Luxury Golf Villa | End Unit | Preserve Views | Move-In Ready! Experience resort-style living in this stunning 3BR/3BA, 2167sq.ft. end-unit Golf Villa in the prestigious Westbrook at Savannah Quarters. Ideally located on a quiet cul-de-sac, this beautifully upgraded home features an open-concept floor plan, soaring ceilings, abundant natural light, and tranquil preserve views. The gourmet kitchen boasts gas cooking, double ovens, a large center island, and abundant cabinetry, flowing seamlessly into the spacious living area with a cozy gas fireplace, custom built-ins, and plantation shutters. The private primary suite features a spa-inspired bath and custom walk-in closet, while two additional bedrooms and full baths provide flexible space for guests or family. Also offers home office/study. Triple Telescopic sliders welcome you into the screened lanai overlooking the preserve for year-round enjoyment. The exceptional amenities Savannah Quarters is known for, include championship golf, clubhouse, dining, pool, fitness center, tennis, pickleball and walking trails (Golf membership options available). All this and so much more conveniently located near Pooler shopping and dining, Savannah/Hilton Head International Airport, Historic Savannah and the beaches, Gulfstream, Hyundai Meta plant, Savannah Ports with easy access to I-16 and I-95. End-unit privacy, premium upgrades, and an unbeatable lifestyle! Don't miss this exceptional opportunity!
For sale
Price cut: $10K (10/9)
$580,000
10 Golf Drive, Pooler, GA 31322
3beds
2,167sqft
Townhouse
Built in 2022
5,227 Square Feet Lot
$572,500 Zestimate®
$268/sqft
$183/mo HOA
What's special
Cozy gas fireplaceSoaring ceilingsEnd-unit golf villaBeautifully upgraded homeCustom built-insPreserve viewsLarge center island
- 235 days
- 228
- 9
Zillow last checked:
Listing updated:
Listed by:
Lorrie J. Turner 912-663-9393,
Serhant Georgia LLC
Source: Hive MLS,MLS#: SA350804 Originating MLS: Savannah Multi-List Corporation
Facts & features
Interior
Bedrooms & bathrooms
- Bedrooms: 3
- Bathrooms: 3
- Full bathrooms: 3
- Main level bathrooms: 2
- Main level bedrooms: 2
Primary bedroom
- Features: Walk-In Closet(s)
- Level: Main
- Dimensions: 0 x 0
Bedroom 2
- Level: Main
- Dimensions: 0 x 0
Primary bathroom
- Features: Walk-In Closet(s)
- Level: Main
- Dimensions: 0 x 0
Bonus room
- Features: Walk-In Closet(s)
- Level: Upper
- Dimensions: 0 x 0
Living room
- Features: Fireplace
- Level: Main
- Dimensions: 0 x 0
Living room
- Features: Bookcases
- Level: Main
- Dimensions: 0 x 0
Study
- Features: Sitting Area in Master
- Level: Main
- Dimensions: 0 x 0
Heating
- Central, Electric, Heat Pump
Cooling
- Central Air, Electric, Heat Pump
Appliances
- Included: Some Electric Appliances, Some Gas Appliances, Cooktop, Double Oven, Dishwasher, Electric Water Heater, Disposal, Microwave, Plumbed For Ice Maker, Dryer, Refrigerator, Washer
- Laundry: Laundry Room, Washer Hookup, Dryer Hookup
Features
- Attic, Breakfast Bar, Built-in Features, Tray Ceiling(s), Ceiling Fan(s), Double Vanity, Entrance Foyer, High Ceilings, Kitchen Island, Main Level Primary, Pantry, Recessed Lighting, Separate Shower, Vaulted Ceiling(s), Fireplace, Programmable Thermostat
- Windows: Double Pane Windows
- Basement: None
- Attic: Walk-In
- Number of fireplaces: 1
- Fireplace features: Family Room, Gas, Gas Log
- Common walls with other units/homes: 1 Common Wall
Interior area
- Total interior livable area: 2,167 sqft
Video & virtual tour
Property
Parking
- Total spaces: 2
- Parking features: Attached, Garage Door Opener, Kitchen Level, Off Street, Parking Available
- Garage spaces: 2
Features
- Patio & porch: Porch, Patio, Screened
- Exterior features: IrrigationSprinklers
- Pool features: Community
- Has view: Yes
- View description: Panoramic, Trees/Woods
Lot
- Size: 5,227 Square Feet
- Features: Back Yard, Corner Lot, Cul-De-Sac, Garden, Private, Sprinkler System, Wooded
Details
- Parcel number: 5100908017
- Zoning description: Single Family
- Special conditions: Standard
Construction
Type & style
- Home type: Townhouse
- Property subtype: Townhouse
- Attached to another structure: Yes
Materials
- Frame, Concrete, Wood Siding
- Foundation: Concrete Perimeter, Slab
- Roof: Asphalt
Condition
- New construction: No
- Year built: 2022
Details
- Builder model: Seagrass
Utilities & green energy
- Sewer: Public Sewer
- Water: Public
- Utilities for property: Cable Available, Underground Utilities
Green energy
- Energy efficient items: Insulation, Windows
Community & HOA
Community
- Features: Clubhouse, Pool, Fitness Center, Golf, Gated, Lake, Playground, Park, Shopping, Street Lights, Sidewalks, Tennis Court(s), Trails/Paths, Water Sports, Curbs, Gutter(s)
- Security: Security Lights, Security Service
- Subdivision: Westbrook at Savannah Quarters
HOA
- Has HOA: Yes
- Services included: Road Maintenance
- HOA fee: $1,820 annually
- HOA name: Associa Association Services/ASIHHI
- HOA phone: 912-450-1174
- Second HOA fee: $375 annually
Location
- Region: Pooler
Financial & listing details
- Price per square foot: $268/sqft
- Tax assessed value: $591,500
- Annual tax amount: $5,855
- Date on market: 3/9/2026
- Cumulative days on market: 235 days
- Listing agreement: Exclusive Right To Sell
- Listing terms: Cash,Conventional,1031 Exchange,FHA
- Inclusions: Alarm-Smoke/Fire, Ceiling Fans, Dryer, Gas Logs, Refrigerator, Washer
- Ownership type: Homeowner/Owner
- Road surface type: Asphalt, Paved
Estimated market value
$572,500
$544,000 - $601,000
$2,541/mo
Price history
| Date | Event | Price |
|---|---|---|
| 10/26/2026 | Listed for rent | $3,500$2/sqft |
Source: Hive MLS #SA365887 Report a problem | ||
| 10/9/2026 | Price change | $580,000-1.7%$268/sqft |
Source:  Hive MLS #SA350804 Report a problem | ||
| 7/2/2026 | Price change | $590,000-1.7%$272/sqft |
Source: Hive MLS #SA350804 Report a problem | ||
| 6/13/2026 | Price change | $600,000-3.2%$277/sqft |
Source: Hive MLS #SA350804 Report a problem | ||
| 4/14/2026 | Price change | $620,000-4.6%$286/sqft |
Source: Hive MLS #SA350804 Report a problem | ||
| 3/10/2026 | Listed for sale | $650,000+18.1%$300/sqft |
Source: Hive MLS #SA350804 Report a problem | ||
| 8/18/2022 | Sold | $550,440$254/sqft |
Source: Hive MLS #SA264189 Report a problem | ||
| 2/8/2022 | Pending sale | $550,440$254/sqft |
Source:  Hive MLS #264189 Report a problem | ||
| 2/8/2022 | Listed for sale | $550,440$254/sqft |
Source: Hive MLS #264189 Report a problem | ||
Public tax history
| Year | Property taxes | Tax assessment |
|---|---|---|
| 2025 | $5,855 +2.7% | $236,600 +2.5% |
| 2024 | $5,703 +13.3% | $230,920 +12.3% |
| 2023 | $5,033 | $205,640 +585.5% |
| 2022 | -- | $30,000 |
Find assessor info on the county website
Monthly payment
Est. payment
Payment breakdown
Explore the cost of this home by adjusting the details. Changes won't be saved.Climate risks
Neighborhood: 31322

Similar homes
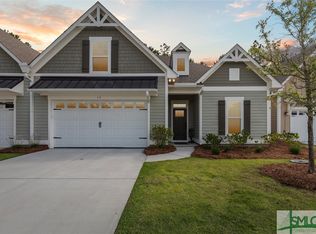
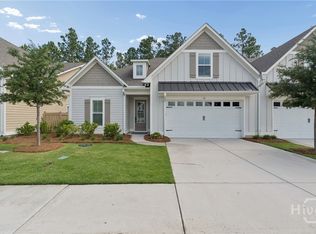
- $575,0004 bd4 ba2.5k sqft127 Sutton Lane, Pooler, GA 31322For Sale

 MLS ID #SA364250, Jessica Taylor, Exclusive Georgia Properties. Hive MLS
- $539,9004 bd3 ba3k sqft136 Mallory Place, Pooler, GA 31322For Sale
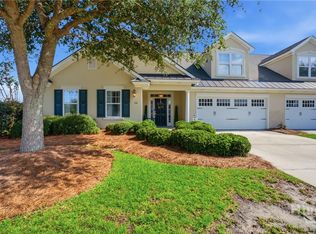 MLS ID #SA362567, Jill D. Poole, Coldwell Banker Access Realty. Hive MLS
- $499,9003 bd2 ba2.1k sqft110 Harvest Hill Road, Pooler, GA 31322For Sale
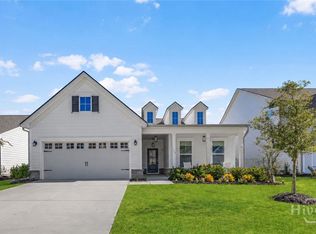 MLS ID #SA366171, Trisha M. Cook, Compass Georgia, LLC. Hive MLS
- $530,0004 bd3 ba2.4k sqft4 Catteshall Lane, Pooler, GA 31322For Sale
 MLS ID #SA365670, Ryan S. Tran, Virtual Properties Realty. Hive MLS
- $624,9004 bd4 ba2.6k sqft119 Bramswell Road, Pooler, GA 31322For SaleMLS ID #SA361298, Trisha M. Cook, Compass Georgia, LLC. Hive MLS
- $625,0004 bd4 ba2.5k sqft119 Quince Street, Pooler, GA 31322For SaleMLS ID #SA365288, Heather Murphy, Keller Williams Coastal Area P. Hive MLS
- $529,9004 bd3 ba2.7k sqft102 Oakdene Road, Pooler, GA 31322For SaleMLS ID #SA355006, Amy Schuman, Schuman Signature Realty LLC. Hive MLS
- $529,9004 bd4 ba2.9k sqft106 Harvest Hill, Pooler, GA 31322For SaleMLS ID #SA364508, Christine Estridge, Coldwell Banker Access Realty. Hive MLS
- $475,0004 bd3 ba2.1k sqft643 Blue Moon Crossing, Pooler, GA 31322For SaleMLS ID #SA366378, Lorrie J. Turner, Serhant Georgia LLC. Hive MLS
- $514,9004 bd4 ba2.3k sqft101 Waterside Lane, Pooler, GA 31322For SaleMLS ID #SA346392, John Sheahan, Keller Williams Coastal Area P. Hive MLS
- $690,0004 bd5 ba2.9k sqftHighland, Pooler, GA 31322For SaleMLS ID #SA357298, Lazaro Cocho, LPT Realty LLC. Hive MLS
- $441,0004 bd3 ba2.8k sqft11 Crossgate Court, Pooler, GA 31322For SaleMLS ID #SA361307, Brooker Collins Sauers, Keller Williams Coastal Area P. Hive MLS
- $440,0004 bd3 ba2.6k sqft115 Oldwood Drive, Pooler, GA 31322For SaleMLS ID #SA365764, Olga M. Williams, Renaissance Realty South LLC. Hive MLS
- $519,0003 bd3 ba2k sqft125 Como Drive, Pooler, GA 31322For SaleMLS ID #SA355683, Chris S. Moncrief, luxSREE. Hive MLS
- $400,0004 bd2 ba1.9k sqft108 Canal Cove, Pooler, GA 31322For SaleMLS ID #SA366807, Becki Patterson, Keller Williams Coastal Area P. Hive MLS
- $399,9003 bd3 ba2.5k sqft88 Gateway Drive, Pooler, GA 31322For SaleMLS ID #SA358794, Jennifer K. Scroggs, Southbridge Greater Sav Realty. Hive MLS
- $429,9005 bd3 ba2.8k sqft69 Melody Drive, Pooler, GA 31322For SaleMLS ID #SA364228, Milap Patel, eXp Realty LLC. Hive MLS
- $825,0004 bd4 ba3k sqft200 Wood Haven Court, Pooler, GA 31322For SaleMLS ID #SA356461, Carin L. Behringer, Keller Williams Coastal Area P. Hive MLS
- $549,0004 bd3 ba2.8k sqft138 Trail Creek Lane, Savannah, GA 31405For SaleMLS ID #SA361524, Liza DiMarco, Compass Georgia LLC. Hive MLS
- $450,0005 bd4 ba2.4k sqft133 Weyview Gardens, Pooler, GA 31322For SaleMLS ID #SA364975, Heather Murphy, Keller Williams Coastal Area P. Hive MLS
