Beautifully maintained 3-bedroom, 2.5-bath, 2,489 SF end-unit townhome with a 2-car garage, first-floor primary suite, wooded views, flexible loft, all-weather porch, and low-maintenance living inside gated Savannah Quarters in Pooler. Refreshed with interior paint, professionally cleaned carpet, a brand-new HVAC system, and new refrigerator, this home is move-in ready. The sun-filled main level features high ceilings and a first-floor primary suite with porch access, double vanities, tiled walk-in shower, soaking tub, and custom walk-in closet. The kitchen offers granite countertops, stainless steel appliances, abundant cabinetry, center island, breakfast bar, and walk-in pantry. The all-weather porch is accessible from both the kitchen and primary suite and overlooks peaceful wooded views. Upstairs are two spacious bedrooms, each with a walk-in closet and wooded-view window, plus a full bath. The versatile loft works as a second living room, office, media room, or hobby space and offers potential to be enclosed as an additional bedroom, subject to requirements. A large walk-in storage room is off the loft. 106 Danbury Court sits on a small tree-lined divided street within Danbury Court, an intimate enclave inside Savannah Quarters. HOA maintenance includes lawn and shrub care plus roof, siding, and exterior maintenance for low-maintenance, lock-and-leave living. The social membership includes a resort-style zero-entry pool, waterslides, cabanas, lap pool, hot tubs, fitness center, exercise classes, yoga, pickleball, tennis, playground, dog park, clubhouse events, on-site dining, and banquet facilities. Optional golf membership provides access to the Greg Norman golf course. Publix, restaurants, and shopping are a golf-cart ride away, with Costco nearby. Convenient to I-16, Gulfstream, Hyundai Metaplant, Downtown Savannah, and Savannah International Airport. See Community Disclosure for complete HOA and community information.
Active
Price cut: $4K (9/18)
$375,000
106 Danbury Ct, Pooler, GA 31322
3beds
2,489sqft
Townhouse
Built in 2014
3,484 Square Feet Lot
$371,900 Zestimate®
$151/sqft
$152/mo HOA
What's special
High ceilingsWooded viewsCenter islandFlexible loftAll-weather porchDog parkHot tubs
- 65 days
- 289
- 7
Zillow last checked:
Listing updated:
Listed by:
Leslie Shinn 9123135029,
Wilder Realty SCGA Inc.
Source: GAMLS,MLS#: 10830057
Facts & features
Interior
Bedrooms & bathrooms
- Bedrooms: 3
- Bathrooms: 3
- Full bathrooms: 2
- 1/2 bathrooms: 1
- Main level bathrooms: 1
- Main level bedrooms: 1
Rooms
- Room types: Bonus Room, Family Room, Laundry
Dining room
- Features: Separate Room
Kitchen
- Features: Breakfast Area, Breakfast Bar, Kitchen Island, Pantry, Walk-in Pantry
Heating
- Central, Electric
Cooling
- Central Air, Electric
Appliances
- Included: Convection Oven, Dishwasher, Disposal, Electric Water Heater, Microwave, Refrigerator
- Laundry: Other
Features
- Double Vanity, High Ceilings, Master On Main Level, Separate Shower, Soaking Tub, Split Bedroom Plan, Split Foyer, Tray Ceiling(s), Entrance Foyer, Vaulted Ceiling(s), Walk-In Closet(s)
- Flooring: Carpet, Hardwood
- Windows: Double Pane Windows, Window Treatments
- Basement: None
- Attic: Pull Down Stairs
- Has fireplace: No
- Common walls with other units/homes: 1 Common Wall
Interior area
- Total structure area: 2,489
- Total interior livable area: 2,489 sqft
- Finished area above ground: 2,489
- Finished area below ground: 0
Video & virtual tour
Property
Parking
- Total spaces: 4
- Parking features: Attached, Garage, Garage Door Opener, Kitchen Level, Parking Pad
- Has attached garage: Yes
- Has uncovered spaces: Yes
Features
- Levels: Two
- Stories: 2
- Patio & porch: Patio, Porch, Screened
- Exterior features: Other
Lot
- Size: 3,484 Square Feet
- Features: Corner Lot
- Residential vegetation: Wooded
Details
- Parcel number: 51009 07004
- Special conditions: Agent/Seller Relationship
Construction
Type & style
- Home type: Townhouse
- Architectural style: Contemporary
- Property subtype: Townhouse
- Attached to another structure: Yes
Materials
- Stone, Vinyl Siding
- Foundation: Slab
- Roof: Composition
Condition
- Resale
- New construction: No
- Year built: 2014
Utilities & green energy
- Sewer: Public Sewer
- Water: Public
- Utilities for property: Cable Available, High Speed Internet, Underground Utilities
Green energy
- Energy efficient items: Thermostat, Windows
Community & HOA
Community
- Features: Clubhouse, Fitness Center, Gated, Golf, Lake, Park, Playground, Pool, Sidewalks, Street Lights, Tennis Court(s)
- Security: Gated Community, Security System, Smoke Detector(s)
- Subdivision: Savannah Quarters
HOA
- Has HOA: Yes
- Services included: Private Roads, Security, Swimming, Tennis
- HOA fee: $1,820 annually
Location
- Region: Pooler
Financial & listing details
- Price per square foot: $151/sqft
- Tax assessed value: $443,000
- Annual tax amount: $4,166
- Date on market: 8/20/2026
- Cumulative days on market: 65 days
- Listing agreement: Exclusive Right To Sell
- Listing terms: 1031 Exchange,Cash,Conventional,FHA,Other,Private Financing Available,USDA Loan,VA Loan
Estimated market value
$371,900
$353,000 - $390,000
$2,913/mo
Price history
| Date | Event | Price |
|---|---|---|
| 9/18/2026 | Price change | $375,000-1.1%$151/sqft |
Source:  GAMLS #10830057 Report a problem GAMLS #10830057 Report a problem | ||
| 8/20/2026 | Listed for sale | $379,000-0.3%$152/sqft |
Source:  Hive MLS #SA362781 Report a problem Hive MLS #SA362781 Report a problem | ||
| 8/18/2026 | Listing removed | $380,000$153/sqft |
Source: GAMLS #10666748 Report a problem | ||
| 5/18/2026 | Price change | $380,000-1.3%$153/sqft |
Source: GAMLS #10666748 Report a problem | ||
| 5/3/2026 | Price change | $385,000-3.8%$155/sqft |
Source: GAMLS #10666748 Report a problem | ||
| 2/16/2026 | Price change | $400,000+1.3%$161/sqft |
Source: GAMLS #10666748 Report a problem | ||
| 1/6/2026 | Listed for sale | $395,000$159/sqft |
Source: Hive MLS #SA345739 Report a problem | ||
| 12/29/2025 | Listing removed | $395,000$159/sqft |
Source: GAMLS #10441127 Report a problem | ||
| 11/10/2025 | Price change | $395,000-1.3%$159/sqft |
Source: GAMLS #10441127 Report a problem | ||
| 10/22/2025 | Price change | $400,000-3.6%$161/sqft |
Source: GAMLS #10441127 Report a problem | ||
| 10/2/2025 | Price change | $415,000-1.2%$167/sqft |
Source: GAMLS #10441127 Report a problem | ||
| 9/1/2025 | Price change | $420,000-0.9%$169/sqft |
Source: GAMLS #10441127 Report a problem | ||
| 3/25/2025 | Price change | $424,000-0.2%$170/sqft |
Source:  Hive MLS #324052 Report a problem Hive MLS #324052 Report a problem | ||
| 1/6/2025 | Listed for sale | $425,000-1.2%$171/sqft |
Source: Hive MLS #324052 Report a problem | ||
| 12/14/2024 | Listing removed | $430,000$173/sqft |
Source: Hive MLS #322323 Report a problem | ||
| 11/18/2024 | Listed for sale | $430,000+37.8%$173/sqft |
Source: Hive MLS #322323 Report a problem | ||
| 9/8/2021 | Sold | $312,000-1%$125/sqft |
Source: Hive MLS #SA253021 Report a problem | ||
| 7/23/2021 | Contingent | $315,000$127/sqft |
Source: Hive MLS #253021 Report a problem | ||
| 7/1/2021 | Listed for sale | $315,000+14.4%$127/sqft |
Source: Hive MLS #253021 Report a problem | ||
| 7/15/2015 | Sold | $275,400$111/sqft |
Source: Hive MLS #SA129605 Report a problem | ||
Public tax history
| Year | Property taxes | Tax assessment |
|---|---|---|
| 2025 | $4,167 +2.5% | $177,200 +1.6% |
| 2024 | $4,065 +18.5% | $174,360 +11.4% |
| 2023 | $3,431 -11.7% | $156,480 +25.4% |
| 2022 | $3,884 +5.9% | $124,800 -1% |
| 2021 | $3,666 +6.5% | $126,040 +18.7% |
| 2020 | $3,441 -4% | $106,160 -7.3% |
| 2019 | $3,584 | $114,480 +3.4% |
| 2018 | $3,584 +1.1% | $110,720 +1.4% |
| 2017 | $3,546 +9.4% | $109,160 +2.6% |
| 2016 | $3,241 -22.4% | $106,360 +83.8% |
| 2015 | $4,175 | $57,880 |
Find assessor info on the county website
Monthly payment
Est. payment
Payment breakdown
Explore the cost of this home by adjusting the details. Changes won't be saved.Climate risks
Neighborhood: 31322
Nearby schools
Schools provided by the listing agent
- Elementary: West Chatham
- Middle: West Chatham
- High: New Hampstead
Source: GAMLS. This data may not be complete. We recommend contacting the local school district to confirm school assignments for this home.


Similar homes
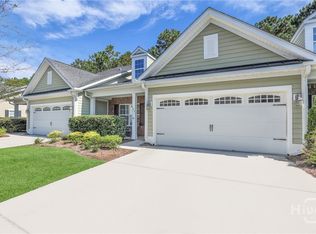
- $344,9004 bd3 ba2.1k sqft223 Somersby Blvd, Pooler, GA 31322Active

 MLS ID #10870310, Jeff Strausl, Better Homes & Gardens Legacy. GAMLS
 - $315,0003 bd3 ba2.2k sqft132 Ventura Place, Pooler, GA 31322For Sale
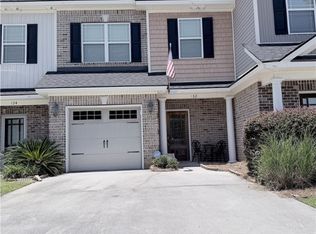
 MLS ID #SA360208, Aimee L. Strickland, Keller Williams Coastal Area P. Hive MLS
 - $369,9414 bd3 ba2k sqft2 Crest View Cir, Pooler, GA 31322Active
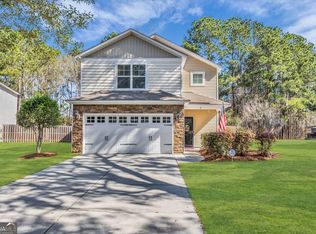 MLS ID #10742708, David Johnson, eXp Realty. GAMLS
 - $530,0004 bd3 ba2.9k sqft106 Mallory Pl, Pooler, GA 31322Active
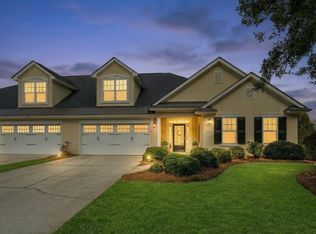 MLS ID #10698842, Sam V Florance Jr, Realty One Group Inclusion. GAMLS
 - $415,0003 bd2 ba2.4k sqft174 Martello Road, Pooler, GA 31322For SaleMLS ID #SA364379, Emily C. Salzer, Daniel Ravenel SIR. Hive MLS
- $385,0005 bd3 ba2.4k sqft1009 Easthaven Blvd, Pooler, GA 31322ActiveMLS ID #10847365, Chris Goll, Redfin Corporation. GAMLS
- $530,0004 bd3 ba2.4k sqft4 Catteshall Lane, Pooler, GA 31322For SaleMLS ID #SA365670, Ryan S. Tran, Virtual Properties Realty. Hive MLS
- $364,9003 bd2 ba1.8k sqft280 Silver Brook Circle, Pooler, GA 31322For SaleMLS ID #SA359571, Trisha M. Cook, Compass Georgia, LLC. Hive MLS
- $265,0003 bd3 ba1.5k sqft206 Ventura Place, Pooler, GA 31322For SaleMLS ID #SA365067, Becky Partin, Century 21 Luxe Real Estate. Hive MLS
- $325,0004 bd3 ba2.1k sqft413 Lions Den Dr, Pooler, GA 31322ActiveMLS ID #10833232, Sabriya Scott, Scott Realty Professionals LLC. GAMLS
- $305,0003 bd3 ba1.7k sqft37 Hamilton Grove Dr, Pooler, GA 31322ActiveMLS ID #10800992, David A Rotundo Jr., RE/MAX 1st Choice Realty. GAMLS
- $439,9004 bd3 ba3.1k sqft32 Melody Drive, Pooler, GA 31322For SaleMLS ID #SA342951, Todd Hunter, Re/Max Savannah. Hive MLS
- $289,9003 bd3 ba1.6k sqft437 Governor Treutlen Cir, Pooler, GA 31322ActiveMLS ID #10770371, Anny Montenegro, Rawls Realty Inc.. GAMLS
- $210,0002 bd3 ba1.2k sqft144 Sonata Cir, Pooler, GA 31322Active Under ContractMLS ID #10806858, Kaitlynn Thayer, Next Move Real Estate. GAMLS
- $305,0003 bd2 ba1.3k sqft66 Yellow Jasmine Court, Pooler, GA 31322For SaleMLS ID #SA360340, Trisha M. Cook, Compass Georgia, LLC. Hive MLS
- $498,9005 bd3 ba2.8k sqft135 Martello Rd, Pooler, GA 31322ActiveMLS ID #10766866, Matthew Walker, ERA Foster & Bond. GAMLS
- $475,0005 bd5 ba3.6k sqft257 McQueen Dr, Pooler, GA 31322ActiveMLS ID #10759227, Aurelia Moss, Keller Williams Realty Coastal. GAMLS
- $415,0005 bd4 ba3.1k sqft256 Cattle Run Way, Pooler, GA 31322ActiveMLS ID #10704554, Jessica Chen, CWRE International. GAMLS
