Thoughtfully reimagined and beautifully designed, this exceptional all-brick ranch on desirable Wilmington Island showcases timeless character, quality craftsmanship, and high-end finishes throughout. Ideally located just minutes from Tybee Island and Downtown Savannah, this stunning residence boasts three bedrooms, two well-appointed bathrooms, and a versatile flex space framed by antique wooden doors—perfect for a home office, playroom, or additional living area. The open-concept floor plan features durable LVP flooring extending seamlessly from room to room, vaulted ceilings accented by exposed wood beams, and all-new light fixtures, creating a bright and inviting atmosphere. At the heart of the home, the chef’s kitchen is outfitted with shaker-style cabinetry, leathered granite countertops, a handmade tile backsplash, custom range hood, farmhouse sink with a custom drip shelf, unlacquered brass pot filler and faucet, and an oversized gas range. Designed with the same attention to detail, the spa-inspired bathrooms display marble countertops, herringbone tile flooring, polished nickel and gold fixtures, and a luxurious marble walk-in shower with a glass surround in the primary suite. Beyond its elevated finishes, this home offers lasting peace of mind with extensive system upgrades, including all-new windows, a new HVAC system and ductwork, spray foam attic insulation, and a new water heater. Additional highlights include a spacious laundry and mudroom with custom built-ins, an attached garage, and a fully fenced backyard complete with a patio, fire pit, and mature oak trees. 1026 Brittlewood Drive is a rare opportunity to own a truly turnkey Wilmington Island home where every detail has been intentionally curated for modern Lowcountry living.
For sale
$585,000
1026 Brittlewood Drive, Savannah, GA 31410
3beds
1,672sqft
Single Family Residence
Built in 1979
10,799 Square Feet Lot
$-- Zestimate®
$350/sqft
$-- HOA
What's special
All-brick ranchShaker-style cabinetryAttached garageFully fenced backyardOpen-concept floor planSpa-inspired bathroomsBright and inviting atmosphere
- 26 days |
- 2,469 |
- 171 |
Likely to sell faster than
Zillow last checked:
Listing updated:
Listed by:
Juliette Bunger 912-657-8402,
Seaport Real Estate Group
Source: Hive MLS,MLS#: SA361530 Originating MLS: Savannah Multi-List Corporation
Originating MLS: Savannah Multi-List CorporationFacts & features
Interior
Bedrooms & bathrooms
- Bedrooms: 3
- Bathrooms: 2
- Full bathrooms: 2
Heating
- Central, Electric
Cooling
- Central Air, Electric
Appliances
- Included: Some Gas Appliances, Dishwasher, Disposal, Gas Water Heater, Oven, Range, Range Hood
- Laundry: Laundry Room, Washer Hookup, Dryer Hookup
Features
- Breakfast Area, Kitchen Island, Pull Down Attic Stairs, Recessed Lighting, Vaulted Ceiling(s), Fireplace
- Basement: None
- Attic: Pull Down Stairs
- Number of fireplaces: 1
- Fireplace features: Living Room, Wood Burning
- Common walls with other units/homes: No Common Walls
Interior area
- Total interior livable area: 1,672 sqft
Video & virtual tour
Property
Parking
- Total spaces: 1
- Parking features: Attached
- Garage spaces: 1
Features
- Stories: 1
- Patio & porch: Patio, Front Porch
- Exterior features: Fire Pit
- Fencing: Privacy,Yard Fenced
- Has view: Yes
- View description: Panoramic
Lot
- Size: 10,799 Square Feet
Details
- Parcel number: 1004105005
- Zoning: R1
- Zoning description: Single Family
- Special conditions: Standard
Construction
Type & style
- Home type: SingleFamily
- Architectural style: Ranch
- Property subtype: Single Family Residence
Materials
- Brick
- Foundation: Slab
- Roof: Asphalt
Condition
- Year built: 1979
Utilities & green energy
- Sewer: Public Sewer
- Water: Public
- Utilities for property: Cable Available
Community & HOA
Community
- Subdivision: Woodridge Estates
HOA
- Has HOA: No
Location
- Region: Savannah
Financial & listing details
- Price per square foot: $350/sqft
- Tax assessed value: $455,600
- Annual tax amount: $6,582
- Date on market: 7/30/2026
- Cumulative days on market: 27 days
- Listing agreement: Exclusive Right To Sell
- Listing terms: Cash,Conventional,FHA,VA Loan
- Ownership type: Relocation
Estimated market value
Not available
Estimated sales range
Not available
Not available
Price history
| Date | Event | Price |
|---|---|---|
| 7/31/2026 | Listed for sale | $585,000+2.6%$350/sqft |
Source:  Hive MLS #SA361530 Report a problem Hive MLS #SA361530 Report a problem | ||
| 2/4/2025 | Sold | $570,000-2.5%$341/sqft |
Source: Hive MLS #SA323738 Report a problem | ||
| 12/27/2024 | Listed for sale | $584,900$350/sqft |
Source:  Hive MLS #323738 Report a problem Hive MLS #323738 Report a problem | ||
| 12/26/2024 | Listing removed | -- |
Source: Owner Report a problem | ||
| 11/27/2024 | Listed for sale | $584,900-0.8%$350/sqft |
Source: Owner Report a problem | ||
| 11/14/2024 | Listing removed | $589,900-0.8%$353/sqft |
Source: Hive MLS #317179 Report a problem | ||
| 10/16/2024 | Price change | $594,900-0.8%$356/sqft |
Source: Hive MLS #317179 Report a problem | ||
| 8/12/2024 | Listed for sale | $599,900+100%$359/sqft |
Source: Hive MLS #317179 Report a problem | ||
| 5/2/2024 | Sold | $300,000+66.8%$179/sqft |
Source: Public Record Report a problem | ||
| 12/10/2004 | Sold | $179,900$108/sqft |
Source: Public Record Report a problem | ||
Public tax history
| Year | Property taxes | Tax assessment |
|---|---|---|
| 2025 | $6,582 +177% | $182,240 +48.7% |
| 2024 | $2,376 +37.3% | $122,520 +16.6% |
| 2023 | $1,730 -22.8% | $105,040 +7.9% |
| 2022 | $2,242 -0.1% | $97,360 +19.1% |
| 2021 | $2,245 -1.6% | $81,720 |
| 2020 | $2,282 +1.2% | $81,720 |
| 2019 | $2,254 | $81,720 +10.9% |
| 2018 | $2,254 +1.2% | $73,680 -1.6% |
| 2017 | $2,228 +19.5% | $74,880 +2.7% |
| 2016 | $1,865 -8.1% | $72,920 -6.8% |
| 2015 | $2,029 -27% | $78,240 -0.4% |
| 2014 | $2,777 | $78,520 +0.2% |
| 2013 | -- | $78,400 +5.7% |
| 2012 | -- | $74,160 |
| 2011 | -- | $74,160 -13.4% |
| 2010 | -- | $85,600 |
| 2009 | -- | $85,600 |
| 2008 | -- | $85,600 +11.5% |
| 2007 | -- | $76,800 +5.2% |
| 2006 | -- | $73,000 +14.8% |
| 2005 | -- | $63,600 +29.3% |
| 2003 | -- | $49,200 +9.3% |
| 2002 | -- | $45,000 +8.7% |
| 2001 | -- | $41,400 |
Find assessor info on the county website
Monthly payment
Est. payment
Payment breakdown
Explore the cost of this home by adjusting the details. Changes won't be saved.Climate risks
Neighborhood: 31410
Nearby schools
GreatSchools rating
- 6/10Howard Elementary SchoolGrades: PK-5Distance: 0.9 mi
- 7/10Coastal Middle SchoolGrades: 6-8Distance: 3.4 mi
- 7/10Island's High SchoolGrades: 9-12Distance: 3 mi
- $399,6003 bd2 ba1.7k sqft1101 Brittlewood Dr, Savannah, GA 31410Off Market
- $361,7003 bd2 ba1.2k sqft1024 Brittlewood Dr, Savannah, GA 31410Off Market
- $386,8003 bd2 ba1.6k sqft1103 Brittlewood Dr, Savannah, GA 31410Off Market
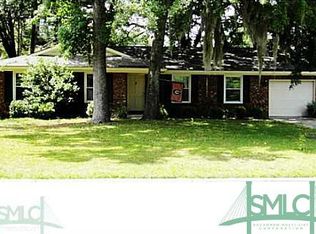
- $383,6003 bd2 ba1.5k sqft1022 Brittlewood Dr, Savannah, GA 31410Off Market
- $432,0003 bd2 ba1.7k sqft620 Leaning Oaks Dr, Savannah, GA 31410Off Market
- $383,9003 bd2 ba1.4k sqft622 Leaning Oaks Dr, Savannah, GA 31410Off Market
- $495,0003 bd2 ba1.6k sqft1023 Brittlewood Dr, Savannah, GA 31410Sold
- $417,4003 bd2 ba1.6k sqft618 Leaning Oaks Dr, Savannah, GA 31410Off Market
A local agent can set up tours, give advice and negotiate with sellers.
Similar homes
- $599,9003 bd2 ba1.8k sqft5 Nilsson Drive, Savannah, GA 31410For Sale

 MLS ID #SA358293, Kayla Smith, Realty One Group Inclusion. Hive MLS
 - $730,0003 bd3 ba2.2k sqft1014 Walthour Road, Savannah, GA 31410For Sale
 MLS ID #SA362983, Sarah J. Pounders, Engel & Volkers. Hive MLS
 - $549,9003 bd2 ba1.5k sqft114 Lazy Lagoon Way, Savannah, GA 31410For Sale
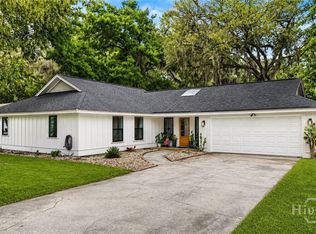 MLS ID #SA353344, Annmarie Neill, Realty One Group Inclusion. Hive MLS
 - $500,0003 bd2 ba1.9k sqft101 Lagoon View Crossing, Savannah, GA 31410For Sale
 MLS ID #SA357012, Casey M. Schivera, Seabolt Real Estate. Hive MLS
 - $499,0004 bd4 ba2.2k sqft148 Penn Station, Savannah, GA 31410For SaleMLS ID #SA362347, Russell Strazzella, Keller Williams Coastal Area P. Hive MLS
- $475,0004 bd3 ba1.7k sqft119 Blueleaf Court, Savannah, GA 31410For SaleMLS ID #SA361040, Brett A. Strickland, Noble Nest Real Estate LLC. Hive MLS
- $400,0003 bd2 ba1.3k sqft607 Leaning Oaks Dr, Savannah, GA 31410Active
 MLS ID #10769492, Amy Mitchell, Seaport Real Estate Group. GAMLS
 - $449,9004 bd2 ba1.6k sqft1609 Walthour Road, Savannah, GA 31410For SaleMLS ID #SA361817, Tiffany M. Wolfe, McIntosh Realty Team LLC. Hive MLS
- $459,0003 bd2 ba1.4k sqft10 Hanging Moss Road, Savannah, GA 31410For SaleMLS ID #SA359562, Kristin Brown, Keller Williams Coastal Area P. Hive MLS
- $599,9003 bd3 ba2.3k sqft104 Kingbird Court, Savannah, GA 31410For SaleMLS ID #SA357450, Tiffany M. Wolfe, McIntosh Realty Team LLC. Hive MLS
- $675,0004 bd3 ba2.3k sqft1723 Walthour Road, Savannah, GA 31410For SaleMLS ID #SA358501, Pamela S. Chance, Keller Williams Coastal Area P. Hive MLS
- $574,0003 bd2 ba1.5k sqft33 Romney Place, Savannah, GA 31406For SaleMLS ID #SA361925, Tiffany B. Alewine, Corcoran Austin Hill Realty. Hive MLS
- $589,9003 bd2 ba2k sqft1461 Queensbury Street, Savannah, GA 31406For SaleMLS ID #SA362041, Christina L. McIntosh, McIntosh Realty Team LLC. Hive MLS
- $725,0004 bd3 ba2.2k sqft109 Stafford Road, Savannah, GA 31410For SaleMLS ID #SA358558, Elizabeth K. Myers, Daniel Ravenel SIR. Hive MLS
- $625,0003 bd3 ba2.4k sqft109 Briarberry Bluff Drive, Savannah, GA 31406For SaleMLS ID #SA362553, Laura C. Celaya, Realty One Group Inclusion. Hive MLS
- $599,0003 bd2 ba2k sqft5708 Morgan Street, Savannah, GA 31406For SaleMLS ID #SA360043, Elaine Ceccacci, LPT Realty LLC. Hive MLS
- $629,0004 bd4 ba2.4k sqft8818 Whitefield Avenue, Savannah, GA 31406For SaleMLS ID #SA361616, Alana R. Dykes, Corcoran Austin Hill Realty. Hive MLS
- $549,0003 bd2 ba2.1k sqft501 Durant Avenue, Savannah, GA 31404For SaleMLS ID #SA361119, Dolores Montoya, Realty One Group Inclusion. Hive MLS
- $599,0003 bd2 ba1.7k sqft10 Henry Clay Court, Savannah, GA 31411For SaleMLS ID #SA353058, Ann Gullans Nash, Daniel Ravenel SIR. Hive MLS
- $520,0003 bd2 ba1.4k sqft1520 E 49th St, Savannah, GA 31404ActiveMLS ID #10828629, Linda Blakemore, Vylla Home. GAMLS
