Built in 2016, this custom-designed, move-in-ready 3-bedroom, 2.5-bath home offers the rare opportunity to enjoy the charm of the Ardsley Park area without the maintenance and upkeep typically associated with older homes. Thoughtfully constructed with today's lifestyle in mind, this turnkey residence features modern systems, energy-efficient construction, an open-concept floor plan, generous storage, and low-maintenance living—allowing you to spend more time enjoying Savannah and less time on home projects.
Nestled on a quiet street within walking distance of Habersham Village and Savannah Arts Academy, the home blends timeless Lowcountry architecture with contemporary comfort. The spacious living room features a gas fireplace, while the beautifully appointed kitchen offers granite countertops, a large island, and seamless flow for everyday living and entertaining. The serene primary suite is privately situated apart from the two guest bedrooms and includes a spacious walk-in closet.
Thoughtful upgrades by the current owner complement soaring ceilings, designer lighting, custom millwork, hardwood floors, and elegant finishes throughout. Outside, the professionally landscaped, fenced backyard provides a private setting for entertaining or relaxing, while ample off-street parking and attractive hardscaping complete this exceptional property. This is a rare opportunity to own newer construction in one of Savannah's most established and sought-after neighborhoods, enjoying modern amenities, energy efficiency, and peace of mind without sacrificing character or location.
For sale
Price cut: $51K (7/13)
$599,000
311A Columbus Drive, Savannah, GA 31405
3beds
1,968sqft
:
Get pre-qualified$3,977/mo
Single Family Residence
Built in 2016
3,049 Square Feet Lot
$593,000 Zestimate®
$304/sqft
$-- HOA
What's special
Timeless lowcountry architectureGas fireplaceModern systemsModern amenitiesElegant finishes throughoutSoaring ceilingsHardwood floors
- 182 days |
- 684 |
- 52 |
Zillow last checked:
Listing updated:
Listed by:
Staci M. Donegan 912-247-2052,
Seabolt Real Estate
Source: Hive MLS,MLS#: SA348670 Originating MLS: Savannah Multi-List Corporation
Originating MLS: Savannah Multi-List CorporationFacts & features
Interior
Bedrooms & bathrooms
- Bedrooms: 3
- Bathrooms: 3
- Full bathrooms: 2
- 1/2 bathrooms: 1
- Main level bathrooms: 1
Heating
- Central, Electric
Cooling
- Central Air, Electric, Heat Pump
Appliances
- Included: Some Gas Appliances, Dishwasher, Electric Water Heater, Disposal, Microwave, Oven, Range, Dryer, Refrigerator, Washer
- Laundry: Washer Hookup, Dryer Hookup, In Hall, Upper Level
Features
- Ceiling Fan(s), Double Vanity, Fireplace, Gourmet Kitchen, High Ceilings, Kitchen Island, Primary Suite, Pantry, Pull Down Attic Stairs, Recessed Lighting, Split Bedrooms, Separate Shower, Upper Level Primary, Programmable Thermostat
- Windows: Double Pane Windows
- Basement: None
- Attic: Pull Down Stairs
- Number of fireplaces: 1
- Fireplace features: Gas, Living Room, Gas Log
- Common walls with other units/homes: No Common Walls
Interior area
- Total interior livable area: 1,968 sqft
Video & virtual tour
Property
Parking
- Parking features: Off Street
Features
- Patio & porch: Patio, Front Porch
- Exterior features: Landscape Lights
- Fencing: Privacy,Yard Fenced
- Has view: Yes
- View description: Panoramic
Lot
- Size: 3,049 Square Feet
- Features: City Lot
Details
- Parcel number: 2009509021
- Special conditions: Standard
Construction
Type & style
- Home type: SingleFamily
- Property subtype: Single Family Residence
Materials
- Concrete
- Foundation: Raised, Slab
- Roof: Asphalt
Condition
- Year built: 2016
Utilities & green energy
- Sewer: Public Sewer
- Water: Public
- Utilities for property: Cable Available
Green energy
- Energy efficient items: Other, Windows
Community & HOA
Community
- Subdivision: Near Habersham Village
HOA
- Has HOA: No
Location
- Region: Savannah
Financial & listing details
- Price per square foot: $304/sqft
- Date on market: 2/10/2026
- Cumulative days on market: 182 days
- Listing agreement: Exclusive Right To Sell
- Listing terms: ARM,Cash,Conventional,1031 Exchange
- Inclusions: Alarm-Smoke/Fire, Ceiling Fans, Dryer, Gas Logs, Refrigerator, Washer
- Ownership type: Homeowner/Owner
- Road surface type: Asphalt
Estimated market value
$593,000
$563,000 - $623,000
$2,349/mo
Price history
| Date | Event | Price |
|---|---|---|
| 7/13/2026 | Price change | $599,000-7.8%$304/sqft |
Source:  Hive MLS #SA348670 Report a problem Hive MLS #SA348670 Report a problem | ||
| 5/29/2026 | Price change | $650,000-3.7%$330/sqft |
Source: Hive MLS #SA348670 Report a problem | ||
| 4/17/2026 | Price change | $675,000-2%$343/sqft |
Source: Hive MLS #SA348670 Report a problem | ||
| 3/21/2026 | Price change | $689,000-5%$350/sqft |
Source: Hive MLS #SA348670 Report a problem | ||
| 2/10/2026 | Listed for sale | $725,000-2.7%$368/sqft |
Source: Hive MLS #SA348670 Report a problem | ||
| 11/28/2025 | Listing removed | $745,000$379/sqft |
Source: Hive MLS #SA339958 Report a problem | ||
| 10/20/2025 | Listed for sale | $745,000+31.9%$379/sqft |
Source: Hive MLS #SA339958 Report a problem | ||
| 9/13/2022 | Sold | $565,000+66.2%$287/sqft |
Source: Hive MLS #SA270556 Report a problem | ||
| 5/9/2016 | Sold | $340,000$173/sqft |
Source: Hive MLS #SA153414 Report a problem | ||
Public tax history
Tax history is unavailable.
Monthly payment
Est. payment
Payment breakdown
Explore the cost of this home by adjusting the details. Changes won't be saved.Climate risks
Neighborhood: Ardmore/Gould Estates/Olin Heights
Nearby schools
GreatSchools rating
- 7/10Jacob G. Smith Elementary SchoolGrades: PK-5Distance: 0.1 mi
- 2/10Myers Middle SchoolGrades: 6-8Distance: 1.8 mi
- 2/10Beach High SchoolGrades: 9-12Distance: 1.6 mi
Schools provided by the listing agent
- Elementary: Jacob G Smith
- Middle: Myers
- High: Beach
Source: Hive MLS. This data may not be complete. We recommend contacting the local school district to confirm school assignments for this home.
- $376,1002 bd1 ba1.1k sqft311 Columbus Dr, Savannah, GA 31405Off Market
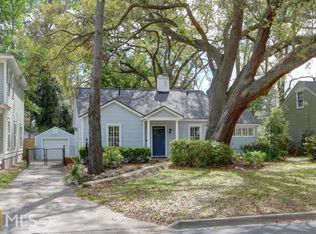
- $605,1003 bd2 ba1.9k sqft311 Columbus Dr #A, Savannah, GA 31405Off Market
- $552,3003 bd2 ba2.7k sqft315 Columbus Dr, Savannah, GA 31405Off Market
- $---- bd-- ba-- sqft315 Columbus Dr, Savannah, GA 31405Off Market
- $391,0002 bd2 ba1.1k sqft307 Columbus Dr, Savannah, GA 31405Sold
- $577,7003 bd3 ba1.9k sqft313 Columbus Dr, Savannah, GA 31405Off Market
- $317,8002 bd1 ba1.2k sqft314 E 60th St, Savannah, GA 31405Off Market
- $771,3003 bd2 ba2.2k sqft321 Columbus Dr, Savannah, GA 31405Off Market
A local agent can set up tours, give advice and negotiate with sellers.
Similar homes
- $625,0003 bd2 ba2k sqft5116 Abercorn Street, Savannah, GA 31405For Sale
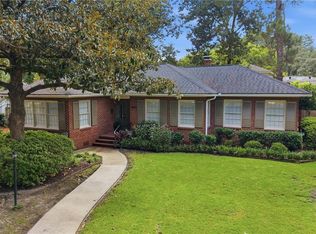
 MLS ID #SA362074, Anne Gantt, Realty One Group Inclusion. Hive MLS
 - $679,9003 bd2 ba1.9k sqft630 E 55th Street, Savannah, GA 31405For Sale
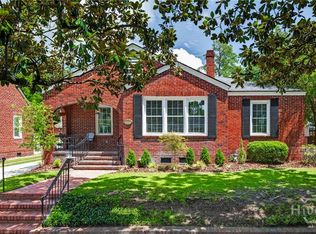 MLS ID #SA361839, Jessica L. Kelly, Engel & Volkers. Hive MLS
 - $699,0004 bd3 ba2.4k sqft623 E 54th Street, Savannah, GA 31405For Sale
 MLS ID #SA362194, Ashley Gold, The Landings Real Estate Co. Hive MLS
 - $649,9904 bd2 ba1.9k sqft28 Alpine Drive, Savannah, GA 31405For Sale
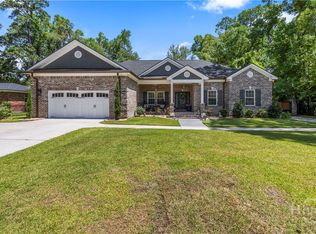 MLS ID #SA361170, Luis G. Ortiz, eXp Realty LLC. Hive MLS
 - $669,9005 bd4 ba2.3k sqft513 E 64th Street, Savannah, GA 31405For SaleMLS ID #SA358984, Tiffany M. Wolfe, McIntosh Realty Team LLC. Hive MLS
- $674,9003 bd3 ba2.6k sqft121 Bluffside Circle, Savannah, GA 31404For SaleMLS ID #SA362057, Travis O. Sawyer, Brand Name Real Estate, Inc. Hive MLS
- $569,0003 bd3 ba2.2k sqft806 E 35th Street, Savannah, GA 31401For SaleMLS ID #SA346173, Amber Williams, Re/Max Savannah. Hive MLS
- $509,0004 bd3 ba2.4k sqftNAPA PLAN, Savannah, GA 31405For SaleMLS ID #SA361346, Harold Meyers, eXp Realty LLC. Hive MLS
- $580,0004 bd3 ba2.3k sqft100 Whistling Duck Court, Savannah, GA 31406For SaleMLS ID #SA353186, Casey M. Schivera, Seabolt Real Estate. Hive MLS
- $599,9004 bd3 ba2.3k sqft104 Kingbird Court, Savannah, GA 31410For SaleMLS ID #SA357450, Tiffany M. Wolfe, McIntosh Realty Team LLC. Hive MLS
- $684,9003 bd3 ba2.2k sqft506 E 34th Street, Savannah, GA 31401For SaleMLS ID #SA343742, Rebecca S. Wayman, Realty One Group Inclusion. Hive MLS
- $575,0004 bd3 ba2.3k sqft117 Canter Court, Savannah, GA 31406For SaleMLS ID #SA357091, Heather Murphy, Keller Williams Coastal Area P. Hive MLS
- $545,0003 bd3 ba2.2k sqft2001 E 38th St, Savannah, GA 31404Active
 MLS ID #10717305, Becky Partin, Century 21 Luxe Real Estate Services. GAMLS
 - $499,0004 bd3 ba2.3k sqft34 Turning Leaf Way, Savannah, GA 31419For SaleMLS ID #SA362111, Harold Meyers, eXp Realty LLC. Hive MLS
- $770,0003 bd3 ba1.9k sqft19 Harlan Drive, Savannah, GA 31406For SaleMLS ID #SA358144, Elaine Ceccacci, LPT Realty LLC. Hive MLS
- $499,9954 bd2 ba2.3k sqft8305 Meadowbrook Road, Savannah, GA 31406For SaleMLS ID #SA357408, Emily W. Fields, Next Move Real Estate LLC. Hive MLS
- $679,0003 bd3 ba1.7k sqft2315 Barnard Street, Savannah, GA 31401For SaleMLS ID #SA353355, Nicholas Oliver, Keller Williams Coastal Area P. Hive MLS
- $474,9003 bd3 ba2.2k sqft2005 E 38th Street, Savannah, GA 31404For SaleMLS ID #SA358505, Nicolette Leasa, Realty One Group Inclusion. Hive MLS
- $534,9003 bd3 ba2k sqft1 Sumatra Lane, Savannah, GA 31419For SaleMLS ID #SA356720, Monica Cerrone, Signature Properties Savannah. Hive MLS
- $582,0004 bd3 ba2.5k sqft109 N Cromwell Road, Savannah, GA 31410For SaleMLS ID #SA357584, Larry Saturday, Rawls Realty. Hive MLS
