Skip main navigation
For sale
  • $499,000

    2005 E 38th Street, Savannah, GA 31404

    3beds
    2,287sqft
    : 
    Loading
    Get pre-qualified
    Single Family Residence
    Built in 2023
    6,534 Square Feet Lot
    $-- Zestimate®
    $218/sqft
    $-- HOA

    What's special

    Statement fireplaceLarge fully fenced backyardSpacious walk-in closetGenerous closetsLarge kitchen islandFreestanding tubOpen spacious thoughtful layout
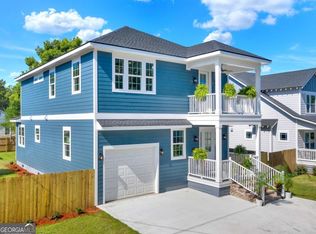
    You don't have to live in the 'burbs to have it all. If you've been searching for a newer construction home with all the space, storage, and finishes you'd expect to find far outside the city, but you actually want to *live* in Savannah, this is the one. Built in 2023, this home delivers three large bedrooms, three full bathrooms, a garage, generous closets, and the kind of open, spacious, thoughtful layout that's genuinely hard to find this close to everything. A 10 minute drive to Historic Downtown, blocks from Daffin Park, and easy access to the beach, all with no flood insurance required and no HOA! And let's talk about that garage for a second, because in this location, that's not a given. Most homes this close to downtown ask you to give up covered parking, storage, or both. Here you don't have to choose. Inside, soaring coffered ceilings, a statement fireplace, and a large kitchen island anchor the main living spaces. Upstairs, the owner's suite features a 10' tray ceiling, a spacious walk-in closet, and a spa-style ensuite with double vanities, a freestanding tub, and a separate shower with rain shower feature. Even the upstairs hall bath got the double vanity treatment, so no fighting over sink space on busy mornings. The covered front and back porches extend your square footage outdoors, and the large, fully fenced backyard gives you real room to spread out, whether that's morning coffee outside, weekend entertaining, or just a safe place to let the dog (or the kids) run. It's the kind of yard suburban buyers pay a premium for, all without the commute. This home lives large, sits in one of Savannah's most convenient locations, and is truly move-in ready.
    23 days
    |
    572
    |
    56
    |

    Likely to sell faster than

    Zillow last checked:

    Listing updated:

    Listed by:

    Nicolette Leasa 608-906-3775,

    Realty One Group Inclusion

    Source: Hive MLS,MLS#: SA358505MLS LogoOriginating MLS: Savannah Multi-List Corporation

    Loading...

      Facts & features

      Interior

      Bedrooms & bathrooms
      • Bedrooms: 3
      • Bathrooms: 3
      • Full bathrooms: 3
      • Main level bathrooms: 2
      Heating
      • Central, Electric
      Cooling
      • Central Air, Electric
      Appliances
      • Included: Some Gas Appliances, Dishwasher, Disposal, Gas Water Heater, Microwave, Oven, Range
      • Laundry: Washer Hookup, Dryer Hookup, Laundry Room
      Features
      • Breakfast Bar, Bathtub, Tray Ceiling(s), Double Vanity, Garden Tub/Roman Tub, High Ceilings, Kitchen Island, Primary Suite, Pull Down Attic Stairs, Recessed Lighting, Separate Shower, Upper Level Primary, Fireplace
      • Basement: None
      • Attic: Pull Down Stairs
      • Number of fireplaces: 1
      • Fireplace features: Electric, Other
      • Common walls with other units/homes: No One Above,No One Below,No Common Walls
      Interior area
      • Total interior livable area: 2,287 sqft

      Property

      Parking
      • Total spaces: 1
      • Parking features: Attached, Garage Door Opener
      • Garage spaces: 1
      Features
      • Patio & porch: Covered, Patio, Front Porch
      • Fencing: Wood,Privacy,Yard Fenced
      • Has view: Yes
      • View description: Panoramic
      Lot
      • Size: 6,534 Square Feet
      • Dimensions: 6534 sq ft
      • Features: Alley, City Lot
      Details
      • Parcel number: 20079 15011
      • Zoning: C R2
      • Zoning description: Single Family
      • Special conditions: Standard

      Construction

      Type & style
      • Home type: SingleFamily
      • Architectural style: Traditional
      • Property subtype: Single Family Residence
      Materials
      • Concrete
      • Foundation: Block, Concrete Perimeter, Raised
      Condition
      • Year built: 2023

      Utilities & green energy

      • Sewer: Public Sewer
      • Water: Public

      Community & HOA

      Community
      • Features: Shopping, Street Lights
      HOA
      • Has HOA: No
      Location
      • Region: Savannah

      Financial & listing details

      • Price per square foot: $218/sqft
      • Tax assessed value: $726,400
      • Annual tax amount: $8,365
      • Date on market: 6/17/2026
      • Cumulative days on market: 75 days
      • Listing agreement: Exclusive Right To Sell
      • Listing terms: ARM,Cash,Conventional,FHA,VA Loan
      • Ownership type: Homeowner/Owner

        Estimated market value

        Not available

        Estimated sales range

        Not available

        Not available

        Price history

        DateEventPrice
        6/17/2026Listed for sale$499,000-3.1%$218/sqft
        Source: Hive MLS #SA358505 Report a problem
        6/15/2026Listing removed$515,000$225/sqft
        Source: Hive MLS #SA353960 Report a problem
        5/29/2026Price change$515,000-1.9%$225/sqft
        Source: Hive MLS #SA353960 Report a problem
        4/24/2026Listed for sale$525,000+10.5%$230/sqft
        Source: Hive MLS #SA353960 Report a problem
        4/24/2023Sold$475,000-4.8%$208/sqft
        Source: Hive MLS #SA285591 Report a problem
        3/25/2023Pending sale$499,000$218/sqft
        Source: Hive MLS #285591 Report a problem
        3/18/2023Listed for sale$499,000-1.7%$218/sqft
        Source: Hive MLS #285591 Report a problem
        1/11/2023Listing removed--
        Source: Hive MLS #277467 Report a problem
        10/1/2022Listed for sale$507,820+6670.9%$222/sqft
        Source: Hive MLS #277467 Report a problem
        12/12/2011Sold$7,500$3/sqft
        Source: Public Record Report a problem

        Public tax history

        YearProperty taxesTax assessment
        2025$8,365 +51.5%$290,560 +52.9%
        2024$5,520 +21.3%$190,000 +21.9%
        2023$4,552 +1381.7%$155,880 +1381.7%
        2022$307 +97.8%$10,520 +108.7%
        2021$155 -2.4%$5,040
        2020$159 0%$5,040
        2019$159 -28.9%$5,040
        2018$224 -1.2%$5,040
        2017$227 -34.1%$5,040 -47.7%
        2016$344 -14.8%$9,640 +3%
        2015$404 -22.2%$9,360
        2014$519 $9,360
        2013-- $9,360 +757.1%
        2012-- $1,092 -88.3%
        2011-- $9,360
        2010-- $9,360 -0.4%
        2009-- $9,400
        2008-- $9,400
        2007-- $9,400
        2006-- $9,400 +56.7%
        2005-- $6,000 +57.9%
        2003-- $3,800
        2002-- $3,800 -13.6%
        2001-- $4,400
        Find assessor info on the county website

        Monthly payment

        Est. payment

        Payment breakdown

        Explore the cost of this home by adjusting the details. Changes won't be saved.
        All calculations are estimates and provided by Zillow, Inc. for informational purposes only. Actual amounts may vary.
        HOA fees may include property taxes on listings classified as Co-Ops. Contact the listing agent and/or owner for fee details.
        Mortgage interest rates are dependent on a number of factors, including credit score, down payment, and repayment length. Interest rate data provided by Zillow Group Marketplace, Inc. as of 1/1/1970 from various mortgage lenders with which we have lead or other similar arrangements; the Estimated Payment is an average of those rates.
        See how much you could borrow to make a competitive offer.

        Climate risks

        Neighborhood: Victory Heights

        Getting around

        82 / 100
        Very Walkable
        55 / 100
        Bikeable

        Nearby schools

        GreatSchools rating

        A local agent can set up tours, give advice and negotiate with sellers.

        Browse local experts

        Similar homes