Skip main navigation
Sold for $505,000
  • $505,000

    639 W 44th Street, Savannah, GA 31404

    3beds
    1,881sqft
    Single Family Residence
    Built in 2024
    3,920 Square Feet Lot
    $476,600 Zestimate®
    $268/sqft
    $2,796 Estimated rent

    Home value

    $476,600

    $453,000 - $500,000

    $2,796/mo

    Zestimate® history
    Loading
    Loading...

    Owner options

    List your home for rent

    $2,796/mo

    Rent Zestimate®

    Find your next renter with Zillow Rental Manager. Plus, with online applications, you can quickly screen prospective tenants – for free.

    Learn more

    $2,796/mo

    Rent Zestimate®

    Refinance and save

    $3,064/mo

    Est. payment

    Refinancing to a lower rate could help reduce your monthly payments and save thousands over the life of the loan.

    See today's rates

    $3,064/mo

    Est. payment

    Explore your selling options

    Work with a Zillow partner agent

    Leverage their expertise and Zillow's premium Showcase listings to get your home seen by more buyers.

    Get started

    List with your own agent

    Get your home in front of millions of buyers by listing it on Zillow.

    Learn how to do it

    Sell it yourself

    Take full control of how buyers see your home on Zillow by listing For Sale by Owner (FSBO).

    List your home

    What's special

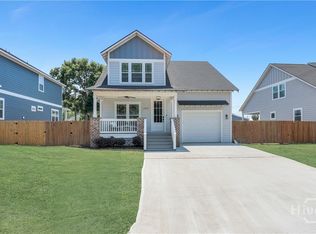
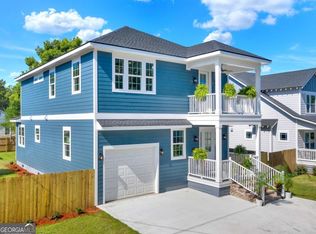
    Welcome to a beautiful custom-built New Construction where modern comfort blends with Southern elegance! The house is minutes from downtown Savannah and its rich history, fine dining, shopping, entertainment, SCAD, Enmarket Arena, Forsyth Park, hospitals, and more. Built on a spacious corner lot, the house boasts 9-ft ceilings & abundant natural light. Formal dining room with coffered ceilings greets you and guests with Southern charm. Large kitchen showcases high-end stainless steel appliances, granite countertops and custom-built cabinets over a gorgeous backsplash. Spacious Master Suite with tray ceiling and walk-in closet boasts en-suite bathroom, and a stunning tiled shower. The 2-story floorplan features all 3 bedrooms & 2 lux baths upstairs with a large 1/2 bath downstairs. Enjoy your morning coffee on a balcony and relax in the evening on a spacious covered patio in a fenced backyard ideal for outdoor living. Private parking. Make this meticulously crafted gem your own home!

    Zillow last checked:

    Listing updated:

    Listed by:

    Inessa Kovski 912-352-1222,

    Coldwell Banker Access Realty

    Bought with:

    Rachel Schuman, 416972

    Schuman Signature Realty LLC

    Source: Hive MLS,MLS#: SA307298MLS Logo

    Facts & features

    Interior

    Bedrooms & bathrooms
    • Bedrooms: 3
    • Bathrooms: 3
    • Full bathrooms: 2
    • 1/2 bathrooms: 1
    Bedroom 2
    • Level: Upper
    • Dimensions: 0 x 0
    Bedroom 3
    • Level: Upper
    • Dimensions: 0 x 0
    Primary bathroom
    • Features: Walk-In Closet(s)
    • Level: Upper
    • Dimensions: 0 x 0
    Heating
    • Electric, Heat Pump
    Cooling
    • Central Air, Electric
    Appliances
    • Included: Dishwasher, Electric Water Heater, Freezer, Disposal, Microwave, Oven, Range, Self Cleaning Oven, Refrigerator
    • Laundry: Washer Hookup, Dryer Hookup, Laundry Room
    Features
    • Attic, Breakfast Bar, Breakfast Area, Tray Ceiling(s), Ceiling Fan(s), Entrance Foyer, High Ceilings, Country Kitchen, Primary Suite, Pull Down Attic Stairs, Permanent Attic Stairs, Recessed Lighting, Sitting Area in Primary, Separate Shower, Upper Level Primary, Vanity, Programmable Thermostat
    • Basement: None
    • Attic: Pull Down Stairs
    • Common walls with other units/homes: No One Above,No One Below,No Common Walls
    Interior area
    • Total interior livable area: 1,881 sqft

    Property

    Parking
    • Parking features: Garage, Off Street, Rear/Side/Off Street
    Features
    • Patio & porch: Covered, Patio, Balcony
    • Exterior features: Balcony
    • Fencing: Wood,Yard Fenced
    Lot
    • Size: 3,920 Square Feet
    • Dimensions: 3,920.4 sq ft
    • Features: City Lot
    Details
    • Parcel number: 20089 07011
    • Zoning: TR-3
    • Zoning description: Single Family
    • Special conditions: Standard

    Construction

    Type & style
    • Home type: SingleFamily
    • Architectural style: Traditional
    • Property subtype: Single Family Residence
    Materials
    • Concrete
    • Foundation: Block, Concrete Perimeter, Raised
    • Roof: Ridge Vents
    Condition
    • New Construction
    • New construction: Yes
    • Year built: 2024

    Utilities & green energy

    • Sewer: Public Sewer
    • Water: Public

    Community & HOA

    HOA
    • Has HOA: No
    Location
    • Region: Savannah

    Financial & listing details

    • Price per square foot: $268/sqft
    • Date on market: 12/31/2025
    • Cumulative days on market: 6 days
    • Listing agreement: Exclusive Right To Sell
    • Listing terms: Cash,Conventional,1031 Exchange,FHA
    • Inclusions: Alarm-Smoke/Fire, Ceiling Fans, Refrigerator
    • Ownership type: Builder
    • Road surface type: Asphalt

    Price history

    DateEventPrice
    4/2/2024Sold$505,000+1.2%$268/sqft
    Source: Hive MLS #SA307298 Report a problem
    4/2/2024Listed for sale$499,000$265/sqft
    Source: Coldwell Banker Platinum Properties #307298 Report a problem
    3/15/2024Pending sale$499,000$265/sqft
    Source: Hive MLS #307298 Report a problem
    3/8/2024Listed for sale$499,000$265/sqft
    Source: Hive MLS #307298 Report a problem

    Public tax history

    Tax history is unavailable.

    Neighborhood: Victory Heights

    Nearby schools

    GreatSchools rating
    Get pre-qualified for a loan
    At Zillow Home Loans, we can pre-qualify you in as little as 5 minutes with no impact to your credit score.

    An equal housing lender. NMLS #10287.

    Sell for more on Zillow
    Get a Zillow Showcase℠ listing at no additional cost and you could sell for .
    $476,600
    2% more
    +$9,532
    With Zillow Showcase(estimated)
    $486,132