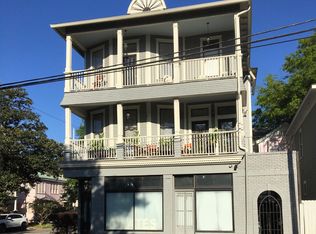
This isn’t just a townhouse, it’s a walkable Savannah lifestyle in the heart of the sought-after Starland District. Offering 1,742 sq ft with 3 bedrooms and 3 full baths, this home features hardwood floors, soaring 10-foot ceilings, plantation shutters throughout, updated fixtures, a whole-house water filtration system, and abundant natural light. The open-concept living space flows into a well-appointed kitchen with granite countertops, stainless steel appliances, and aluminum-clad windows.
A main-floor bedroom offers flexibility for guests or a home office, while spacious closets provide plenty of storage. Outside, enjoy a pergola-covered back deck, plus the convenience of off-street parking.
Just steps from Starland Yard, Foxy Loxy, Sixby, Lone Wolf Lounge, Two Tides, Brochu’s, Fish Bar, and more, and just a half-mile walk to Forsyth Park. With downtown Savannah only minutes away, this is a fantastic opportunity to enjoy the energy, charm, and convenience of one of Savannah’s most vibrant neighborhoods while making this home your own!
Under contract
Price cut: $20K (8/10)
$679,000
2315 Barnard Street, Savannah, GA 31401
3beds
1,742sqft
Townhouse
Built in 2018
1,742 Square Feet Lot
$644,800 Zestimate®
$390/sqft
$-- HOA
What's special
Hardwood floorsOff-street parkingOpen-concept living spaceAbundant natural lightStainless steel appliancesWell-appointed kitchenPlantation shutters throughout
- 153 days
- 313
- 15
Zillow last checked:
Listing updated:
Listed by:
Nicholas Oliver 912-655-3986,
Keller Williams Coastal Area P
Source: Hive MLS,MLS#: SA353355 Originating MLS: Savannah Multi-List Corporation
Originating MLS: Savannah Multi-List CorporationFacts & features
Interior
Bedrooms & bathrooms
- Bedrooms: 3
- Bathrooms: 3
- Full bathrooms: 3
Heating
- Central, Electric
Cooling
- Central Air, Electric
Appliances
- Included: Electric Water Heater
- Laundry: In Hall, Other, Upper Level
Features
- Double Vanity, High Ceilings, Primary Suite, Pull Down Attic Stairs
- Attic: Pull Down Stairs
- Common walls with other units/homes: 1 Common Wall
Interior area
- Total interior livable area: 1,742 sqft
Video & virtual tour
Property
Parking
- Parking features: Parking Available
Features
- Patio & porch: Covered, Patio, Front Porch
- Fencing: Privacy,Wood,Yard Fenced
- Has view: Yes
- View description: Panoramic
Lot
- Size: 1,742 Square Feet
Details
- Parcel number: 2006543011
- Zoning: RIP
- Special conditions: Standard
Construction
Type & style
- Home type: Townhouse
- Architectural style: Traditional,Victorian
- Property subtype: Townhouse
- Attached to another structure: Yes
Materials
- Concrete
- Foundation: Raised, Slab
- Roof: Asphalt
Condition
- New construction: No
- Year built: 2018
Utilities & green energy
- Sewer: Public Sewer
- Water: Public
Community & HOA
Community
- Features: Street Lights, Sidewalks
HOA
- Has HOA: No
Location
- Region: Savannah
Financial & listing details
- Price per square foot: $390/sqft
- Tax assessed value: $668,400
- Annual tax amount: $3,360
- Date on market: 4/23/2026
- Cumulative days on market: 153 days
- Listing agreement: Exclusive Right To Sell
- Listing terms: Cash,Conventional,1031 Exchange,FHA,VA Loan
- Ownership type: Homeowner/Owner
Estimated market value
$644,800
$613,000 - $677,000
$3,090/mo
Price history
| Date | Event | Price |
|---|---|---|
| 9/23/2026 | Contingent | $679,000$390/sqft |
Source:  Hive MLS #SA353355 Report a problem Hive MLS #SA353355 Report a problem | ||
| 8/10/2026 | Price change | $679,000-2.9%$390/sqft |
Source: Hive MLS #SA353355 Report a problem | ||
| 6/2/2026 | Price change | $699,000-4.1%$401/sqft |
Source: Hive MLS #SA353355 Report a problem | ||
| 4/23/2026 | Listed for sale | $729,000+82.3%$418/sqft |
Source: Hive MLS #SA353355 Report a problem | ||
| 6/6/2019 | Sold | $400,000+0.3%$230/sqft |
Source: Hive MLS #SA200604 Report a problem | ||
| 3/9/2019 | Pending sale | $399,000$229/sqft |
Source: Realty Executives Coastal Empire #200509 Report a problem | ||
| 3/7/2019 | Price change | $399,000+2.6%$229/sqft |
Source: Realty Executives Coastal Empire #200509 Report a problem | ||
| 1/5/2019 | Listed for sale | $389,000+1520.8%$223/sqft |
Source: Realty Executives Coastal Empire #200509 Report a problem | ||
| 12/18/2016 | Sold | $24,000-7.7%$14/sqft |
Source: Agent Provided Report a problem | ||
| 9/3/2004 | Sold | $26,000$15/sqft |
Source: Public Record Report a problem | ||
Public tax history
| Year | Property taxes | Tax assessment |
|---|---|---|
| 2025 | $3,329 +0.9% | $267,360 +1.8% |
| 2024 | $3,298 +21.2% | $262,680 +7.9% |
| 2023 | $2,721 -20.5% | $243,520 +107.9% |
| 2022 | $3,420 -5.3% | $117,120 |
| 2021 | $3,610 -2.4% | $117,120 |
| 2020 | $3,698 +14.6% | $117,120 +14.6% |
| 2019 | $3,227 -28.9% | $102,200 +922% |
| 2018 | $4,541 +675.9% | $10,000 +8.2% |
| 2017 | $585 +52% | $9,240 |
| 2016 | $385 -0.6% | $9,240 |
| 2015 | $387 -24.5% | $9,240 |
| 2014 | $513 | $9,240 |
| 2013 | -- | $9,240 |
| 2012 | -- | $9,240 -23% |
| 2011 | -- | $12,000 -23.7% |
| 2010 | -- | $15,720 -14.6% |
| 2009 | -- | $18,400 |
| 2008 | -- | $18,400 -41.4% |
| 2007 | -- | $31,400 +78.4% |
| 2006 | -- | $17,600 +49.2% |
| 2005 | -- | $11,800 +1.7% |
| 2003 | -- | $11,600 -4.9% |
| 2002 | -- | $12,200 +110.3% |
| 2001 | -- | $5,800 |
Find assessor info on the county website
Monthly payment
Est. payment
Payment breakdown
Explore the cost of this home by adjusting the details. Changes won't be saved.Climate risks
Neighborhood: Metropolitan


Similar homes
- $675,0004 bd4 ba2.4k sqft310 W 39th Street, Savannah, GA 31401For Sale

 MLS ID #SA355395, Shelly Lynch, BHHS Bay Street Realty Group. Hive MLS
 - $720,0003 bd3 ba1.7k sqft312 W 38th Street, Savannah, GA 31401New Construction
 MLS ID #SA341874, Taavo Roos, Seabolt Real Estate. Hive MLS
 - $629,9003 bd2 ba1.6k sqft104 W 41st Street, Savannah, GA 31401For Sale
 MLS ID #SA358651, Ben J. Bluemle, Seaport Real Estate Group. Hive MLS
 - $765,0003 bd3 ba1.8k sqft304 W 38th Street, Savannah, GA 31401New Construction
 MLS ID #SA352604, Taavo Roos, Seabolt Real Estate. Hive MLS
 - $525,0003 bd2 ba1.4k sqft105 W 31st Street, Savannah, GA 31401For SaleMLS ID #SA361574, Kayla Cooler, Next Move Real Estate LLC. Hive MLS
- $799,0003 bd3 ba2k sqft114 W Duffy Street, Savannah, GA 31401For SaleMLS ID #SA351057, Bradford C. Moody, Seabolt Real Estate. Hive MLS
- $739,0003 bd3 ba1.7k sqft509 E Charlton Street, Savannah, GA 31401For SaleMLS ID #SA362676, Ellen Grill, Lynes Realty & Development Co. Hive MLS
- $629,9004 bd2 ba1.9k sqft906 E Park Avenue, Savannah, GA 31401For SaleMLS ID #SA361515, Jennifer K. Scroggs, Southbridge Greater Sav Realty. Hive MLS
- $725,0003 bd2 ba1.3k sqft814 Drayton Street, Savannah, GA 31401For SaleMLS ID #SA351304, Amy M. Gutting, Re/Max Savannah. Hive MLS
- $825,0003 bd3 ba1.5k sqft1812 Habersham Street, Savannah, GA 31401For SaleMLS ID #SA357407, Bradford C. Moody, Seabolt Real Estate. Hive MLS
- $999,9003 bd3 ba2.2k sqft414 E Liberty Street, Savannah, GA 31401For SaleMLS ID #SA365087, Sarah Sullivan, McIntosh Realty Team LLC. Hive MLS
- $899,0003 bd4 ba2k sqft315 W Bolton Street, Savannah, GA 31401For SaleMLS ID #SA357219, Shannee L. Theus, Keller Williams Coastal Area P. Hive MLS
- $550,0003 bd3 ba1.4k sqft629 E 38th Street, Savannah, GA 31401For SaleMLS ID #SA352799, Chelsea Phillips, Six Bricks LLC. Hive MLS
- $625,0004 bd2 ba1.8k sqft544 E Gaston Street, Savannah, GA 31401For SaleMLS ID #SA357820, Jennifer L. Rutherford, Jenny Rutherford Real Estate,. Hive MLS
- $561,5003 bd3 ba2.2k sqft806 E 35th Street, Savannah, GA 31401For SaleMLS ID #SA346173, Amber Williams, Re/Max Savannah. Hive MLS
- $800,0003 bd3 ba1.4k sqft507 Tattnall Street, Savannah, GA 31401For SaleMLS ID #SA358892, Heather Murphy, Keller Williams Coastal Area P. Hive MLS
- $624,9003 bd2 ba1.8k sqft226 E 53rd Street, Savannah, GA 31405For SaleMLS ID #SA356533, Michael P. Brannin, Seabolt Real Estate. Hive MLS
- $895,0004 bd3 ba2.5k sqft19 E 39th Street, Savannah, GA 31401For SaleMLS ID #SA363384, Richard Sturgess, Savannah Realty. Hive MLS
- $689,0004 bd3 ba2.4k sqft623 E 54th Street, Savannah, GA 31405For SaleMLS ID #SA362194, Ashley Gold, The Landings Real Estate Co. Hive MLS
- $510,0003 bd3 ba1.9k sqft541 E Park Avenue, Savannah, GA 31401For SaleMLS ID #SA361041, Brandi H. Simpson, Realty One Group Inclusion. Hive MLS
