One of just 6 newly built townhomes on a charming brick-lined block in Savannah’s Starland District, 312 West 38th Street offers 1,762 sq. ft., 3 bedrooms, 3 baths, and a rare 2-car garage. Light-filled interiors showcase arched transitions, European oak floors, and designer lighting. The chef’s kitchen features white shaker cabinetry, Calacatta Prado quartz countertops, premium LG appliances, and brass accents. Upstairs, find two spacious primary suites with spa-style baths, frameless glass showers, quartz vanities, and a freestanding soaking tub. Thoughtful exterior details, including gas lanterns and brick paver courtyards, create timeless curb appeal. Just steps to Starland Yard, Common Thread, The Vault, Lone Wolf, and Savannah’s best dining, cafés, and shops.
New construction
$720,000
312 W 38th Street, Savannah, GA 31401
3beds
1,762sqft
Townhouse
Built in 2025
2,570 Square Feet Lot
$-- Zestimate®
$409/sqft
$150/mo HOA
What's special
Light-filled interiorsCharming brick-lined blockBrass accentsSpacious primary suitesGas lanternsTimeless curb appealBrick paver courtyards
- 276 days
- 87
- 8
Zillow last checked:
Listing updated:
Listed by:
Taavo Roos 912-429-6729,
Seabolt Real Estate
Source: Hive MLS,MLS#: SA341874 Originating MLS: Savannah Multi-List Corporation
Originating MLS: Savannah Multi-List CorporationFacts & features
Interior
Bedrooms & bathrooms
- Bedrooms: 3
- Bathrooms: 3
- Full bathrooms: 3
Heating
- Central, Electric
Cooling
- Central Air, Electric
Appliances
- Included: Electric Water Heater
- Laundry: Laundry Room
Features
- Common walls with other units/homes: 1 Common Wall
Interior area
- Total interior livable area: 1,762 sqft
Property
Parking
- Total spaces: 2
- Parking features: Detached
- Garage spaces: 2
Lot
- Size: 2,570 Square Feet
Details
- Parcel number: 2006524013
- Special conditions: Standard
Construction
Type & style
- Home type: Townhouse
- Architectural style: Traditional
- Property subtype: Townhouse
- Attached to another structure: Yes
Condition
- New Construction
- New construction: Yes
- Year built: 2025
Utilities & green energy
- Sewer: Public Sewer
- Water: Public
- Utilities for property: Underground Utilities
Community & HOA
Community
- Subdivision: Flannery Ward
HOA
- Has HOA: Yes
- HOA fee: $150 monthly
Location
- Region: Savannah
Financial & listing details
- Price per square foot: $409/sqft
- Tax assessed value: $125,000
- Annual tax amount: $1,439
- Date on market: 10/16/2025
- Cumulative days on market: 276 days
- Listing agreement: Exclusive Right To Sell
- Listing terms: Cash,Conventional,1031 Exchange,VA Loan
- Ownership type: Developer
Estimated market value
Not available
Estimated sales range
Not available
Not available
Price history
| Date | Event | Price |
|---|---|---|
| 5/18/2026 | Price change | $3,650+4.3%$2/sqft |
Source: Zillow Rentals Report a problem | ||
| 5/11/2026 | Listed for rent | $3,500$2/sqft |
Source: Zillow Rentals Report a problem | ||
| 3/9/2026 | Price change | $720,000-2.7%$409/sqft |
Source:  Hive MLS #SA341874 Report a problem Hive MLS #SA341874 Report a problem | ||
| 2/9/2026 | Price change | $740,000-4.5%$420/sqft |
Source: Hive MLS #SA341874 Report a problem | ||
| 10/16/2025 | Listed for sale | $775,000$440/sqft |
Source:  Hive MLS #SA341874 Report a problem Hive MLS #SA341874 Report a problem | ||
Public tax history
| Year | Property taxes | Tax assessment |
|---|---|---|
| 2025 | $1,439 | $50,000 |
| 2024 | -- | $50,000 |
Find assessor info on the county website
Monthly payment
Est. payment
Payment breakdown
Explore the cost of this home by adjusting the details. Changes won't be saved.Climate risks
Neighborhood: Metropolitan

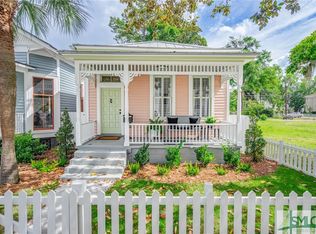
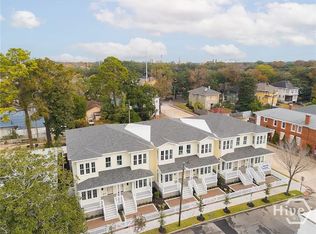
Similar homes
- $765,0003 bd3 ba1.8k sqft304 W 38th Street, Savannah, GA 31401New Construction

 MLS ID #SA352604, Taavo Roos, Seabolt Real Estate. Hive MLS
 - $629,9003 bd2 ba1.6k sqft104 W 41st Street, Savannah, GA 31401For Sale
 MLS ID #SA358651, Ben J. Bluemle, Seaport Real Estate Group. Hive MLS
 - $799,0003 bd3 ba2k sqft114 W Duffy Street, Savannah, GA 31401For Sale
 MLS ID #SA351057, Bradford C. Moody, Seabolt Real Estate. Hive MLS
 - $675,0004 bd4 ba2.4k sqft310 W 39th Street, Savannah, GA 31401For Sale
 MLS ID #SA355395, Shelly Lynch, BHHS Bay Street Realty Group. Hive MLS
 - $739,0003 bd3 ba1.7k sqft509 E Charlton Street, Savannah, GA 31401For SaleMLS ID #SA362676, Ellen Grill, Lynes Realty & Development Co. Hive MLS
- $670,0002 bd1 ba1k sqft513 E Perry Street, Savannah, GA 31401For SaleMLS ID #SA365202, Nicole M. Casino, Seaport Real Estate Group. Hive MLS
- $899,0003 bd4 ba2k sqft315 W Bolton Street, Savannah, GA 31401For SaleMLS ID #SA357219, Shannee L. Theus, Keller Williams Coastal Area P. Hive MLS
- $825,0003 bd3 ba1.5k sqft1812 Habersham Street, Savannah, GA 31401For SaleMLS ID #SA357407, Bradford C. Moody, Seabolt Real Estate. Hive MLS
- $875,0002 bd3 ba1.4k sqft506 E McDonough Street, Savannah, GA 31401For SaleMLS ID #SA364729, Ruth G. Seese, Seabolt Real Estate. Hive MLS
- $735,0003 bd3 ba1.9k sqft19 Harlan Drive, Savannah, GA 31406For SaleMLS ID #SA358144, Elaine Ceccacci, LPT Realty LLC. Hive MLS
- $561,5003 bd3 ba2.2k sqft806 E 35th Street, Savannah, GA 31401For SaleMLS ID #SA346173, Amber Williams, Re/Max Savannah. Hive MLS
- $625,0004 bd2 ba1.8k sqft544 E Gaston Street, Savannah, GA 31401For SaleMLS ID #SA357820, Jennifer L. Rutherford, Jenny Rutherford Real Estate,. Hive MLS
- $639,0003 bd2 ba1.7k sqft415 E 58th Street, Savannah, GA 31405For SaleMLS ID #SA363812, Ginna Carroll, Daniel Ravenel SIR. Hive MLS
- $525,0005 bd2 ba2.2k sqft218 W Anderson Street, Savannah, GA 31401For SaleMLS ID #SA359887, Jennifer L. Rutherford, Jenny Rutherford Real Estate,. Hive MLS
- $849,0004 bd4 ba2.6k sqft509 E Jones Street, Savannah, GA 31401For SaleMLS ID #SA364627, Liza DiMarco, Compass Georgia LLC. Hive MLS
- $689,0004 bd3 ba2.4k sqft623 E 54th Street, Savannah, GA 31405For SaleMLS ID #SA362194, Ashley Gold, The Landings Real Estate Co. Hive MLS
- $925,0004 bd4 ba1.9k sqft216 W Henry Street, Savannah, GA 31401For SaleMLS ID #SA349692, Susan Usher, Realty One Group Inclusion. Hive MLS
- $899,5003 bd3 ba2.2k sqft310 E Park Avenue, Savannah, GA 31401For SaleMLS ID #SA351896, Karen H. Thomas, Coldwell Banker Access Realty. Hive MLS
- $1,050,0003 bd4 ba2.1k sqft359 Chatooga Ln, Savannah, GA 31401Active
 GAMLS
GAMLS - $435,0004 bd3 ba1.7k sqft535 E 37th Street, Savannah, GA 31401For SaleMLS ID #SA362971, Sarah Joy Pounders, Engel & Volkers. Hive MLS
