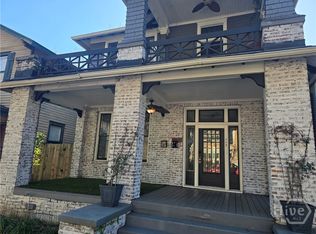
* NEW CONSTRUCTION!* This gorgeous end-unit townhome in Savannah's Starland area is just steps away from nightlife, elegant dining, and local shops. The private townhome boasts natural light, high soaring ceilings, high-end finishes, private parking in a 2 car garage, and a private walled courtyard. Enter the executive level home through the front gate across from an award winning historic renovated schoolhouse into your light and bright living area and front hall. The front hall opens into the generous living and dining areas with oversized windows letting in eastern morning light. The kitchen features solid surface counters, professional grade appliances and fixtures, and a massive island for cooking and entertaining. The first floor also has a laundry closet with washer and dryer included, a full bathroom, the first of three spacious bedrooms with a custom closet and access to the rear private courtyard. Upstairs, the lofty hallway leads to your primary suite with natural light abound, huge custom walk-in closet, and primary en-suite bath with freestanding tub, separate glass and custom tile shower, double vanity, and plenty of lighting. The rear of the upstairs has the 3rd bedroom with full bathroom and custom closet and overlooks the rear courtyard. The rear courtyard is fully brick-paver floored for ease of care and perfect for a large outdoor entertaining suite and grill. The garage is a full 2-car garage detached from the main house with direct access via the lane. This is premier Savannah living in new construction. Steps away from Starland and Downtown. *HOME IS STAGED WITH FURNITURE TO SHOW SCALE, HOME IS NOT RENTED AS FURNISHED*
Off street parking available in 2 car garage. Tenant is responsible for all utilities and this unit has been fitted for Clearwave Fiber.
Townhouse for rent
Townhouse
Available now
Cats, small dogs OK
Air conditioner, central air
Hookups laundry
Garage parking
Heat pump
What's special
High soaring ceilingsHigh-end finishesEnd-unit townhomePlenty of lightingPrivate walled courtyardLofty hallwayNatural light
- 2 days |
- -- |
- -- |
Zillow last checked:
Listing updated:
Travel times

Let’s turn your rent into credit progress
Build credit history with every on-time payment and get credit for the payment you’re already making.
Facts & features
Interior
Bedrooms & bathrooms
- Bedrooms: 3
- Bathrooms: 3
- Full bathrooms: 3
Heating
- Heat Pump
Cooling
- Air Conditioner, Central Air
Appliances
- Included: Dishwasher, Freezer, Oven, Refrigerator
- Laundry: Hookups
Features
- Walk In Closet
- Flooring: Hardwood
Interior area
- Total interior livable area: 1,832 sqft
Property
Parking
- Parking features: Detached, Garage
- Has garage: Yes
- Details: Contact manager
Details
- Additional structures: Garage(s)
- Parcel number: 2006524015
Construction
Type & style
- Home type: Townhouse
- Property subtype: Townhouse
Building
Management
- Pets allowed: Yes
Community & HOA
Location
- Region: Savannah
Financial & listing details
- Lease term: 1 Year
Nearby apartments for rent



Price history
| Date | Event | Price |
|---|---|---|
| 8/12/2026 | Listed for rent | $3,450$2/sqft |
Source: Zillow Rentals Report a problem | ||
| 7/2/2026 | Listing removed | $3,450$2/sqft |
Source: Zillow Rentals Report a problem | ||
| 5/19/2026 | Listed for rent | $3,450$2/sqft |
Source: Zillow Rentals Report a problem | ||
| 5/26/2017 | Sold | $25,000-16.7%$14/sqft |
Source: Public Record Report a problem | ||
| 8/20/2013 | Listing removed | $30,000$16/sqft |
Source: Lomas Realty Co, Inc #101505 Report a problem | ||
| 1/9/2013 | Price change | $30,000-22.9%$16/sqft |
Source: Lomas Realty Co, Inc #101505 Report a problem | ||
| 9/5/2012 | Listed for sale | $38,900$21/sqft |
Source: Lomas Realty Co, Inc #101505 Report a problem | ||