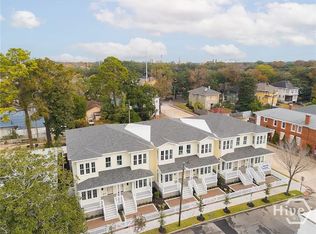
One of only 6 new construction townhomes on a picturesque brick-lined block in Savannah’s Starland District, 306 West 38th St. offers 1,832 sq. ft., 3 bedrooms, 3 baths, and a rare 2-car garage. Thoughtful design highlights include soaring ceilings, wide-plank European oak floors, abundant natural light, and elegant archways. The open living and dining area flows seamlessly into a chef’s kitchen featuring quartz countertops, white shaker cabinetry, designer brass lighting, and premium stainless appliances. A main-level bedroom with full bath offers flexibility for guests or a home office. Upstairs, two large primary suites each provide spa-like baths with frameless glass showers, double vanities, quartz counters, and a freestanding soaking tub. Set within a boutique enclave, these homes combine modern luxury with Savannah charm. From here, stroll to Starland Yard, Common Thread, The Vault, Lone Wolf, and the city’s best restaurants, cafés, and shops—all just steps from your door.
New construction
$765,000
304 W 38th Street, Savannah, GA 31401
3beds
1,832sqft
Townhouse
Built in 2025
2,352 Square Feet Lot
$-- Zestimate®
$418/sqft
$150/mo HOA
What's special
Soaring ceilingsTwo large primary suitesAbundant natural lightSpa-like bathsPremium stainless appliancesWide-plank european oak floorsWhite shaker cabinetry
- 109 days
- 89
- 16
Zillow last checked:
Listing updated:
Listed by:
Taavo Roos 912-429-6729,
Seabolt Real Estate
Source: Hive MLS,MLS#: SA352604 Originating MLS: Savannah Multi-List Corporation
Originating MLS: Savannah Multi-List CorporationFacts & features
Interior
Bedrooms & bathrooms
- Bedrooms: 3
- Bathrooms: 3
- Full bathrooms: 3
Heating
- Central, Electric
Cooling
- Central Air, Electric
Appliances
- Included: Electric Water Heater
- Laundry: Laundry Room
Features
- Common walls with other units/homes: 2+ Common Walls
Interior area
- Total interior livable area: 1,832 sqft
Video & virtual tour
Property
Parking
- Total spaces: 2
- Parking features: Detached
- Garage spaces: 2
Features
- Has view: Yes
- View description: Panoramic
Lot
- Size: 2,352 Square Feet
Details
- Parcel number: 2006524017
- Special conditions: Standard
Construction
Type & style
- Home type: Townhouse
- Architectural style: Traditional
- Property subtype: Townhouse
- Attached to another structure: Yes
Condition
- New Construction
- New construction: Yes
- Year built: 2025
Utilities & green energy
- Sewer: Public Sewer
- Water: Public
- Utilities for property: Underground Utilities
Community & HOA
Community
- Subdivision: Flannery Ward
HOA
- Has HOA: Yes
- HOA fee: $150 monthly
Location
- Region: Savannah
Financial & listing details
- Price per square foot: $418/sqft
- Tax assessed value: $125,000
- Annual tax amount: $2,879
- Date on market: 4/1/2026
- Cumulative days on market: 109 days
- Listing agreement: Exclusive Right To Sell
- Listing terms: Cash,Conventional,1031 Exchange,FHA,VA Loan
- Ownership type: Developer
Estimated market value
Not available
Estimated sales range
Not available
Not available
Price history
| Date | Event | Price |
|---|---|---|
| 7/2/2026 | Listed for rent | $3,500$2/sqft |
Source: Zillow Rentals Report a problem | ||
| 6/9/2026 | Listing removed | $3,500$2/sqft |
Source: Zillow Rentals Report a problem | ||
| 5/5/2026 | Listed for rent | $3,500$2/sqft |
Source: Zillow Rentals Report a problem | ||
| 4/1/2026 | Listed for sale | $765,000$418/sqft |
Source:  Hive MLS #SA352604 Report a problem Hive MLS #SA352604 Report a problem | ||
Public tax history
| Year | Property taxes | Tax assessment |
|---|---|---|
| 2025 | $1,439 | $50,000 |
| 2024 | -- | $50,000 |
Find assessor info on the county website
Monthly payment
Est. payment
Payment breakdown
Explore the cost of this home by adjusting the details. Changes won't be saved.Climate risks
Neighborhood: Metropolitan


Similar homes
- $720,0003 bd3 ba1.7k sqft312 W 38th Street, Savannah, GA 31401New Construction

 MLS ID #SA341874, Taavo Roos, Seabolt Real Estate. Hive MLS
 - $899,0003 bd4 ba2k sqft315 W Bolton Street, Savannah, GA 31401For Sale
 MLS ID #SA357219, Shannee L. Theus, Keller Williams Coastal Area P. Hive MLS
 - $825,0003 bd3 ba1.5k sqft1812 Habersham Street, Savannah, GA 31401For Sale
 MLS ID #SA357407, Bradford C. Moody, Seabolt Real Estate. Hive MLS
 - $629,9003 bd2 ba1.6k sqft104 W 41st Street, Savannah, GA 31401For Sale
 MLS ID #SA358651, Ben J. Bluemle, Seaport Real Estate Group. Hive MLS
 - $875,0002 bd3 ba1.4k sqft506 E McDonough Street, Savannah, GA 31401For SaleMLS ID #SA364729, Ruth G. Seese, Seabolt Real Estate. Hive MLS
- $735,0003 bd3 ba1.9k sqft19 Harlan Drive, Savannah, GA 31406For SaleMLS ID #SA358144, Elaine Ceccacci, LPT Realty LLC. Hive MLS
- $925,0004 bd4 ba1.9k sqft216 W Henry Street, Savannah, GA 31401For SaleMLS ID #SA349692, Susan Usher, Realty One Group Inclusion. Hive MLS
- $849,0004 bd4 ba2.6k sqft509 E Jones Street, Savannah, GA 31401For SaleMLS ID #SA364627, Liza DiMarco, Compass Georgia LLC. Hive MLS
- $799,0003 bd4 ba2k sqft410 Legends Court, Savannah, GA 31401New ConstructionHive MLS
- $835,0003 bd4 ba2k sqftRowhome, Savannah, GA 31401New ConstructionHive MLS
- $799,0003 bd4 ba2k sqft406 Legends Court, Savannah, GA 31401New ConstructionHive MLS
- $950,0002 bd3 ba1.5k sqft625 Tattnall Street, Savannah, GA 31401For SaleMLS ID #SA365177, Farrell J. Click, Engel & Volkers. Hive MLS
- $625,0004 bd2 ba1.8k sqft544 E Gaston Street, Savannah, GA 31401For SaleMLS ID #SA357820, Jennifer L. Rutherford, Jenny Rutherford Real Estate,. Hive MLS
- $561,5003 bd3 ba2.2k sqft806 E 35th Street, Savannah, GA 31401For SaleMLS ID #SA346173, Amber Williams, Re/Max Savannah. Hive MLS
- $835,0003 bd4 ba2k sqft412 Legends Court, Savannah, GA 31401New ConstructionHive MLS
- $639,0003 bd2 ba1.7k sqft415 E 58th Street, Savannah, GA 31405For SaleMLS ID #SA363812, Ginna Carroll, Daniel Ravenel SIR. Hive MLS
- $1,099,0003 bd4 ba2.1k sqft441 Port Street, Savannah, GA 31401For SaleMLS ID #SA361512, Liza DiMarco, Compass Georgia LLC. Hive MLS
- $469,0003 bd3 ba1.6k sqft1601 Grove St, Savannah, GA 31401Active
 MLS ID #10843167, Anna Grace Lowenthal, Engel & Völkers Savannah. GAMLS
 - $625,0003 bd2 ba2k sqft5116 Abercorn Street, Savannah, GA 31405For SaleMLS ID #SA362074, Anne Gantt, Realty One Group Inclusion. Hive MLS
- $1,100,0003 bd4 ba2.1k sqft500 Altamaha Street, Savannah, GA 31401For SaleMLS ID #SA362897, Heather Murphy, Keller Williams Coastal Area P. Hive MLS
