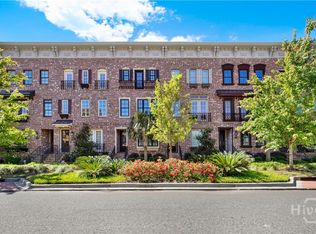
Nestled in Savannah's newest, and only, waterfront community, which sits just a short stroll from the heart of the Historic District. Built in 2020, this coveted end unit Lee model showcases an open-concept floor plan bathed in natural light, soaring ceilings, and refined upgrades at every turn, anchored by an expansive kitchen perfect for entertaining and a cozy fireplace in the living room. Floor-to-ceiling French doors open from the living room onto the private deck, ideal for savoring morning coffee or the quiet of an evening breeze, blurring the line between indoors and out.Three spacious bedrooms and three and a half baths round out the home. Currently a thriving vacation rental, it is offered fully furnished and turn-key. Ready for effortless living or seamless rental income from day one. A two-car garage paired with an additional two-car parking pad affords a rare luxury in this walkable corner of Savannah.Set within a welcoming, dog-friendly community complete with its own amenity center, residents enjoy easy access to Eastern Wharf's boutique shops, celebrated restaurants, and vibrant year-round events, along with the scenic River Walk. Add the quality of new construction and a setting this close to Savannah's storied streets, this home offers a rare and distinguished opportunity for a fabulous lifestyle. Click Reel for designated website for more information.
For sale
$1,099,000
441 Port Street, Savannah, GA 31401
3beds
2,118sqft
Townhouse
Built in 2020
-- sqft lot
$1,068,800 Zestimate®
$519/sqft
$275/mo HOA
What's special
Soaring ceilingsTwo-car garageOpen-concept floor planFloor-to-ceiling french doorsAdditional two-car parking padBathed in natural lightThree spacious bedrooms
- 33 days
- 323
- 29
Zillow last checked:
Listing updated:
Listed by:
Liza DiMarco 805-450-3795,
Compass Georgia LLC
Source: Hive MLS,MLS#: SA361512 Originating MLS: Savannah Multi-List Corporation
Originating MLS: Savannah Multi-List CorporationFacts & features
Interior
Bedrooms & bathrooms
- Bedrooms: 3
- Bathrooms: 4
- Full bathrooms: 3
- 1/2 bathrooms: 1
Heating
- Common, Electric, Heat Pump
Cooling
- Central Air, Electric
Appliances
- Included: Some Gas Appliances, Dishwasher, Electric Water Heater, Disposal, Ice Maker, Microwave, Oven, Range, Range Hood, Dryer, Refrigerator, Washer
- Laundry: In Hall, Upper Level, Washer Hookup, Dryer Hookup
Features
- Breakfast Bar, Built-in Features, Breakfast Area, Ceiling Fan(s), Double Vanity, Entrance Foyer, Gourmet Kitchen, High Ceilings, Kitchen Island, Pull Down Attic Stairs, Recessed Lighting, Separate Shower, Upper Level Primary, Fireplace, Programmable Thermostat
- Windows: Double Pane Windows
- Basement: Crawl Space
- Attic: Pull Down Stairs
- Number of fireplaces: 1
- Fireplace features: Gas, Great Room
- Furnished: Yes
- Common walls with other units/homes: 1 Common Wall,No One Above,No One Below
Interior area
- Total interior livable area: 2,118 sqft
Video & virtual tour
Property
Parking
- Total spaces: 4
- Parking features: Attached, Underground, Garage Door Opener, Off Street
- Garage spaces: 2
- Carport spaces: 2
- Covered spaces: 4
Features
- Patio & porch: Deck
- Exterior features: Deck, Gas Grill
- Pool features: Community
- Waterfront features: Deep Water, Water Access
- Body of water: Savannah River
Lot
- Features: City Lot, Historic District
Details
- Parcel number: 20006A01027
- Zoning description: Single Family
- Special conditions: Standard
Construction
Type & style
- Home type: Townhouse
- Architectural style: Traditional
- Property subtype: Townhouse
- Attached to another structure: Yes
Materials
- Brick
- Foundation: Block, Concrete Perimeter, Crawlspace
- Roof: Rubber,Rolled/Hot Mop
Condition
- Year built: 2020
Details
- Builder model: Adler-Lee
- Builder name: Patrick Malloy
Utilities & green energy
- Sewer: Public Sewer
- Water: Public
- Utilities for property: Cable Available, Underground Utilities
Green energy
- Energy efficient items: Windows
Community & HOA
Community
- Features: Boat Facilities, Clubhouse, Pool, Dock, Fitness Center, Marina, Park, Shopping, Street Lights, Sidewalks, Trails/Paths, Curbs, Gutter(s)
- Security: Security System
- Subdivision: Upper East River
HOA
- Has HOA: Yes
- HOA fee: $275 monthly
- HOA name: Upper East River Residential District Association
Location
- Region: Savannah
Financial & listing details
- Price per square foot: $519/sqft
- Tax assessed value: $1,147,000
- Annual tax amount: $13,208
- Date on market: 9/3/2026
- Cumulative days on market: 33 days
- Listing agreement: Exclusive Right To Sell
- Listing terms: ARM,Cash,Conventional,1031 Exchange,FHA,VA Loan
- Inclusions: Alarm-Smoke/Fire, Ceiling Fans, Dryer, Refrigerator, Security System, Washer
- Ownership type: Homeowner/Owner
- Road surface type: Asphalt, Paved
Estimated market value
$1,068,800
$1.02M - $1.12M
$5,089/mo
Price history
| Date | Event | Price |
|---|---|---|
| 9/3/2026 | Listed for sale | $1,099,000-15.4%$519/sqft |
Source:  Hive MLS #SA361512 Report a problem Hive MLS #SA361512 Report a problem | ||
| 3/25/2023 | Listing removed | -- |
Source: BHHS broker feed Report a problem | ||
| 11/16/2022 | Listed for sale | $1,299,000+78.5%$613/sqft |
Source:  Hive MLS #280399 Report a problem Hive MLS #280399 Report a problem | ||
| 6/12/2020 | Sold | $727,925$344/sqft |
Source: Hive MLS #SA214638 Report a problem | ||
Public tax history
| Year | Property taxes | Tax assessment |
|---|---|---|
| 2025 | $13,208 +16% | $458,800 +17.1% |
| 2024 | $11,384 +13.7% | $391,800 +14.3% |
| 2023 | $10,010 +12.8% | $342,760 +12.8% |
| 2022 | $8,875 +9% | $303,880 +15% |
| 2021 | $8,145 +415.9% | $264,240 +428.5% |
| 2020 | $1,579 | $50,000 |
Find assessor info on the county website
Monthly payment
Est. payment
Payment breakdown
Explore the cost of this home by adjusting the details. Changes won't be saved.Climate risks
Neighborhood: Robert Hitch Village
Similar homes
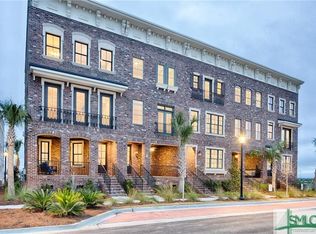
- $1,125,0003 bd4 ba2.1k sqft500 Altamaha Street, Savannah, GA 31401For Sale

 MLS ID #SA362897, Heather Murphy, Keller Williams Coastal Area P. Hive MLS
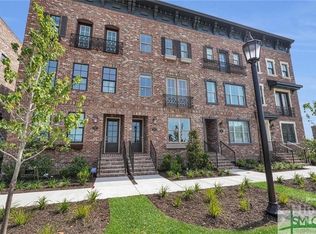
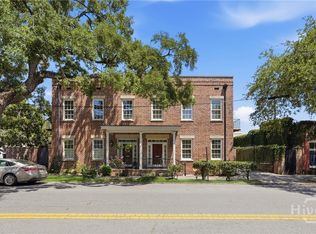
 - $1,125,0003 bd3 ba2.2k sqft464 Montgomery Street, Savannah, GA 31401For Sale
 MLS ID #SA360871, Henry Meyers, eXp Realty LLC. Hive MLS
 - $999,0003 bd4 ba1.8k sqft404 Upper East Avenue, Savannah, GA 31401For Sale
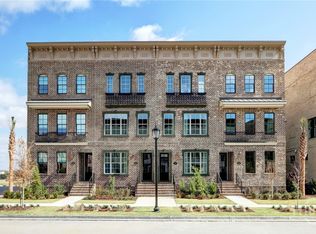 MLS ID #SA361347, Monique Allen, Realty One Group Inclusion. Hive MLS
 - $1,150,0003 bd3 ba1.6k sqft111 E Broad Street, Savannah, GA 31401For Sale
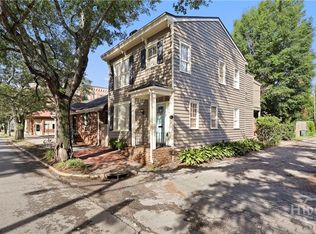 MLS ID #SA358476, Melissa K. Taylor, Daniel Ravenel SIR. Hive MLS
 - $1,280,0003 bd4 ba2.4k sqft231 Houston Street, Savannah, GA 31401For SaleMLS ID #SA357987, Cynthia George Fitzpatrick, BHHS Bay Street Realty Group. Hive MLS
- $987,0002 bd3 ba2.1k sqft416 Upper East Avenue, Savannah, GA 31401New ConstructionHive MLS
- $1,425,0003 bd4 ba2.4k sqft525 E Broughton Street, Savannah, GA 31401For SaleMLS ID #SA361563, Chelsey Oherron, Realty One Group Inclusion. Hive MLS
- $875,0002 bd3 ba1.4k sqft506 E McDonough Street, Savannah, GA 31401For SaleMLS ID #SA364729, Ruth G. Seese, Seabolt Real Estate. Hive MLS
- $1,299,0003 bd2 ba2.4k sqft326 E Bryan Street, Savannah, GA 31401For SaleMLS ID #SA339562, Nicole Johnson, Seabolt Real Estate. Hive MLS
- $899,0003 bd4 ba2k sqft315 W Bolton Street, Savannah, GA 31401For SaleMLS ID #SA357219, Shannee L. Theus, Keller Williams Coastal Area P. Hive MLS
- $1,295,0003 bd4 ba1.7k sqft439 Abercorn Street, Savannah, GA 31401For SaleMLS ID #SA364308, Therese A. McMillan, Daniel Ravenel SIR. Hive MLS
- $849,0004 bd4 ba2.6k sqft509 E Jones Street, Savannah, GA 31401For SaleMLS ID #SA364627, Liza DiMarco, Compass Georgia LLC. Hive MLS
- $898,5002 bd3 ba2k sqft24 E Liberty Street #73 & 83, Savannah, GA 31401For SaleMLS ID #SA362297, Charles W. Holden, Re/Max Island Realty. Hive MLS
- $850,0003 bd3 ba2.6k sqft9 Egrets Nest Drive, Savannah, GA 31406For SaleMLS ID #SA365751, Mary Ann Forrester, Keller Williams Coastal Area P. Hive MLS
- $899,5003 bd3 ba2.2k sqft310 E Park Avenue, Savannah, GA 31401For SaleMLS ID #SA351896, Karen H. Thomas, Coldwell Banker Access Realty. Hive MLS
- $1,200,0006 bd3 ba2.9k sqft506 E Anderson Street, Savannah, GA 31401For SaleMLS ID #SA361086, Chelsea Phillips, Six Bricks LLC. Hive MLS
- $925,0003 bd3 ba1.6k sqft523 E Gaston Street, Savannah, GA 31401For SaleMLS ID #SA353476, Ann T. Rockwell, Daniel Ravenel SIR. Hive MLS
- $799,0003 bd3 ba2k sqft114 W Duffy Street, Savannah, GA 31401For SaleMLS ID #SA351057, Bradford C. Moody, Seabolt Real Estate. Hive MLS
- $950,0005 bd4 ba2.5k sqftDuet, Savannah, GA 31401New ConstructionHive MLS
- $835,0003 bd4 ba2k sqftRowhome, Savannah, GA 31401New ConstructionHive MLS
