Experience refined Lowcountry living in this exceptional all-brick townhome by Patrick Malloy, located in Upper East River community. Less than two years old, this meticulously designed residence offers three spacious bedrooms, three and a half luxurious bathrooms, with each bedroom featuring its own private en-suite bath for the ultimate in comfort and privacy.
Every inch of this home reflects thoughtful craftsmanship and upscale finishes, from the designer details and elegant fixtures to the sophisticated open-concept layout that perfectly blends luxury with everyday living. Step onto your private balcony and enjoy a peaceful side view of the Savannah River while taking in the charm of one of Savannah's most desirable waterfront neighborhoods.
Situated just steps from the Riverwalk, you'll enjoy a walkable lifestyle with easy access to waterfront dining, boutique shopping, entertainment, and the rich history of downtown Savannah. Whether you're enjoying an evening stroll along the river or spending the day on Tybee Island's beaches just minutes away, this location offers the perfect blend of luxury, convenience, and coastal living.
Whether you're searching for an elegant primary residence, a sophisticated second home, or an investment opportunity, this property offers incredible versatility and is currently operating with a Short-Term Vacation Rental (STVR) certificate.
Luxury. Location. Lifestyle. Every detail of this townhome was thoughtfully designed to create an exceptional living experience in one of Savannah's most coveted waterfront communities.
Schedule your private tour today!
For sale
Price cut: $46K (10/1)
$999,000
404 Upper East Avenue, Savannah, GA 31401
3beds
1,894sqft
Townhouse
Built in 2024
1,612 Square Feet Lot
$-- Zestimate®
$527/sqft
$-- HOA
What's special
Private balconySophisticated open-concept layoutAll-brick townhomeThree spacious bedrooms
- 89 days
- 298
- 23
Zillow last checked:
Listing updated:
Listed by:
Monique Allen 912-247-4197,
Realty One Group Inclusion
Source: Hive MLS,MLS#: SA361347 Originating MLS: Savannah Multi-List Corporation
Originating MLS: Savannah Multi-List CorporationFacts & features
Interior
Bedrooms & bathrooms
- Bedrooms: 3
- Bathrooms: 4
- Full bathrooms: 3
- 1/2 bathrooms: 1
Heating
- Central, Electric
Cooling
- Central Air, Electric
Appliances
- Included: Some Gas Appliances, Dishwasher, Electric Water Heater, Disposal, Microwave, Oven, Plumbed For Ice Maker, Range, Range Hood, Self Cleaning Oven, Dryer, Refrigerator, Washer
- Laundry: Washer Hookup, Dryer Hookup, In Hall
Features
- Breakfast Area, Entrance Foyer, High Ceilings, Kitchen Island, Pull Down Attic Stairs, Recessed Lighting, Programmable Thermostat
- Windows: Double Pane Windows
- Basement: None
- Attic: Pull Down Stairs
- Common walls with other units/homes: 2+ Common Walls,No One Above,No One Below
Interior area
- Total interior livable area: 1,894 sqft
Video & virtual tour
Property
Parking
- Total spaces: 2
- Parking features: Attached, Garage Door Opener
- Garage spaces: 2
Features
- Patio & porch: Deck
- Exterior features: Deck
- Pool features: Community
- Has view: Yes
- View description: Panoramic
- Waterfront features: River Front
Lot
- Size: 1,612 Square Feet
- Features: Interior Lot, Level, Sprinkler System
Details
- Parcel number: 2000632003
- Special conditions: Standard
Construction
Type & style
- Home type: Townhouse
- Architectural style: Traditional
- Property subtype: Townhouse
- Attached to another structure: Yes
Materials
- Brick
- Foundation: Concrete Perimeter
- Roof: Composition
Condition
- Year built: 2024
Utilities & green energy
- Sewer: Public Sewer
- Water: Public
- Utilities for property: Cable Available, Underground Utilities
Green energy
- Energy efficient items: Insulation, Windows
Community & HOA
Community
- Features: Clubhouse, Pool, Fitness Center, Park, Shopping, Street Lights, Sidewalks, Trails/Paths, Walk to School
- Security: Security System, Security Lights
- Subdivision: Eastern Wharf
HOA
- Has HOA: No
Location
- Region: Savannah
Financial & listing details
- Price per square foot: $527/sqft
- Annual tax amount: $24,042
- Date on market: 7/29/2026
- Cumulative days on market: 89 days
- Listing agreement: Exclusive Right To Sell
- Listing terms: Cash,Conventional,1031 Exchange,FHA,VA Loan
- Inclusions: Alarm-Smoke/Fire, Dryer, Refrigerator, Security System, Washer
- Ownership type: Homeowner/Owner
- Road surface type: Asphalt, Paved
Estimated market value
Not available
Estimated sales range
Not available
Not available
Price history
| Date | Event | Price |
|---|---|---|
| 10/1/2026 | Price change | $999,000-4.4%$527/sqft |
Source:  Hive MLS #SA361347 Report a problem Hive MLS #SA361347 Report a problem | ||
| 7/29/2026 | Listed for sale | $1,045,000-3.8%$552/sqft |
Source: Hive MLS #SA361347 Report a problem | ||
| 12/20/2024 | Sold | $1,086,219$574/sqft |
Source: Hive MLS #SA312095 Report a problem | ||
| 5/30/2024 | Pending sale | $1,086,219$574/sqft |
Source:  Hive MLS #312095 Report a problem Hive MLS #312095 Report a problem | ||
| 5/18/2024 | Listed for sale | $1,086,219$574/sqft |
Source: Hive MLS #312095 Report a problem | ||
Public tax history
Tax history is unavailable.
Monthly payment
Est. payment
Payment breakdown
Explore the cost of this home by adjusting the details. Changes won't be saved.Climate risks
Neighborhood: Robert Hitch Village
Similar homes
- $1,100,0003 bd4 ba2.1k sqft500 Altamaha Street, Savannah, GA 31401For Sale
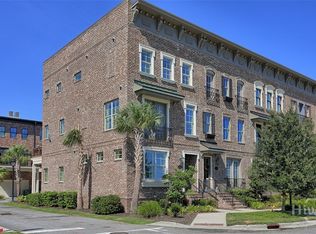
 MLS ID #SA362897, Heather Murphy, Keller Williams Coastal Area P. Hive MLS
 - $1,099,0003 bd4 ba2.1k sqft441 Port Street, Savannah, GA 31401For Sale
 MLS ID #SA361512, Liza DiMarco, Compass Georgia LLC. Hive MLS
 - $950,0002 bd3 ba2.1k sqft416 Upper East Avenue, Savannah, GA 31401New Construction
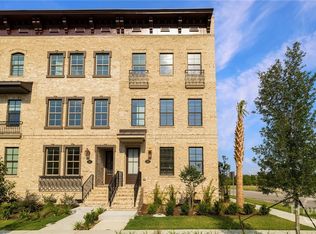 Hive MLS
 - $875,0002 bd3 ba1.4k sqft506 E McDonough Street, Savannah, GA 31401For Sale
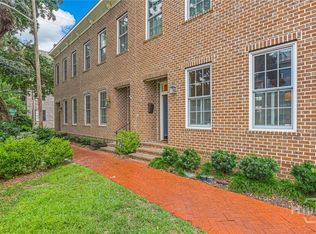 MLS ID #SA364729, Ruth G. Seese, Seabolt Real Estate. Hive MLS
 - $1,050,0003 bd4 ba2.1k sqft359 Chatooga Ln, Savannah, GA 31401Active
 GAMLS
GAMLS - $999,0002 bd2 ba1.3k sqft316 E Charlton Street, Savannah, GA 31401For SaleMLS ID #SA358100, Mary C. Moore, Compass Georgia. Hive MLS
- $1,125,0004 bd4 ba2.4k sqftunknown, Savannah, GA 31401For SaleMLS ID #SA365908, Ronald C. Melander, Keller Williams Coastal Area P. Hive MLS
- $1,280,0003 bd4 ba2.4k sqft231 Houston Street, Savannah, GA 31401For SaleMLS ID #SA357987, Cynthia George Fitzpatrick, BHHS Bay Street Realty Group. Hive MLS
- $950,0002 bd3 ba1.5k sqft625 Tattnall Street, Savannah, GA 31401For SaleMLS ID #SA365177, Farrell Click, Engel & Volkers. Hive MLS
- $898,5002 bd3 ba2k sqft24 E Liberty Street #73 & 83, Savannah, GA 31401For SaleMLS ID #SA362297, Charles W. Holden, Re/Max Island Realty. Hive MLS
- $1,425,0003 bd4 ba2.4k sqft525 E Broughton Street, Savannah, GA 31401For SaleMLS ID #SA361563, Chelsey Oherron, Realty One Group Inclusion. Hive MLS
- $799,0003 bd3 ba2k sqft114 W Duffy Street, Savannah, GA 31401For SaleMLS ID #SA351057, Bradford C. Moody, Seabolt Real Estate. Hive MLS
- $899,5003 bd3 ba2.2k sqft310 E Park Avenue, Savannah, GA 31401For SaleMLS ID #SA351896, Karen H. Thomas, Coldwell Banker Access Realty. Hive MLS
- $950,0005 bd4 ba2.5k sqftDuet, Savannah, GA 31401New ConstructionHive MLS
- $1,299,0003 bd2 ba2.4k sqft326 E Bryan Street, Savannah, GA 31401For SaleMLS ID #SA339562, Nicole Johnson, Seabolt Real Estate. Hive MLS
- $835,0003 bd4 ba2k sqftRowhome, Savannah, GA 31401New ConstructionHive MLS
- $795,0004 bd4 ba2.6k sqft509 E Jones Street, Savannah, GA 31401For SaleMLS ID #SA364627, Liza DiMarco, Compass Georgia LLC. Hive MLS
- $950,0004 bd4 ba2.5k sqft308 Reserve Way, Savannah, GA 31401New ConstructionHive MLS
- $800,0003 bd3 ba1.4k sqft507 Tattnall Street, Savannah, GA 31401For SaleMLS ID #SA358892, Heather Murphy, Keller Williams Coastal Area P. Hive MLS
- $894,0004 bd4 ba1.9k sqft216 W Henry Street, Savannah, GA 31401For SaleMLS ID #SA349692, Susan Usher, Realty One Group Inclusion. Hive MLS
