Welcome home to 34 Turning Leaf Way, tucked in the sought-after gated community of Cottages at Autumn Lakes in Savannah! This stunning 4-bedroom, 3-bathroom stone-and-stucco home sits on a private lot backed by mature woods, offering the peace and privacy you've been searching for.
Step inside to an open split floor plan filled with natural light, crown molding throughout, and durable LVP flooring for easy care. The heart of the home is a kitchen featuring granite countertops, stainless steel appliances, a large center island, and upgraded lighting fixtures — all flowing seamlessly into the spacious living and dining areas, perfect for entertaining.
The master suite is conveniently located on the main level and boasts a generous walk-in closet and private en-suite bath. Upstairs you'll find an additional bedroom offering flexibility for family, guests, or craft room.
Outside, unwind on the screened-in porch or entertain on the brick paver patio, both overlooking the lush, wooded backdrop that ensures true privacy. A two-car garage and beautifully landscaped yard complete the exterior.
Live the easy life in this community, where a rare, full-service HOA takes care of lawn cutting, exterior home maintenance, and annual pressure washing — plus much more! Residents also enjoy incredible amenities including a sparkling pool, clubhouse, fitness center, scenic pond, and neighborhood park, all just steps from your front door.
This move-in ready home combines quality finishes, low-maintenance living, and an unbeatable location. Schedule your private showing today!
For sale
$499,000
34 Turning Leaf Way, Savannah, GA 31419
4beds
2,364sqft
Single Family Residence
Built in 2018
10,454 Square Feet Lot
$490,500 Zestimate®
$211/sqft
$315/mo HOA
What's special
Two-car garageCrown molding throughoutLarge center islandStainless steel appliancesBeautifully landscaped yardPrivate en-suite bathGenerous walk-in closet
- 6 days |
- 186 |
- 5 |
Likely to sell faster than
Zillow last checked:
Listing updated:
Listed by:
Harold Meyers 912-313-2424,
eXp Realty LLC,
Cynthia Ogletree 912-677-6303,
eXp Realty LLC
Source: Hive MLS,MLS#: SA362111 Originating MLS: Savannah Multi-List Corporation
Originating MLS: Savannah Multi-List CorporationFacts & features
Interior
Bedrooms & bathrooms
- Bedrooms: 4
- Bathrooms: 3
- Full bathrooms: 3
Heating
- Electric, Heat Pump
Cooling
- Electric, Heat Pump
Appliances
- Included: Dishwasher, Electric Water Heater, Disposal, Microwave, Oven, Plumbed For Ice Maker, Range
- Laundry: Laundry Room, Washer Hookup, Dryer Hookup
Features
- Breakfast Area, Ceiling Fan(s), Double Vanity, High Ceilings, Kitchen Island, Main Level Primary, Primary Suite, Pull Down Attic Stairs, Recessed Lighting, Separate Shower
- Attic: Pull Down Stairs
- Common walls with other units/homes: No Common Walls
Interior area
- Total interior livable area: 2,364 sqft
Video & virtual tour
Property
Parking
- Total spaces: 2
- Parking features: Attached, Garage Door Opener, Kitchen Level
- Garage spaces: 2
Features
- Patio & porch: Porch, Patio, Screened
- Pool features: Community
- Has view: Yes
- View description: Panoramic
Lot
- Size: 10,454 Square Feet
Details
- Parcel number: 11008J01043
- Zoning: PUDC
- Zoning description: Single Family
- Special conditions: Standard
Construction
Type & style
- Home type: SingleFamily
- Architectural style: Traditional
- Property subtype: Single Family Residence
Materials
- Stucco
- Roof: Asphalt,Composition
Condition
- Year built: 2018
Utilities & green energy
- Sewer: Public Sewer
- Water: Public
- Utilities for property: Cable Available, Underground Utilities
Community & HOA
Community
- Features: Clubhouse, Pool, Fitness Center, Gated, Playground, Sidewalks
- Subdivision: Cottages/Autumn Lake Ph 2
HOA
- Has HOA: Yes
- HOA fee: $315 monthly
- HOA name: Cottages at Autumn Lake
- HOA phone: 912-417-6390
Location
- Region: Savannah
Financial & listing details
- Price per square foot: $211/sqft
- Tax assessed value: $497,700
- Annual tax amount: $5,046
- Date on market: 8/7/2026
- Cumulative days on market: 6 days
- Listing agreement: Exclusive Right To Sell
- Listing terms: Cash,Conventional,FHA,VA Loan
- Inclusions: Alarm-Smoke/Fire, Ceiling Fans
- Ownership type: Homeowner/Owner
Estimated market value
$490,500
$466,000 - $515,000
$2,726/mo
Price history
| Date | Event | Price |
|---|---|---|
| 8/7/2026 | Listed for sale | $499,000+46.4%$211/sqft |
Source:  Hive MLS #SA362111 Report a problem Hive MLS #SA362111 Report a problem | ||
| 1/14/2019 | Sold | $340,845+610.1%$144/sqft |
Source: Public Record Report a problem | ||
| 8/3/2018 | Sold | $48,000$20/sqft |
Source: Public Record Report a problem | ||
Public tax history
| Year | Property taxes | Tax assessment |
|---|---|---|
| 2025 | $5,046 +6.7% | $199,080 +14% |
| 2024 | $4,731 +16.6% | $174,560 +10.9% |
| 2023 | $4,058 -9.9% | $157,360 +9.2% |
| 2022 | $4,506 +3.6% | $144,040 +16.5% |
| 2021 | $4,348 +1.6% | $123,640 +3.7% |
| 2020 | $4,281 -12.6% | $119,280 -7.6% |
| 2019 | $4,899 | $129,080 +572.3% |
| 2018 | $4,899 +449.2% | $19,200 +20% |
| 2017 | $892 | $16,000 |
Find assessor info on the county website
Monthly payment
Est. payment
Payment breakdown
Explore the cost of this home by adjusting the details. Changes won't be saved.Climate risks
Neighborhood: 31419
Nearby schools
GreatSchools rating
- 7/10Gould Elementary SchoolGrades: PK-5Distance: 2.9 mi
- 4/10West Chatham Middle SchoolGrades: 6-8Distance: 3.5 mi
- 5/10New Hampstead High SchoolGrades: 9-12Distance: 5.3 mi
- $486,5004 bd3 ba2.6k sqft32 Turning Leaf Way, Savannah, GA 31419Off Market
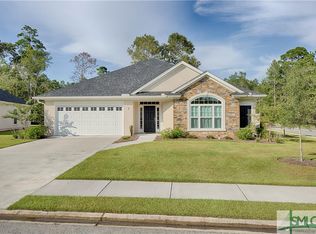
- $498,0004 bd3 ba2.4k sqft36 Turning Leaf Way, Savannah, GA 31419Off Market
- $478,0004 bd3 ba2.8k sqft30 Turning Leaf Way, Savannah, GA 31419Sold

- $640,0004 bd3 ba2.4k sqft56 Turning Leaf Way, Savannah, GA 31419Off Market
- $431,2003 bd2 ba2.4k sqft38 Turning Leaf Way, Savannah, GA 31419Off Market
- $427,8003 bd2 ba1.9k sqft50 Turning Leaf Way, Savannah, GA 31419Off Market
- $382,0003 bd2 ba1.9k sqft40 Turning Leaf Way, Savannah, GA 31405Off Market
- $500,4004 bd3 ba2.4k sqft48 Scarlet Maple Ln, Savannah, GA 31419Off Market
A local agent can set up tours, give advice and negotiate with sellers.
Similar homes
- $509,0004 bd3 ba2.4k sqftNAPA PLAN, Savannah, GA 31419For Sale
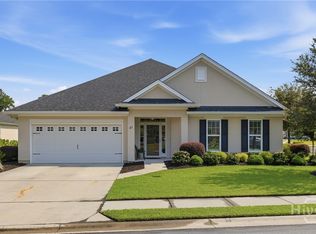
 MLS ID #SA361346, Harold Meyers, eXp Realty LLC. Hive MLS
 - $479,9004 bd3 ba2.6k sqft6 Misty Marsh Court, Savannah, GA 31419For Sale
 MLS ID #SA360880, Sharon E. Black, Sharon Black Realty. Hive MLS
 - $575,0004 bd4 ba3.1k sqft69 Misty Marsh Drive, Savannah, GA 31419For Sale
 MLS ID #SA362614, Trey Niver, Robin Lance Realty. Hive MLS
 - $479,9004 bd3 ba2.3k sqftThe Wateree, Savannah, GA 31419For Sale
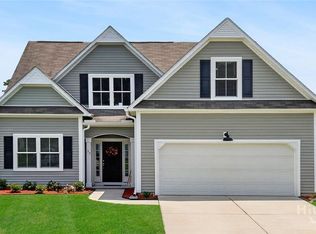 MLS ID #SA357600, Jeffrey V. Strausl, Better Homes and Gardens Real. Hive MLS
 - $449,0004 bd3 ba2.8k sqft11 Crossgate Court, Pooler, GA 31322For SaleMLS ID #SA361307, Brooker Collins Sauers, Keller Williams Coastal Area P. Hive MLS
- $498,0003 bd2 ba2.3k sqft3 Southernwood Place, Savannah, GA 31405For SaleMLS ID #SA361391, Harry Butler, Southbridge Greater Sav Realty. Hive MLS
- $499,9003 bd3 ba3k sqft16 Weatherby Circle, Savannah, GA 31405For SaleMLS ID #SA357884, Harry Butler, Southbridge Greater Sav Realty. Hive MLS
- $464,9924 bd4 ba2.3k sqftSAWGRASS, Pooler, GA 31322For SaleMLS ID #SA362496, Luis G. Ortiz, eXp Realty LLC. Hive MLS
- $469,0004 bd4 ba2.3k sqft43 Timberland Trail, Richmond Hill, GA 31324For SaleMLS ID #SA361866, Junior Matthews, LPT Realty LLC. Hive MLS
- $400,0004 bd3 ba2.4k sqft207 Mosswood Drive, Savannah, GA 31405For SaleMLS ID #SA361248, Kimber Fulton, Seaport Real Estate Group. Hive MLS
- $395,0005 bd3 ba2.7k sqft125 Cockle Shell Road, Savannah, GA 31419For SaleMLS ID #SA361372, Nicole Johnson, Seabolt Real Estate. Hive MLS
- $440,0002 bd2 ba1.6k sqft8 Laurel Oak Court, Savannah, GA 31405For SaleMLS ID #SA363049, Harry Butler, Southbridge Greater Sav Realty. Hive MLS
- $445,9005 bd3 ba3.4k sqft60 Melody Drive, Pooler, GA 31322For SaleMLS ID #SA362700, Euharlee J. Bailey, People First Real Estate. Hive MLS
- $539,9004 bd3 ba3k sqft136 Mallory Place, Pooler, GA 31322For SaleMLS ID #SA362567, Jill D. Poole, Coldwell Banker Access Realty. Hive MLS
- $448,5003 bd2 ba2k sqft4 Oak Park Place, Savannah, GA 31405For SaleMLS ID #SA357414, Tommy B. Nichols, Engel & Volkers. Hive MLS
- $499,0003 bd3 ba2.5k sqft39 Hidden Pointe Drive, Savannah, GA 31419For SaleMLS ID #SA358547, Ed Yannett, Epique Realty. Hive MLS
- $354,9004 bd2 ba2.3k sqft110 Chalice Way, Savannah, GA 31419For SaleMLS ID #SA358160, Tina M. D'Angelo, Jason Mitchell Group. Hive MLS
- $314,9004 bd3 ba1.8k sqft10 Steel Magnolia Lane, Savannah, GA 31419For SaleMLS ID #SA353063, Aimee B. Wine, McIntosh Realty Team LLC. Hive MLS
- $529,9004 bd4 ba3.4k sqft107 Bretts Court, Guyton, GA 31312For SaleMLS ID #SA360006, Steffany P. Farmer, Better Homes and Gardens Real. Hive MLS
- $484,3334 bd3 ba3.4k sqft103 Cypress Loop, Bloomingdale, GA 31302For SaleMLS ID #SA361979, Kimberly S. Stalnaker, Coast & Country RE Experts. Hive MLS
