
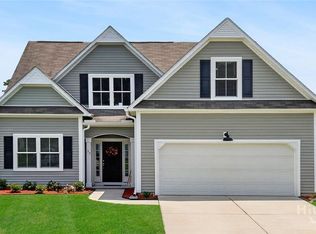
Welcome to 47 Scarlet Maple Ln, a beautifully maintained home tucked inside a sought-after gated community. This stand-alone corner-unit home offers the privacy and feel of a traditional home with the lower-maintenance lifestyle you've been looking for. Set on a desirable corner lot with professional landscaping, this residence offers wonderful curb appeal and a sense of pride of ownership from the moment you arrive.
Step inside to find a home that has been meticulously cared for and thoughtfully upgraded throughout. The kitchen is a true standout, featuring granite countertops, stainless steel appliances, and elegant glass accent doors that add a custom, upscale touch. Upgraded moldings and wainscoting along with coffered ceilings carry that same level of craftsmanship through the living spaces, giving the home a polished, elevated feel that's hard to find. Every detail reflects quality and care, making this a home that's truly move-in ready.
Outside, the covered back porch offers the perfect spot to unwind, sip your morning coffee, or entertain guests in comfort, rain or shine. The corner lot provides added privacy and space, while the professional landscaping keeps the exterior looking pristine year-round. Homeowners enjoy the added benefit of HOA-covered lawn care and exterior maintenance, meaning less time on chores and more time enjoying life. When you're ready to get out and about, the community offers a sparkling pool, fitness center, clubhouse, and a peaceful park with a scenic pond just steps from your door.
Homes with this level of upgraded finishes and genuine pride of ownership don't come along often. Whether you're looking to downsize without compromise or find a beautifully maintained home in a vibrant, low-maintenance community, 47 Scarlet Maple Ln checks every box. Schedule your private showing today and see all this exceptional home has to offer!
For sale
$509,000
47 Scarlet Maple Lane, Savannah, GA 31419
4beds
2,421sqft
Single Family Residence
Built in 2019
6,970 Square Feet Lot
$503,200 Zestimate®
$210/sqft
$315/mo HOA
What's special
Desirable corner lotMeticulously cared forStainless steel appliancesPolished elevated feelProfessional landscapingElegant glass accent doorsThoughtfully upgraded throughout
- 4 days |
- 84 |
- 2 |
Zillow last checked:
Listing updated:
Listed by:
Harold Meyers 912-313-2424,
eXp Realty LLC,
Cynthia Ogletree 912-677-6303,
eXp Realty LLC
Source: Hive MLS,MLS#: SA361346 Originating MLS: Savannah Multi-List Corporation
Originating MLS: Savannah Multi-List CorporationFacts & features
Interior
Bedrooms & bathrooms
- Bedrooms: 4
- Bathrooms: 3
- Full bathrooms: 3
Heating
- Electric, Heat Pump
Cooling
- Electric, Heat Pump
Appliances
- Included: Some Electric Appliances, Dishwasher, Electric Water Heater, Disposal, Microwave, Oven, Range, Self Cleaning Oven, Refrigerator
- Laundry: Laundry Room, Washer Hookup, Dryer Hookup
Features
- Attic, Breakfast Bar, Ceiling Fan(s), Double Vanity, Entrance Foyer, Gourmet Kitchen, High Ceilings, Kitchen Island, Main Level Primary, Pantry, Pull Down Attic Stairs, Recessed Lighting, Split Bedrooms, Separate Shower
- Basement: None
- Attic: Pull Down Stairs,Walk-In
- Common walls with other units/homes: No Common Walls
Interior area
- Total interior livable area: 2,421 sqft
Video & virtual tour
Property
Parking
- Total spaces: 2
- Parking features: Attached, Garage Door Opener, Kitchen Level, Off Street
- Garage spaces: 2
Features
- Patio & porch: Covered, Patio
- Pool features: Community
Lot
- Size: 6,970 Square Feet
- Dimensions: 60 x 120
- Features: Corner Lot, Level, Sprinkler System
Details
- Parcel number: 11008J01059
- Zoning: PUDC
- Zoning description: Single Family
- Special conditions: Standard
Construction
Type & style
- Home type: SingleFamily
- Architectural style: Traditional
- Property subtype: Single Family Residence
Materials
- Stucco
- Foundation: Raised, Slab
- Roof: Asphalt,Composition
Condition
- Year built: 2019
Details
- Builder model: NAPA
Utilities & green energy
- Sewer: Public Sewer
- Water: Public
- Utilities for property: Cable Available, Underground Utilities
Community & HOA
Community
- Features: Clubhouse, Pool, Fitness Center, Gated, Lake, Playground, Park, Street Lights, Sidewalks, Trails/Paths
- Subdivision: Cottages at Autumn Lake
HOA
- Has HOA: Yes
- Services included: Road Maintenance
- HOA fee: $315 monthly
- HOA name: COTTAGES AT AUTUMN LAKE
- HOA phone: 912-417-6390
Location
- Region: Savannah
Financial & listing details
- Price per square foot: $210/sqft
- Tax assessed value: $523,800
- Annual tax amount: $4,887
- Date on market: 8/7/2026
- Cumulative days on market: 4 days
- Listing agreement: Exclusive Right To Sell
- Listing terms: Cash,Conventional,FHA,VA Loan
- Inclusions: Alarm-Smoke/Fire, Ceiling Fans, Refrigerator
- Ownership type: Homeowner/Owner
- Road surface type: Asphalt
Estimated market value
$503,200
$478,000 - $528,000
$2,791/mo
Price history
| Date | Event | Price |
|---|---|---|
| 8/7/2026 | Listed for sale | $509,000+54.3%$210/sqft |
Source:  Hive MLS #SA361346 Report a problem Hive MLS #SA361346 Report a problem | ||
| 12/18/2019 | Sold | $329,950+587.4%$136/sqft |
Source: Hive MLS #SA206677 Report a problem | ||
| 3/5/2019 | Sold | $48,000$20/sqft |
Source: Public Record Report a problem | ||
Public tax history
| Year | Property taxes | Tax assessment |
|---|---|---|
| 2025 | $4,887 +6.7% | $209,520 +14.6% |
| 2024 | $4,581 +17.1% | $182,880 +10.7% |
| 2023 | $3,911 -10.4% | $165,200 +9.3% |
| 2022 | $4,364 +0.5% | $151,120 +17.6% |
| 2021 | $4,344 -1.4% | $128,520 +2.8% |
| 2020 | $4,406 +446.9% | $125,040 +551.3% |
| 2019 | $806 | $19,200 |
| 2018 | $806 -9.7% | $19,200 +20% |
| 2017 | $892 | $16,000 |
Find assessor info on the county website
Monthly payment
Est. payment
Payment breakdown
Explore the cost of this home by adjusting the details. Changes won't be saved.Climate risks
Neighborhood: 31405
Nearby schools
GreatSchools rating
- 7/10Gould Elementary SchoolGrades: PK-5Distance: 3 mi
- 4/10West Chatham Middle SchoolGrades: 6-8Distance: 3.5 mi
- 5/10New Hampstead High SchoolGrades: 9-12Distance: 5.3 mi
- $324,5003 bd2 ba1.7k sqft10 Scarlet Maple, Savannah, GA 31419Off Market
- $390,9003 bd3 ba2.1k sqft7 Scarlet Maple Ln, Savannah, GA 31419Off Market
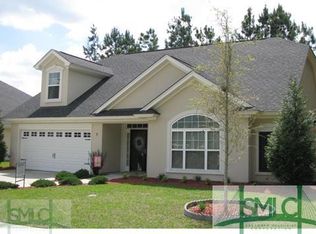
- $403,4003 bd3 ba2.3k sqft7 Scarlett Maple Ln, Savannah, GA 31419Off Market
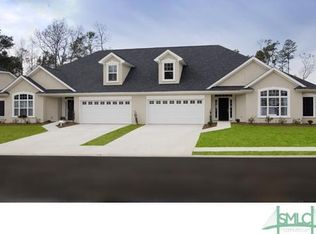
- $379,6002 bd2 ba1.9k sqft5 Scarlet Maple Ln, Savannah, GA 31419Off Market
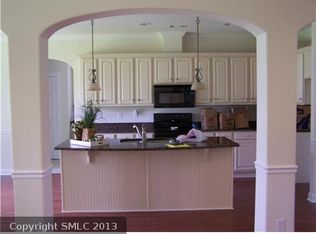
- $444,4003 bd2 ba2.1k sqft6 Scarlet Maple Ln, Savannah, GA 31419Off Market
- $345,9003 bd2 ba1.7k sqft8 Scarlet Maple Ln, Savannah, GA 31419Off Market
- $439,8003 bd2 ba-- sqft9 Scarlet Maple Ln, Savannah, GA 31419Off Market
- $407,3003 bd2 ba1.9k sqft3 Scarlet Maple Ln, Savannah, GA 31419Off Market
A local agent can set up tours, give advice and negotiate with sellers.
Similar homes
- $499,0004 bd3 ba2.3k sqft34 Turning Leaf Way, Savannah, GA 31419For Sale

 MLS ID #SA362111, Harold Meyers, eXp Realty LLC. Hive MLS
 - $400,0004 bd3 ba2.4k sqft207 Mosswood Drive, Savannah, GA 31405For Sale
 MLS ID #SA361248, Kimber Fulton, Seaport Real Estate Group. Hive MLS
 - $449,0004 bd3 ba2.8k sqft11 Crossgate Court, Pooler, GA 31322For Sale
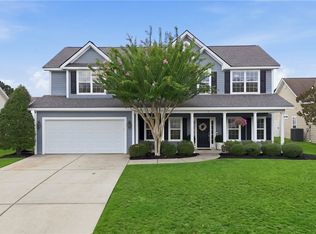 MLS ID #SA361307, Brooker Collins Sauers, Keller Williams Coastal Area P. Hive MLS
 - $485,0004 bd3 ba2.3k sqftThe Wateree, Savannah, GA 31419For Sale
 MLS ID #SA357600, Jeffrey V. Strausl, Better Homes and Gardens Real. Hive MLS
 - $483,0005 bd3 ba3.5k sqft5 Capella Circle, Savannah, GA 31419For SaleMLS ID #SA359506, Ngoanathabo B. Hall, Engel & Volkers. Hive MLS
- $649,9904 bd2 ba1.9k sqft28 Alpine Drive, Savannah, GA 31405For SaleMLS ID #SA361170, Luis G. Ortiz, eXp Realty LLC. Hive MLS
- $464,9924 bd4 ba2.3k sqftSAWGRASS, Pooler, GA 31322For SaleMLS ID #SA362496, Luis G. Ortiz, eXp Realty LLC. Hive MLS
- $395,0004 bd3 ba2k sqft8 Chimney Court, Port Wentworth, GA 31407For SaleMLS ID #SA362891, Micheal A. McGee, Fox Hollow Realty. Hive MLS
- $539,9004 bd3 ba3k sqft136 Mallory Place, Pooler, GA 31322For SaleMLS ID #SA362567, Jill D. Poole, Coldwell Banker Access Realty. Hive MLS
- $445,9005 bd3 ba3.4k sqft60 Melody Drive, Pooler, GA 31322For SaleMLS ID #SA362700, Euharlee J. Bailey, People First Real Estate. Hive MLS
- $469,0004 bd4 ba2.3k sqft43 Timberland Trail, Richmond Hill, GA 31324For SaleMLS ID #SA361866, Junior Matthews, LPT Realty LLC. Hive MLS
- $484,3334 bd3 ba3.4k sqft103 Cypress Loop, Bloomingdale, GA 31302For SaleMLS ID #SA361979, Kimberly S. Stalnaker, Coast & Country RE Experts. Hive MLS
- $639,9004 bd4 ba2.9k sqft33 Lake Heron Court W, Pooler, GA 31322For SaleMLS ID #SA362642, Debbie Ryan, RC Fletcher Real Estate. Hive MLS
- $675,0004 bd4 ba2.8k sqft123 Quince Street, Pooler, GA 31322For SaleMLS ID #SA360681, Heather Murphy, Keller Williams Coastal Area P. Hive MLS
- $500,0003 bd4 ba2.3k sqft106 Champlain Drive, Pooler, GA 31322For SaleMLS ID #SA357442, Trisha M. Cook, Compass Georgia, LLC. Hive MLS
- $679,0004 bd3 ba2.6k sqft114 Montauk Drive, Richmond Hill, GA 31324For SaleMLS ID #SA361601, Regina L. Wages, Rawls Realty. Hive MLS
- $399,9005 bd4 ba2.8k sqft101 Savanna Drive, Pooler, GA 31322For SaleMLS ID #SA362634, Ashley Johnson, eXp Realty LLC. Hive MLS
- $565,0003 bd2 ba2.1k sqft241 Nease Road, Guyton, GA 31312For SaleMLS ID #SA360007, Shannon M. Patrick, Coast & Country RE Experts. Hive MLS
- $395,0005 bd3 ba2.7k sqft125 Cockle Shell Road, Savannah, GA 31419For SaleMLS ID #SA361372, Nicole Johnson, Seabolt Real Estate. Hive MLS
- $515,0004 bd4 ba2.3k sqft101 Waterside Lane, Pooler, GA 31322For SaleMLS ID #SA346392, John Sheahan, Keller Williams Coastal Area P. Hive MLS
