Skip main navigation
Off market
  • Zestimate®
    $425,700

    33 Scarlet Maple Lane, Savannah, GA 31405

    4beds
    2,500sqft
    Single Family Residence
    Built in 2019
    0.25 Acres Lot
    $425,700 Zestimate®
    $170/sqft
    $2,964 Estimated rent

    Home value

    $425,700

    $404,000 - $447,000

    $2,964/mo

    Zestimate® history
    Loading
    Loading...

    Owner options

    List your home for rent

    $2,964/mo

    Rent Zestimate®

    Find your next renter with Zillow Rental Manager. Plus, with online applications, you can quickly screen prospective tenants – for free.

    Learn more

    $2,964/mo

    Rent Zestimate®

    Refinance and save

    $3,053/mo

    Est. payment

    Refinancing to a lower rate could help reduce your monthly payments and save thousands over the life of the loan.

    See today's rates

    $3,053/mo

    Est. payment

    Explore your selling options

    Work with a Zillow partner agent

    Leverage their expertise and Zillow's premium Showcase listings to get your home seen by more buyers.

    Get started

    List with your own agent

    Get your home in front of millions of buyers by listing it on Zillow.

    Learn how to do it

    Sell it yourself

    Take full control of how buyers see your home on Zillow by listing For Sale by Owner (FSBO).

    List your home

    What's special

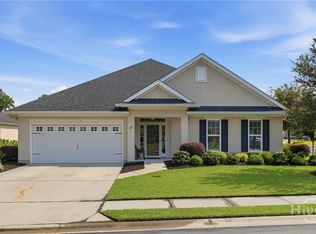
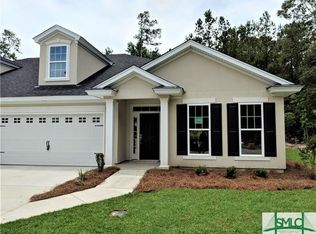
    Two story, 4 bed, 3 baths, master plus 2 additional beds down. 1 bed/1 bath up, 2 car garage, covered back patio, semi maintenance free living, low monthly fees, open plan with lots of natural light, private backyard, granite kitchen counter and island, LVP wood flooring, community pool/clubhouse, gated entrance, great neighborhood close to all of Savannah's amenities.

    This property is not currently displayed as for sale or rent on Zillow. This may be different from what's on other websites or public sources.

    Zillow last checked:

    Listing updated:

    Listed by:

    Rich Kristophel 912-663-4686,

    Re/Max Savannah,

    Milly H Bouy 912-308-3172,

    Re/Max Savannah

    Bought with:

    Milly H Bouy, 165505

    Re/Max Savannah

    Source: Hive MLS,MLS#: SA214708MLS LogoOriginating MLS: Savannah Multi-List Corporation

    Facts & features

    Interior

    Bedrooms & bathrooms
    • Bedrooms: 4
    • Bathrooms: 3
    • Full bathrooms: 3
    Heating
    • Electric, Heat Pump
    Cooling
    • Electric, Heat Pump
    Appliances
    • Included: Dishwasher, Electric Water Heater, Disposal, Microwave, Oven, Range, Self Cleaning Oven
    • Laundry: Washer Hookup, Dryer Hookup, Laundry Room
    Features
    • Attic, Breakfast Area, Ceiling Fan(s), Double Vanity, Entrance Foyer, Gourmet Kitchen, High Ceilings, Kitchen Island, Main Level Primary, Pantry, Recessed Lighting, Split Bedrooms, Separate Shower
    • Windows: Double Pane Windows
    • Attic: Walk-In
    • Common walls with other units/homes: No One Above,No One Below,No Common Walls
    Interior area
    • Total interior livable area: 2,500 sqft

    Property

    Parking
    • Total spaces: 2
    • Parking features: Attached, Garage Door Opener, Kitchen Level, Off Street
    • Garage spaces: 2
    Accessibility
    • Accessibility features: No Stairs, Accessible Doors, Accessible Hallway(s)
    Features
    • Patio & porch: Covered, Patio, Front Porch
    • Pool features: Community
    Lot
    • Size: 0.25 Acres
    • Dimensions: 60 x 90
    • Features: Interior Lot, Level, Sprinkler System
    Details
    • Parcel number: 11008J01074
    • Zoning description: Multi Family,Single Family

    Construction

    Type & style
    • Home type: SingleFamily
    • Architectural style: Traditional
    • Property subtype: Single Family Residence
    Materials
    • Stucco
    • Foundation: Raised, Slab
    • Roof: Asphalt,Composition
    Condition
    • New Construction
    • New construction: Yes
    • Year built: 2019
    Details
    • Warranty included: Yes

    Utilities & green energy

    • Sewer: Public Sewer
    • Water: Public
    • Utilities for property: Cable Available, Underground Utilities
    Green energy
    • Green verification: ENERGY STAR Certified Homes
    • Energy efficient items: Windows

    Community & HOA

    Community
    • Features: Clubhouse, Pool, Fitness Center, Gated, Lake, Park, Street Lights, Sidewalks, Trails/Paths, Curbs, Gutter(s)
    • Subdivision: Cottages at Autumn Lake
    HOA
    • Has HOA: Yes
    • Services included: Road Maintenance
    • HOA fee: $300 monthly
    • HOA name: CAL HOA
    Location
    • Region: Savannah

    Financial & listing details

    • Price per square foot: $170/sqft
    • Date on market: 3/13/2025
    • Cumulative days on market: 566 days
    • Listing agreement: Exclusive Right To Sell
    • Listing terms: ARM,Cash,Conventional,1031 Exchange,FHA,VA Loan
    • Inclusions: Alarm-Smoke/Fire, Ceiling Fans
    • Ownership type: Builder
    • Road surface type: Asphalt

    Price history

    DateEventPrice
    4/26/2021Sold$347,000$139/sqft
    Source: Hive MLS #SA214708 Report a problem

    Public tax history

    Tax history is unavailable.

    Neighborhood: 31405

    Nearby schools

    GreatSchools rating
    Sell for more on Zillow
    Get a Zillow Showcase℠ listing at no additional cost and you could sell for .
    $425,700
    2% more
    +$8,514
    With Zillow Showcase(estimated)

    $434,214

    Sell for more on Zillow
    Get a Zillow Showcase℠ listing at no additional cost and you could sell for .
    $425,700
    2% more
    +$8,514
    With Zillow Showcase(estimated)

    $434,214