Full of character and timeless charm, this all-brick Parkside home offers a wonderful blend of classic features and the income from a studio carriage house. The main house features 2 spacious bedrooms, 1.5 bathrooms, a classic dining room and beautifully refinished original hardwood floors The inviting masonry fireplace and cozy side porch add to the charm, while the fenced backyard provides a great space for relaxing, entertaining, or enjoying the outdoors. The 300 square foot studio apartment offers excellent income potential, a comfy guest space, or office. Additional storage is conveniently attached to the main home, providing even more functionality. Located in the desirable Parkside neighborhood, just a few blocks to Daffin Park, you will enjoy the park, pool and Savannah Bananas. You’ll love the convenience of being just minutes from shopping, dining, and all that the Historic District has to offer. If you’re looking for character, flexibility, and a location that’s hard to beat, this Parkside gem is what you are looking for.
For sale
$474,900
1116 E 51st Street, Savannah, GA 31404
2beds
1,513sqft
Single Family Residence
Built in 1945
6,299 Square Feet Lot
$421,900 Zestimate®
$314/sqft
$-- HOA
What's special
Inviting masonry fireplaceFenced backyardAll-brick parkside homeCozy side porchClassic dining room
- 1 day
- 117
- 17
Zillow last checked:
Listing updated:
Listed by:
Mary H. Smith 912-596-2814,
Keller Williams Coastal Area P
Source: Hive MLS,MLS#: SA367511 Originating MLS: Savannah Multi-List Corporation
Facts & features
Interior
Bedrooms & bathrooms
- Bedrooms: 2
- Bathrooms: 2
- Full bathrooms: 1
- 1/2 bathrooms: 1
Heating
- Central, Natural Gas
Cooling
- Central Air, Electric
Appliances
- Included: Some Gas Appliances, Dishwasher, Disposal, Gas Water Heater, Oven, Range, Refrigerator
- Laundry: Laundry Room, Washer Hookup, Dryer Hookup
Features
- Ceiling Fan(s), High Ceilings, Main Level Primary, Pantry, Pull Down Attic Stairs, Fireplace
- Basement: Crawl Space
- Attic: Pull Down Stairs
- Number of fireplaces: 1
- Fireplace features: Family Room, Wood Burning
- Common walls with other units/homes: No Common Walls
Interior area
- Total interior livable area: 1,513 sqft
Property
Parking
- Parking features: Off Street, Parking Available
Features
- Patio & porch: Front Porch
- Fencing: Chain Link,Privacy,Yard Fenced
- Has view: Yes
- View description: Panoramic
Lot
- Size: 6,299 Square Feet
- Features: Alley, City Lot
Details
- Additional structures: Other
- Parcel number: 2008519012
- Zoning: R6
- Special conditions: Standard
Construction
Type & style
- Home type: SingleFamily
- Architectural style: Bungalow,Traditional
- Property subtype: Single Family Residence
Materials
- Brick
- Foundation: Crawlspace, Raised
- Roof: Asphalt,Slate
Condition
- Year built: 1945
Utilities & green energy
- Sewer: Public Sewer
- Water: Public
- Utilities for property: Cable Available
Community & HOA
Community
- Features: Street Lights, Sidewalks, Walk to School
- Subdivision: Pierpont Ward
HOA
- Has HOA: No
Location
- Region: Savannah
Financial & listing details
- Price per square foot: $314/sqft
- Tax assessed value: $470,600
- Annual tax amount: $5,419
- Date on market: 11/6/2026
- Listing agreement: Exclusive Right To Sell
- Listing terms: Cash,Conventional,FHA,VA Loan
- Inclusions: Ceiling Fans, Refrigerator
- Ownership type: Homeowner/Owner
- Road surface type: Asphalt
Estimated market value
$421,900
$371,000 - $477,000
$2,272/mo
Price history
| Date | Event | Price |
|---|---|---|
| 11/6/2026 | Listed for sale | $474,900$314/sqft |
Source:  Hive MLS #SA367511 Report a problem | ||
Public tax history
| Year | Property taxes | Tax assessment |
|---|---|---|
| 2025 | $5,419 +10.9% | $188,240 +11.9% |
| 2024 | $4,886 +3.2% | $168,160 +3.8% |
| 2023 | $4,732 +29.6% | $162,040 +29.6% |
| 2022 | $3,652 +14.8% | $125,040 +21.2% |
| 2021 | $3,180 -2.5% | $103,160 -0.2% |
| 2020 | $3,262 +0% | $103,320 |
| 2019 | $3,262 -28.9% | $103,320 +13.5% |
| 2018 | $4,591 +12.1% | $91,040 +5.8% |
| 2017 | $4,094 +20.7% | $86,080 +8.4% |
| 2016 | $3,392 +3.2% | $79,440 +8.3% |
| 2015 | $3,287 -22.1% | $73,360 -3.6% |
| 2014 | $4,221 | $76,120 +5.8% |
| 2012 | -- | $71,920 +0.7% |
| 2011 | -- | $71,400 -28.3% |
| 2010 | -- | $99,520 -1.5% |
| 2009 | -- | $101,000 +16.1% |
| 2007 | -- | $87,000 -0.7% |
| 2006 | -- | $87,600 +15.3% |
| 2005 | -- | $76,000 +49% |
| 2003 | -- | $51,000 +24.4% |
| 2002 | -- | $41,000 +0.5% |
| 2001 | -- | $40,800 |
Find assessor info on the county website
Monthly payment
Est. payment
Payment breakdown
Explore the cost of this home by adjusting the details. Changes won't be saved.Climate risks
Neighborhood: Parkside
Similar homes
- $545,0003 bd2 ba1.5k sqft1230 E 48th St, Savannah, GA 31404Active
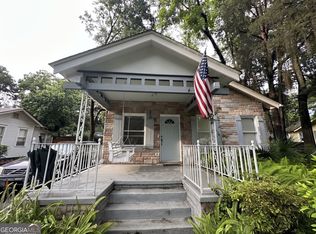
 MLS ID #10885124, Daniel J Demers, Sell Your Home Services LLC. GAMLS
- $425,0003 bd1 ba1.2k sqft1313 E 51st Street, Savannah, GA 31404For Sale
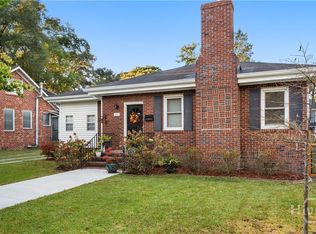
 MLS ID #SA367164, Jeffrey D. Rayno, NorthGroup Real Estate, Inc.. Hive MLS
- $475,0003 bd2 ba2k sqft1204 E 52nd Street, Savannah, GA 31404For Sale
 MLS ID #SA360924, Chelsea Phillips, Six Bricks LLC. Hive MLS
- $380,0004 bd2 ba1.2k sqft1329 E 33rd Street, Savannah, GA 31404For Sale
 MLS ID #SA367752, Susan H. Ayers, Clickit Realty. Hive MLS
- $425,0003 bd3 ba1.6k sqft1501 E 55th St, Savannah, GA 31404ActiveMLS ID #10843157, Ruben Ramos, Daniel Ravenel Sotheby's Intl.. GAMLS
- $425,0003 bd2 ba1.2k sqft1218 E 48th St, Savannah, GA 31404ActiveMLS ID #10816629, Jennifer Crumpton, Austin Hill Realty & Associates. GAMLS
- $525,0003 bd2 ba1.3k sqft1219 E 48th St, Savannah, GA 31404ActiveMLS ID #10816654, Jennifer Crumpton, Austin Hill Realty & Associates. GAMLS
- $600,0003 bd2 ba1.8k sqft422 E 54th Street, Savannah, GA 31405For SaleMLS ID #SA367595, Anastasia M. Phillips, Keller Williams Coastal Area P. Hive MLS
- $429,9003 bd2 ba1.3k sqft410 E 63rd Street, Savannah, GA 31405For SaleMLS ID #SA367460, Rachael Gosetti, Keller Williams Coastal Area P. Hive MLS
- $350,0004 bd2 ba1.7k sqft1317 seiler Avenue, Savannah, GA 31404For SaleMLS ID #SA367584, Laurie H. Devegter, Laurie deVegter Real Estate. Hive MLS
- $259,0003 bd2 ba1.1k sqft1809 Delesseps Avenue, Savannah, GA 31404For SaleMLS ID #SA367733, Ivan Shalavuta, Realty One Group Inclusion. Hive MLS
- $575,0003 bd2 ba1.4k sqft412 E 53rd Street, Savannah, GA 31405For SaleMLS ID #SA367351, Chelsea Phillips, Six Bricks LLC. Hive MLS
- $379,9003 bd1 ba1.1k sqft1338 E 53rd Street, Savannah, GA 31404For SaleMLS ID #SA365618, Laura C. Celaya, Realty One Group Inclusion. Hive MLS
- $524,9003 bd2 ba1.6k sqft710 E 50th Street, Savannah, GA 31405For SaleMLS ID #SA353014, David T. Mesaros, Keller Williams Coastal Area P. Hive MLS
- $440,0003 bd3 ba1.9k sqft1204 E 33rd St, Savannah, GA 31404ActiveMLS ID #10777603, Jennifer Crumpton, Austin Hill Realty & Associates. GAMLS
- $469,9003 bd2 ba1.7k sqft1007 Maupas Avenue, Savannah, GA 31401For SaleMLS ID #SA352238, Wynn Martin, Eighteen O'Two Realty LLC. Hive MLS
- $459,0073 bd2 ba1.3k sqft729 E 36th, Savannah, GA 31401For SaleMLS ID #SA366561, Mario Bennett, eXp Realty LLC. Hive MLS
- $465,0003 bd3 ba1.3k sqft1320 E 40th Street, Savannah, GA 31404For SaleMLS ID #SA350326, Helen W. Johnson, Daniel Ravenel SIR. Hive MLS
- $425,0003 bd2 ba1.6k sqft916 E 35th Street, Savannah, GA 31401For SaleMLS ID #SA366301, Trisha M. Cook, Compass Georgia, LLC. Hive MLS
