RENOVATED • 4 BEDROOMS • 3 FULL BATHS • MOVE-IN READY! This beautifully updated Savannah home offers the space, style and major improvements buyers are looking for. With four bedrooms, three full baths and multiple living areas, the flexible floor plan provides plenty of room to spread out, entertain, work from home or create the spaces that fit your lifestyle.
RECENT IMPROVEMENTS INCLUDE:
• New kitchen with solid wood cabinetry and soft-close upgrade
• Stainless-steel appliances
• New roof and new windows
• Tankless water heater
• Refinished hardwood floors
• Updated bathrooms with new vanities, toilets and tile, plus long-life glazing on tubs, tile and showers
• New large rear deck and privacy fence
• New interior and exterior paint
• New trim, lighting and door hardware
The renovated kitchen is bright and inviting, while the refinished hardwood floors add warmth and character throughout much of the home. Outside, the .25-acre lot offers a privacy-fenced backyard and a spacious new deck for relaxing or entertaining. Off-street parking adds everyday convenience. Centrally located approximately 10–15 minutes from Hunter Army Airfield, Downtown Savannah and area hospitals, with shopping, dining and everyday conveniences nearby. Even better, eligible buyers may qualify for assistance through the Georgia Dream and City of Savannah Dreammaker down payment assistance programs, making homeownership more attainable than ever. This home also qualifies for 100% financing with certain lenders. With so many major updates already completed, this home is truly ready for its next owner. Schedule your private showing today!
For sale
$349,000
2406 Bon Air Drive, Savannah, GA 31406
4beds
1,500sqft
Single Family Residence
Built in 1961
0.25 Acres Lot
$344,400 Zestimate®
$233/sqft
$-- HOA
What's special
Privacy-fenced backyardNew large rear deckNew roofOff-street parkingNew windowsStainless-steel appliancesPrivacy fence
- 25 days
- 218
- 20
Zillow last checked:
Listing updated:
Listed by:
Harold Meyers 912-313-2424,
eXp Realty LLC,
Cynthia Ogletree 912-677-6303,
eXp Realty LLC
Source: Hive MLS,MLS#: SA365039 Originating MLS: Savannah Multi-List Corporation
Facts & features
Interior
Bedrooms & bathrooms
- Bedrooms: 4
- Bathrooms: 3
- Full bathrooms: 3
Heating
- Central, Natural Gas
Cooling
- Central Air, Electric
Appliances
- Included: Dishwasher, Gas Water Heater, Oven, Range, Range Hood
- Laundry: Laundry Room, Washer Hookup, Dryer Hookup
Features
- Ceiling Fan(s), Main Level Primary, Pull Down Attic Stairs
- Basement: None
- Attic: Pull Down Stairs
Interior area
- Total interior livable area: 1,500 sqft
Video & virtual tour
Property
Parking
- Parking features: Off Street, Parking Available
Features
- Patio & porch: Deck, Front Porch
- Exterior features: Deck
- Fencing: Wood,Privacy,Yard Fenced
- Has view: Yes
- View description: Panoramic
Lot
- Size: 0.25 Acres
- Dimensions: 10,890
- Features: Back Yard, Interior Lot, Private
Details
- Parcel number: 2015011010
- Special conditions: Standard
Construction
Type & style
- Home type: SingleFamily
- Architectural style: Traditional
- Property subtype: Single Family Residence
Materials
- Block
- Foundation: Block, Concrete Perimeter
- Roof: Asphalt
Condition
- New construction: No
- Year built: 1961
Utilities & green energy
- Sewer: Public Sewer
- Water: Public
- Utilities for property: Cable Available
Community & HOA
Community
- Features: None
- Subdivision: Bon Air Cook Ward
HOA
- Has HOA: No
Location
- Region: Savannah
Financial & listing details
- Price per square foot: $233/sqft
- Tax assessed value: $86,700
- Annual tax amount: $998
- Date on market: 9/28/2026
- Cumulative days on market: 25 days
- Listing agreement: Exclusive Right To Sell
- Listing terms: Cash,Conventional,FHA,VA Loan
- Inclusions: Alarm-Smoke/Fire, Ceiling Fans
- Ownership type: Homeowner/Owner
- Road surface type: Asphalt
Estimated market value
$344,400
$327,000 - $362,000
$2,257/mo
Price history
| Date | Event | Price |
|---|---|---|
| 9/28/2026 | Listed for sale | $349,000+163.2%$233/sqft |
Source:  Hive MLS #SA365039 Report a problem | ||
| 12/29/2025 | Sold | $132,600+155%$88/sqft |
Source: Public Record Report a problem | ||
| 2/6/2017 | Sold | $52,000-11.9%$35/sqft |
Source: Hive MLS #SA165253 Report a problem | ||
| 12/8/2016 | Price change | $59,000-26.3%$39/sqft |
Source: Coldwell Banker Platinum Partners #165253 Report a problem | ||
| 9/16/2016 | Listed for sale | $80,000$53/sqft |
Source: ERA Southeast Coastal Real Estate #158298 Report a problem | ||
| 9/6/2016 | Pending sale | $80,000$53/sqft |
Source: ERA Southeast Coastal Real Estate #158298 Report a problem | ||
| 6/8/2016 | Listed for sale | $80,000$53/sqft |
Source: ERA Southeast Coastal Real Estate #158298 Report a problem | ||
Public tax history
| Year | Property taxes | Tax assessment |
|---|---|---|
| 2025 | $998 +10.4% | $34,680 +11.4% |
| 2024 | $904 +17.8% | $31,120 +18.4% |
| 2023 | $768 -33.9% | $26,280 -33.9% |
| 2022 | $1,161 +31.5% | $39,760 +38.8% |
| 2021 | $883 -13.9% | $28,640 -11.8% |
| 2020 | $1,026 | $32,480 |
| 2019 | $1,026 -28.9% | $32,480 +56.2% |
| 2018 | $1,443 +52.5% | $20,800 -35.9% |
| 2017 | $946 +3006.8% | $32,440 +1.2% |
| 2016 | $30 -14.2% | $32,040 +12% |
| 2015 | $36 | $28,600 +7.2% |
| 2014 | -- | $26,680 -9.9% |
| 2013 | -- | $29,600 -7.7% |
| 2012 | -- | $32,080 -18.2% |
| 2011 | -- | $39,200 |
| 2010 | -- | $39,200 -3.9% |
| 2009 | -- | $40,800 -7.7% |
| 2008 | -- | $44,200 |
| 2007 | -- | $44,200 +1.8% |
| 2006 | -- | $43,400 +32.3% |
| 2005 | -- | $32,800 +5.8% |
| 2003 | -- | $31,000 |
| 2002 | -- | $31,000 +0.6% |
| 2001 | -- | $30,800 |
Find assessor info on the county website
Monthly payment
Est. payment
Payment breakdown
Explore the cost of this home by adjusting the details. Changes won't be saved.Climate risks
Neighborhood: Brookview/Skidway Terrace/Parkview

Similar homes
- $349,9004 bd2 ba1.6k sqft9406 Dunwoody Drive, Savannah, GA 31406For Sale
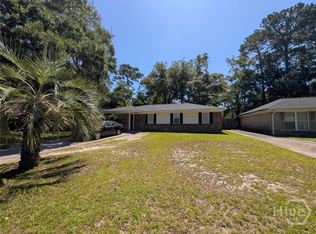
 MLS ID #SA357622, Sharon E. Black, Sharon Black Realty. Hive MLS
- $250,0004 bd2 ba1.2k sqft2210 Bona Bella Avenue, Savannah, GA 31406For Sale
 MLS ID #SA365388, Andrew C. Myers, Seaport Real Estate Group. Hive MLS
- $349,0004 bd3 ba1.8k sqft21 Sheridan Circle, Savannah, GA 31406For Sale
 MLS ID #SA358557, Cynthia Ogletree, eXp Realty LLC. Hive MLS
- $354,9003 bd2 ba1.2k sqft9 Tara Court, Savannah, GA 31406For Sale
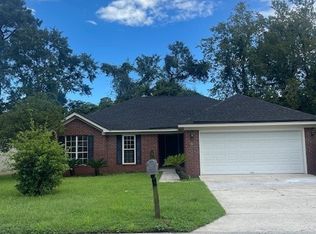 MLS ID #SA364622, Timothy McNeill, Re/Max Savannah. Hive MLS
- $360,0003 bd1 ba1.1k sqft7203 Van Buren Avenue, Savannah, GA 31406For SaleMLS ID #SA365846, Sandy Jenks, Keller Williams Coastal Area P. Hive MLS
- $249,0003 bd1 ba1.2k sqft5616 Jan Street, Savannah, GA 31406For SaleMLS ID #SA359763, Elizabeth Forkner, Century 21 Results. Hive MLS
- $324,9003 bd2 ba1.4k sqft1907 E 63rd Street, Savannah, GA 31404For SaleMLS ID #SA362306, Emily W. Fields, Next Move Real Estate LLC. Hive MLS
- $319,9004 bd2 ba1.6k sqft2326 Lorraine Drive, Savannah, GA 31404For SaleMLS ID #SA359352, Kara V. Marcelli, Keller Williams Coastal Area P. Hive MLS
- $324,7003 bd2 ba1.9k sqft12506 Kingwood Drive, Savannah, GA 31419For SaleMLS ID #SA366742, Amber E. Gorlesky, Brand Name Real Estate, Inc. Hive MLS
- $419,9003 bd2 ba1.3k sqft406 E 63rd Street, Savannah, GA 31405For SaleMLS ID #SA366630, Matthew Valvano, Brand Name Real Estate, Inc. Hive MLS
- $339,9003 bd2 ba1.3k sqft1130 E 31st Street, Savannah, GA 31404For SaleMLS ID #SA365011, Michael F. O'connor SR, Re/Max Savannah. Hive MLS
- $274,9003 bd1 ba1k sqft8601 Cresthill Avenue, Savannah, GA 31406For SaleMLS ID #SA365950, Helen A. Miltiades, Helen Miltiades Realty. Hive MLS
- $319,0003 bd2 ba1.5k sqft2209 Mississippi Avenue, Savannah, GA 31404For SaleMLS ID #SA361775, Scott B. Shippy, Integrity Real Estate LLC. Hive MLS
- $289,9003 bd2 ba1.7k sqft2211 Walz Drive, Savannah, GA 31404For SaleMLS ID #SA360957, Emily W. Fields, Next Move Real Estate LLC. Hive MLS
- $325,0003 bd1 ba1.2k sqft1410 E 41st Street, Savannah, GA 31404For SaleMLS ID #SA364095, Karen Winters, Realty One Group Inclusion. Hive MLS
- $379,0004 bd2 ba2.1k sqft102 Ventura Boulevard, Savannah, GA 31419For SaleMLS ID #SA355260, Shelley N. Parrish, Seabolt Real Estate. Hive MLS
- $379,9004 bd2 ba1.5k sqft1213-1215 E 55th Street, Savannah, GA 31404For SaleMLS ID #SA363689, Ben J. Bluemle, Seaport Real Estate Group. Hive MLS
- $423,5003 bd2 ba1.9k sqft2610 Dogwood Avenue, Savannah, GA 31404For SaleMLS ID #SA365291, Marion T. Jody Lanier III, Re/Max Savannah. Hive MLS
- $349,9003 bd2 ba2k sqft12401 Sunnybrook Rd, Savannah, GA 31419Active
 MLS ID #10855804, Melissa Thurston, Summit Homes and Land, LLC. GAMLS
- $439,0003 bd2 ba1.6k sqft21 E 61st Street, Savannah, GA 31405For SaleMLS ID #SA365210, James D. Walker, The Savannah Group. Hive MLS
