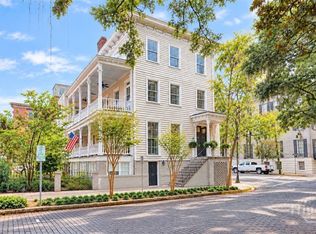
MASSIVE PRICE DROP w/ MOTIVATED SELLER! INCREDIBLY CHARMING! Window repairs and updates started on this quintessential Savannah Pied-a-terre just steps from Forsyth Park. First floor, Corner Unit (of a 3 Unit Condominium Bldg) in excellent condition. Built circa 1895, this +/- 874 sq.ft. has been thoughtfully updated and beautifully maintained. Sun drenched and light filled – over scaled windows throughout w/ a classic front room ‘Bay Window’. High Ceilings, original Hardwoods, Moldings, Pocket Doors, Mantel, Claw-foot tub, interior arched Doorways, etc. – An endless list of special Original detailing and finishes. This all-brick building is located in the heart of the west Victorian District and has ample free Off-Street Parking. EXCEPTIONAL LOCATION, EXCEPTIONAL FLOORPLAN, EXCEPTIONAL OFFERING! Frequently used as an Executive level Rental when not in use by Owner.
For sale
Price cut: $48K (9/4)
$450,000
109 W Bolton Street #A, Savannah, GA 31401
1beds
874sqft
Condominium
Built in 1895
-- sqft lot
$393,700 Zestimate®
$515/sqft
$180/mo HOA
What's special
High ceilingsBeautifully maintainedInterior arched doorwaysOver scaled windows throughoutAmple free off-street parkingFirst floor corner unitAll-brick building
- 376 days
- 563
- 53
Zillow last checked:
Listing updated:
Listed by:
Bradford C. Moody 912-844-4663,
Seabolt Real Estate
Source: Hive MLS,MLS#: SA340219 Originating MLS: Savannah Multi-List Corporation
Originating MLS: Savannah Multi-List CorporationFacts & features
Interior
Bedrooms & bathrooms
- Bedrooms: 1
- Bathrooms: 1
- Full bathrooms: 1
Heating
- Central, Electric
Cooling
- Central Air, Electric
Appliances
- Included: Some Electric Appliances, Double Oven, Dishwasher, Electric Water Heater, Microwave, Oven, Range, Dryer, Refrigerator, Washer
- Laundry: In Hall
Features
- Breakfast Area, Ceiling Fan(s), High Ceilings, Main Level Primary, Tub Shower, Vanity, Programmable Thermostat
- Basement: Crawl Space
- Attic: None
- Has fireplace: Yes
- Fireplace features: Decorative, Living Room, Master Bedroom
- Common walls with other units/homes: 1 Common Wall
Interior area
- Total interior livable area: 874 sqft
Property
Parking
- Parking features: On Street
- Has uncovered spaces: Yes
Features
- Levels: One
- Stories: 1
- Patio & porch: Porch
- Has view: Yes
- View description: Panoramic
Lot
- Size: 436 Square Feet
- Features: Historic District, None
Details
- Parcel number: 2004419008
- Zoning: TN-1
- Zoning description: Single Family
- Special conditions: Standard
Construction
Type & style
- Home type: Condo
- Architectural style: Victorian
- Property subtype: Condominium
- Attached to another structure: Yes
Materials
- Brick
- Foundation: Raised
- Roof: Asphalt
Condition
- New construction: No
- Year built: 1895
Utilities & green energy
- Sewer: Public Sewer
- Water: Public
- Utilities for property: Cable Available
Community & HOA
Community
- Features: Playground, Park, Shopping, Street Lights, Sidewalks, Tennis Court(s), Walk to School, Curbs, Gutter(s)
- Subdivision: Victorian District
HOA
- Has HOA: Yes
- HOA fee: $180 monthly
Location
- Region: Savannah
Financial & listing details
- Price per square foot: $515/sqft
- Tax assessed value: $381,000
- Annual tax amount: $4,580
- Date on market: 10/11/2025
- Cumulative days on market: 376 days
- Listing agreement: Exclusive Right To Sell
- Listing terms: Cash,Conventional,1031 Exchange
- Inclusions: Alarm-Smoke/Fire, Ceiling Fans, Dryer, Refrigerator, Washer
- Ownership type: Homeowner/Owner
- Tenant pays: Cable TV
Estimated market value
$393,700
$354,000 - $437,000
$2,006/mo
Price history
| Date | Event | Price |
|---|---|---|
| 9/4/2026 | Price change | $450,000-9.6%$515/sqft |
Source:  Hive MLS #SA340219 Report a problem Hive MLS #SA340219 Report a problem | ||
| 3/9/2026 | Price change | $498,000-9.3%$570/sqft |
Source: Hive MLS #SA340219 Report a problem | ||
| 10/12/2025 | Listed for sale | $549,000+146.2%$628/sqft |
Source:  Hive MLS #SA340219 Report a problem Hive MLS #SA340219 Report a problem | ||
| 11/21/2023 | Listing removed | -- |
Source: Hive MLS #289703 Report a problem | ||
| 6/15/2023 | Price change | $2,800+43.6%$3/sqft |
Source: Hive MLS #289703 Report a problem | ||
| 4/18/2023 | Listed for rent | $1,950$2/sqft |
Source: Hive MLS #286862 Report a problem | ||
| 12/8/2017 | Sold | $223,000-5.1%$255/sqft |
Source: Hive MLS #SA169877 Report a problem | ||
| 7/13/2006 | Sold | $235,000$269/sqft |
Source: Public Record Report a problem | ||
Public tax history
| Year | Property taxes | Tax assessment |
|---|---|---|
| 2025 | $4,387 -4.7% | $152,400 -20.9% |
| 2024 | $4,603 -0.5% | $192,560 +21.5% |
| 2023 | $4,627 +10.8% | $158,440 +10.8% |
| 2022 | $4,177 +0.4% | $143,040 +6% |
| 2021 | $4,160 +6.9% | $134,960 +9.5% |
| 2020 | $3,890 +186.5% | $123,200 +186.5% |
| 2019 | $1,358 -47.6% | $43,000 |
| 2018 | $2,589 +33.9% | $43,000 |
| 2017 | $1,934 -9.1% | $43,000 |
| 2016 | $2,129 | $43,000 |
Find assessor info on the county website
Monthly payment
Est. payment
Payment breakdown
Explore the cost of this home by adjusting the details. Changes won't be saved.Climate risks
Neighborhood: West Victorian District
Nearby schools
Schools provided by the listing agent
- Elementary: Gadsen
- Middle: Derenne
- High: Beach
Source: Hive MLS. This data may not be complete. We recommend contacting the local school district to confirm school assignments for this home.
Similar homes
- $439,5002 bd2 ba1.2k sqft1116 Lincoln Street, Savannah, GA 31401For Sale

 MLS ID #SA356347, Kristy M. Valdez, BHHS Bay Street Realty Group. Hive MLS
 - $459,9001 bd1 ba1k sqft5 Whitaker Street #401, Savannah, GA 31401For Sale
 MLS ID #SA365996, Jessica L. Kelly, Engel & Volkers. Hive MLS
 - $450,0001 bd1 ba852 sqft123 W Charlton Street #5, Savannah, GA 31401For Sale
 MLS ID #SA363873, Heather Murphy, Keller Williams Coastal Area P. Hive MLS
 - $499,9001 bd1 ba876 sqft123 W Park Avenue #2, Savannah, GA 31401For Sale
 MLS ID #SA365579, Nicole Johnson, Seabolt Real Estate. Hive MLS
 - $424,0001 bd1 ba728 sqft109 E Park Avenue #D, Savannah, GA 31401For SaleMLS ID #SA362842, Carl Knudsen, Make Your Move Realty Inc. Hive MLS
- $429,9991 bd1 ba528 sqft109 E Park Avenue, Savannah, GA 31401For SaleMLS ID #SA352230, Mary Kathryn Smith, Savannah Realty. Hive MLS
- $450,0001 bd1 ba646 sqft219 Abercorn Street #D1, Savannah, GA 31401For SaleMLS ID #SA361827, Trisha M. Cook, Compass Georgia, LLC. Hive MLS
- $409,0001 bd1 ba725 sqft310 W Broughton St Unit 2013, Savannah, GA 31401Active
 MLS ID #10876269, Paul Newman, Statesboro Real Estate & Investments. GAMLS
 - $393,0001 bd1 ba926 sqft305 W Duffy Street W #C, Savannah, GA 31401For SaleMLS ID #SA357343, Shannon L. Hornick, Better Homes and Gardens Real. Hive MLS
- $399,9002 bd1 ba835 sqft8 W 37th Street #E, Savannah, GA 31401For SaleMLS ID #SA365762, Peter Nelsen, Seabolt Real Estate. Hive MLS
- $499,0002 bd2 ba846 sqft9 W York Street #305, Savannah, GA 31401For SaleMLS ID #SA364978, Joseph Solana, The Commercial Group. Hive MLS
- $419,9001 bd1 ba530 sqft534 E Charlton Street, Savannah, GA 31401For SaleMLS ID #SA361317, Richard Sturgess, Savannah Realty. Hive MLS
- $435,0002 bd1 ba968 sqft24 E Liberty Street #42, Savannah, GA 31401For SaleMLS ID #SA344173, Ann T. Rockwell, Daniel Ravenel SIR. Hive MLS
- $414,9001 bd1 ba779 sqft310 W Broughton Street #2002, Savannah, GA 31401For SaleMLS ID #SA354569, Meghan Littlefield, Seabolt Real Estate. Hive MLS
- $349,9001 bd1 ba774 sqft526 E Gwinnett Lane, Savannah, GA 31401For SaleMLS ID #SA361693, Stewart Marshall, Daniel Ravenel SIR. Hive MLS
- $409,5001 bd1 ba580 sqft108 W Duffy Lane, Savannah, GA 31401For SaleMLS ID #SA365148, Elizabeth E. Audet, Eighteen O'Two Realty LLC. Hive MLS
- $439,9003 bd2 ba839 sqft1106 E Broad Street, Savannah, GA 31401For SaleMLS ID #SA361719, W. Clifton Murse, Cliff Murse Realty, LLC. Hive MLS
- $498,0001 bd1 ba800 sqft122 W Broughton Street #204, Savannah, GA 31401For SaleMLS ID #SA364014, Bradford C. Moody, Seabolt Real Estate. Hive MLS
- $375,0002 bd1 ba720 sqft522 E Bolton Street #A, Savannah, GA 31401For SaleMLS ID #SA365718, Carl Knudsen, Make Your Move Realty Inc. Hive MLS
- $375,0002 bd1 ba720 sqft522 E Bolton Street #D, Savannah, GA 31401For SaleMLS ID #SA365721, Carl Knudsen, Make Your Move Realty Inc. Hive MLS
