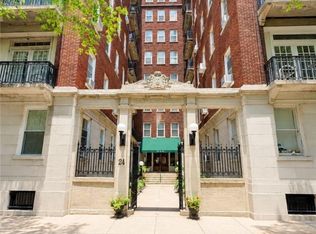
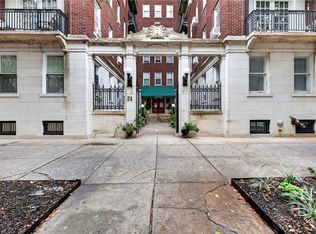
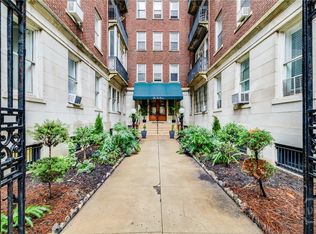
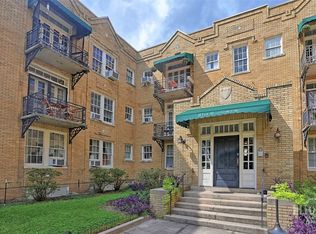
Located on the 4th floor of the historic DeRenne Building, this 2 bedroom/1 bath apartment is inviting with sun-filled spaces above the treetops. The building itself is ideally positioned in the heart of Savannah's Historic District, with easy access to restaurants, shopping, entertainment, Forsyth Park and SCAD. This charming condo offers high ceilings, beautiful hardwood floors, 2 balconies and a renovated kitchen. Enjoy the front balcony with sweeping views of the Cathedral's iconic spires - an unforgettable backdrop day and night. Perfect as a sophisticated primary residence, pied-a-terre or investment in one of Savannah's desirable addresses. Enjoy Savannah from the ease of this ideal location. HOA does not allow STVR - only 31 day or long term rentals.
For sale
$435,000
24 E Liberty Street #42, Savannah, GA 31401
2beds
968sqft
Condominium
Built in 1919
-- sqft lot
$-- Zestimate®
$449/sqft
$463/mo HOA
What's special
High ceilingsRenovated kitchenBeautiful hardwood floors
- 243 days
- 556
- 34
Zillow last checked:
Listing updated:
Listed by:
Ann T. Rockwell 912-844-5783,
Daniel Ravenel SIR,
Ruthie Lynah 912-441-4555,
Daniel Ravenel SIR
Source: Hive MLS,MLS#: SA344173 Originating MLS: Savannah Multi-List Corporation
Originating MLS: Savannah Multi-List CorporationFacts & features
Interior
Bedrooms & bathrooms
- Bedrooms: 2
- Bathrooms: 1
- Full bathrooms: 1
Heating
- Radiator(s), Radiant, Steam
Cooling
- Electric, Window Unit(s)
Appliances
- Included: Some Gas Appliances, Gas Water Heater, Microwave, Oven, Range, Refrigerator
- Laundry: In Basement
Features
- Breakfast Bar, Ceiling Fan(s), Entrance Foyer, Elevator, Galley Kitchen, High Ceilings
- Attic: None
- Common walls with other units/homes: 2+ Common Walls
Interior area
- Total interior livable area: 968 sqft
Video & virtual tour
Property
Parking
- Parking features: On Street
- Has uncovered spaces: Yes
Features
- Patio & porch: Balcony
- Exterior features: Balcony
- Has view: Yes
- View description: Panoramic
Lot
- Features: None
Details
- Parcel number: 2001529019
- Special conditions: Standard
Construction
Type & style
- Home type: Condo
- Architectural style: Traditional
- Property subtype: Condominium
- Attached to another structure: Yes
Materials
- Brick
Condition
- Year built: 1919
Utilities & green energy
- Sewer: Public Sewer
- Water: Public
Community & HOA
Community
- Features: Park, Street Lights, Sidewalks, Trails/Paths
- Subdivision: None
HOA
- Has HOA: Yes
- HOA fee: $463 monthly
- HOA name: The DeRenne Plaza
- HOA phone: 912-234-7205
Location
- Region: Savannah
Financial & listing details
- Price per square foot: $449/sqft
- Tax assessed value: $394,000
- Annual tax amount: $4,537
- Date on market: 11/21/2025
- Cumulative days on market: 243 days
- Listing agreement: Exclusive Right To Sell
- Listing terms: Cash,Conventional,1031 Exchange
- Inclusions: Ceiling Fans, Refrigerator
- Ownership type: Homeowner/Owner
Estimated market value
Not available
Estimated sales range
Not available
Not available
Price history
| Date | Event | Price |
|---|---|---|
| 5/26/2026 | Listed for sale | $435,000-6.3%$449/sqft |
Source:  Hive MLS #SA344173 Report a problem Hive MLS #SA344173 Report a problem | ||
| 11/21/2025 | Listed for sale | $464,000$479/sqft |
Source: Hive MLS #SA344173 Report a problem | ||
Public tax history
| Year | Property taxes | Tax assessment |
|---|---|---|
| 2025 | $4,537 -3.2% | $157,600 -2.3% |
| 2024 | $4,688 -4.3% | $161,360 -3.8% |
| 2023 | $4,897 +9.7% | $167,680 +9.7% |
| 2022 | $4,464 +4.9% | $152,840 +10.7% |
| 2021 | $4,256 +8.1% | $138,080 +10.7% |
| 2020 | $3,938 | $124,720 |
| 2019 | $3,938 -28.9% | $124,720 +0.7% |
| 2018 | $5,541 -0.5% | $123,880 +43.8% |
| 2017 | $5,571 +52.2% | $86,160 -2.8% |
| 2016 | $3,661 -1.3% | $88,640 -7.2% |
| 2015 | $3,709 | $95,560 +43.5% |
| 2006 | -- | $66,600 +3.4% |
| 2005 | -- | $64,400 +32.5% |
| 2003 | -- | $48,600 |
| 2002 | -- | $48,600 +0.4% |
| 2001 | -- | $48,400 |
Find assessor info on the county website
Monthly payment
Est. payment
Payment breakdown
Explore the cost of this home by adjusting the details. Changes won't be saved.Climate risks
Neighborhood: North Historic District

Similar homes
- $399,0002 bd1 ba863 sqft125 E Broad Street #2D, Savannah, GA 31401For Sale
 MLS ID #SA365687, Kimberly Ergul, Engel & Volkers. Hive MLS
 - $439,5002 bd2 ba1.2k sqft1116 Lincoln Street, Savannah, GA 31401For Sale
 MLS ID #SA356347, Kristy M. Valdez, BHHS Bay Street Realty Group. Hive MLS
 - $390,0001 bd1 ba518 sqft210 E State Street #16, Savannah, GA 31401For Sale
 MLS ID #SA362176, Heather Murphy, Keller Williams Coastal Area P. Hive MLS
 - $450,0001 bd1 ba646 sqft219 Abercorn Street #D1, Savannah, GA 31401For Sale
 MLS ID #SA361827, Trisha M. Cook, Compass Georgia, LLC. Hive MLS
 - $399,9002 bd1 ba835 sqft8 W 37th Street #E, Savannah, GA 31401For SaleMLS ID #SA365762, Peter Nelsen, Seabolt Real Estate. Hive MLS
- $375,0002 bd1 ba720 sqft522 E Bolton Street #C, Savannah, GA 31401For SaleMLS ID #SA365720, Carl Knudsen, Make Your Move Realty Inc. Hive MLS
- $375,0002 bd1 ba720 sqft522 E Bolton Street #A, Savannah, GA 31401For SaleMLS ID #SA365718, Carl Knudsen, Make Your Move Realty Inc. Hive MLS
- $375,0002 bd1 ba720 sqft522 E Bolton Street #D, Savannah, GA 31401For SaleMLS ID #SA365721, Carl Knudsen, Make Your Move Realty Inc. Hive MLS
- $375,0002 bd1 ba720 sqft522 E Bolton Street #B, Savannah, GA 31401For SaleMLS ID #SA365719, Carl Knudsen, Make Your Move Realty Inc. Hive MLS
- $419,9001 bd1 ba530 sqft534 E Charlton Street, Savannah, GA 31401For SaleMLS ID #SA361317, Richard Sturgess, Savannah Realty. Hive MLS
- $379,0002 bd3 ba1.2k sqft536 Selma Street #C, Savannah, GA 31401For SaleMLS ID #SA359241, Anastasia M. Phillips, Keller Williams Coastal Area P. Hive MLS
- $439,9003 bd2 ba839 sqft1106 E Broad Street, Savannah, GA 31401For SaleMLS ID #SA361719, W. Clifton Murse, Cliff Murse Realty, LLC. Hive MLS
- $450,0001 bd1 ba874 sqft109 W Bolton Street #A, Savannah, GA 31401For SaleMLS ID #SA340219, Bradford C. Moody, Seabolt Real Estate. Hive MLS
- $525,0002 bd1 ba665 sqft210 E State Street, Savannah, GA 31401For SaleMLS ID #SA352906, Mary M. Anderson, First City Realty, LLC. Hive MLS
- $414,9001 bd1 ba779 sqft310 W Broughton Street #2002, Savannah, GA 31401For SaleMLS ID #SA354569, Meghan Littlefield, Seabolt Real Estate. Hive MLS
- $500,0001 bd1 ba852 sqft123 W Charlton Street #5, Savannah, GA 31401For SaleMLS ID #SA363873, Heather Murphy, Keller Williams Coastal Area P. Hive MLS
- $498,0001 bd1 ba800 sqft122 W Broughton Street #204, Savannah, GA 31401For SaleMLS ID #SA364014, Bradford C. Moody, Seabolt Real Estate. Hive MLS
- $414,9002 bd1 ba706 sqft1512 Barnard Street, Savannah, GA 31401For SaleMLS ID #SA362498, Rachel Umbreit, Advantage Realty. Hive MLS
- $499,9001 bd1 ba876 sqft123 W Park Avenue #2, Savannah, GA 31401For SaleMLS ID #SA365579, Nicole Johnson, Seabolt Real Estate. Hive MLS
- $575,0002 bd1 ba931 sqft105 Whitaker Street #302, Savannah, GA 31401For SaleMLS ID #SA349256, Ruthie Lynah, Daniel Ravenel SIR. Hive MLS
