PRICE IMPROVEMENT! Downtown Savannah living at an exceptional new value. Discover the best of urban living in this stylish contemporary two-story condo, perfectly positioned just steps from SCAD and within easy walking distance of Historic Savannah’s acclaimed restaurants, cafés, museums, boutiques, parks, and nightlife. Whether you’re searching for a full-time residence, Savannah pied-à-terre, or investment property, this is an opportunity to own in one of the city’s most sought-after downtown locations.
Inside, a dramatic open-concept design showcases soaring 12-foot ceilings, floor-to-ceiling windows, new flooring, fresh paint, and exposed concrete walls that create a sophisticated modern loft aesthetic. The spacious living, dining, and kitchen areas flow seamlessly, creating an inviting setting for entertaining or relaxing while enjoying abundant natural light.
Upstairs, both generously sized bedrooms feature private en-suite baths with beautifully tiled walk-in showers and ample closet space. A conveniently located second-floor laundry adds to the easy, low-maintenance lifestyle.
Built in 2007 with environmentally conscious green construction, this distinctive condo blends contemporary architecture with energy-efficient design. Private off-street parking is an added downtown luxury, while the location directly adjacent to multiple SCAD buildings makes this property especially appealing to students, faculty, professionals, and investors.
With a fresh price reduction and an unbeatable downtown location, this is your opportunity to own a modern Savannah residence within the heart of it all.
For sale
Price cut: $29.5K (10/14)
$349,500
536 Selma Street #C, Savannah, GA 31401
2beds
1,218sqft
Condominium
Built in 2007
-- sqft lot
$345,300 Zestimate®
$287/sqft
$559/mo HOA
What's special
Light-filled homeDramatic floor-to-ceiling windowsSpacious open-concept floor planPrivate off-street parkingAmple closet spaceBeautifully tiled walk-in showersSecond-floor laundry
- 114 days
- 477
- 37
Zillow last checked:
Listing updated:
Listed by:
Anastasia M. Phillips 912-844-7618,
Keller Williams Coastal Area P
Source: Hive MLS,MLS#: SA359241 Originating MLS: Savannah Multi-List Corporation
Originating MLS: Savannah Multi-List CorporationFacts & features
Interior
Bedrooms & bathrooms
- Bedrooms: 2
- Bathrooms: 3
- Full bathrooms: 2
- 1/2 bathrooms: 1
Heating
- Central, Electric
Cooling
- Central Air, Electric
Appliances
- Included: Dishwasher, Electric Water Heater, Disposal, Microwave, Oven, Range, Dryer, Refrigerator, Washer
- Laundry: Washer Hookup, Dryer Hookup, In Hall, Upper Level
Features
- Breakfast Bar, High Ceilings
- Attic: None
- Common walls with other units/homes: 2+ Common Walls
Interior area
- Total interior livable area: 1,218 sqft
Property
Parking
- Parking features: Parking Lot
Features
- Levels: Two
- Stories: 2
Lot
- Size: 436 Square Feet
- Features: City Lot
Details
- Parcel number: 2004504014
- Zoning: RIPA
- Special conditions: Standard
Construction
Type & style
- Home type: Condo
- Architectural style: Contemporary
- Property subtype: Condominium
Materials
- Concrete
Condition
- Year built: 2007
Utilities & green energy
- Sewer: Public Sewer
- Water: Public
- Utilities for property: Cable Available
Community & HOA
Community
- Subdivision: Frogtown Condominiums
HOA
- Has HOA: Yes
- HOA fee: $559 monthly
Location
- Region: Savannah
Financial & listing details
- Price per square foot: $287/sqft
- Tax assessed value: $441,700
- Annual tax amount: $5,086
- Date on market: 6/29/2026
- Cumulative days on market: 114 days
- Listing agreement: Exclusive Right To Sell
- Listing terms: Cash,Conventional,FHA,VA Loan
- Inclusions: Dryer, Refrigerator, Washer
- Ownership type: Homeowner/Owner
Estimated market value
$345,300
$328,000 - $363,000
$2,614/mo
Price history
| Date | Event | Price |
|---|---|---|
| 10/14/2026 | Price change | $349,500-7.8%$287/sqft |
Source:  Hive MLS #SA359241 Report a problem Hive MLS #SA359241 Report a problem | ||
| 9/15/2026 | Price change | $379,000-5%$311/sqft |
Source: Hive MLS #SA359241 Report a problem | ||
| 8/13/2026 | Price change | $399,000-9.1%$328/sqft |
Source: Hive MLS #SA359241 Report a problem | ||
| 7/18/2026 | Price change | $439,000-2.3%$360/sqft |
Source: Hive MLS #SA359241 Report a problem | ||
| 6/29/2026 | Listed for sale | $449,500+42.7%$369/sqft |
Source: Hive MLS #SA359241 Report a problem | ||
| 5/29/2019 | Sold | $315,000+26%$259/sqft |
Source: Hive MLS #SA202057 Report a problem | ||
| 6/19/2017 | Sold | $250,000+6.8%$205/sqft |
Source: Hive MLS #SA163952 Report a problem | ||
| 8/12/2014 | Sold | $234,000-16.4%$192/sqft |
Source: Public Record Report a problem | ||
| 3/11/2008 | Sold | $280,000$230/sqft |
Source: Public Record Report a problem | ||
Public tax history
| Year | Property taxes | Tax assessment |
|---|---|---|
| 2025 | $5,086 -2.1% | $176,680 -1.2% |
| 2024 | $5,194 +16.5% | $178,760 +17.1% |
| 2023 | $4,459 +4.4% | $152,680 +4.4% |
| 2022 | $4,270 +10.5% | $146,200 +16.6% |
| 2021 | $3,864 -1.6% | $125,360 +0.8% |
| 2020 | $3,928 +19.2% | $124,400 +19.2% |
| 2019 | $3,294 -28.9% | $104,320 +13.2% |
| 2018 | $4,635 -15% | $92,120 +3% |
| 2017 | $5,454 +50.7% | $89,440 +4.3% |
| 2016 | $3,618 -25.2% | $85,760 +0.9% |
| 2015 | $4,839 | $85,000 |
Find assessor info on the county website
Monthly payment
Est. payment
Payment breakdown
Explore the cost of this home by adjusting the details. Changes won't be saved.Climate risks
Neighborhood: Kayton/Frazier Area


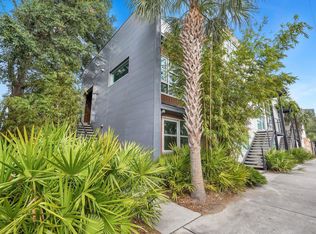
Similar homes
- $379,9001 bd2 ba1.1k sqft555 Berrien Street #C, Savannah, GA 31401For Sale
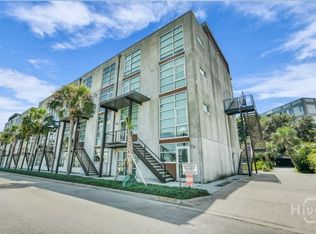
 MLS ID #SA358529, Jessica L. Kelly, Engel & Volkers. Hive MLS
 - $409,0001 bd1 ba725 sqft310 W Broughton St Unit 2013, Savannah, GA 31401Active
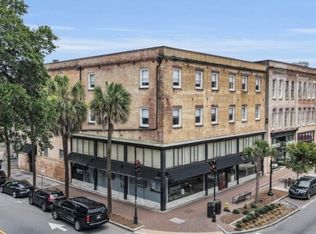
 MLS ID #10876269, Paul Newman, Statesboro Real Estate & Investments. GAMLS
 - $399,0002 bd1 ba863 sqft125 E Broad Street #2D, Savannah, GA 31401For Sale
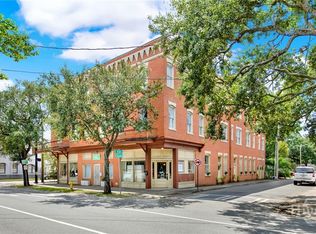 MLS ID #SA365687, Kimberly Ergul, Engel & Volkers. Hive MLS
 - $399,9002 bd1 ba835 sqft8 W 37th Street #E, Savannah, GA 31401For Sale
 MLS ID #SA365762, Peter Nelsen, Seabolt Real Estate. Hive MLS
 - $439,5002 bd2 ba1.2k sqft1116 Lincoln Street, Savannah, GA 31401For SaleMLS ID #SA356347, Kristy M. Valdez, BHHS Bay Street Realty Group. Hive MLS
- $499,0002 bd2 ba846 sqft9 W York Street #305, Savannah, GA 31401For SaleMLS ID #SA364978, Joseph Solana, The Commercial Group. Hive MLS
- $435,0002 bd1 ba968 sqft24 E Liberty Street #42, Savannah, GA 31401For SaleMLS ID #SA344173, Ann T. Rockwell, Daniel Ravenel SIR. Hive MLS
- $414,9001 bd1 ba779 sqft310 W Broughton Street #2002, Savannah, GA 31401For SaleMLS ID #SA354569, Meghan Littlefield, Seabolt Real Estate. Hive MLS
- $339,9003 bd2 ba1.3k sqft1130 E 31st Street, Savannah, GA 31404For SaleMLS ID #SA365011, Michael F. O'connor SR, Re/Max Savannah. Hive MLS
- $275,0001 bd1 ba687 sqft17 E 37th Street #3, Savannah, GA 31401For SaleMLS ID #SA365882, Mary Kathryn Smith, Savannah Realty. Hive MLS
- $335,0002 bd2 ba1.1k sqft706 W 51st Street, Savannah, GA 31405For SaleMLS ID #SA364060, Latasha M. Hall, Scott Realty Professionals. Hive MLS
- $384,0002 bd3 ba1.5k sqft3005 River Drive #511, Thunderbolt, GA 31404For SaleMLS ID #SA358602, Victoria Williams Adcock, Seaport Real Estate Group. Hive MLS
- $424,9003 bd2 ba1.4k sqft714 E 36th Street, Savannah, GA 31405For SaleMLS ID #SA365862, Sara L. Dipalermo, RE/MAX Accent. Hive MLS
- $399,0004 bd4 ba1.6k sqft1602 Le Grand Street, Savannah, GA 31401For SaleMLS ID #SA362326, Shannee L. Theus, Keller Williams Coastal Area P. Hive MLS
- $378,0002 bd2 ba1.3k sqft1212 Whitemarsh Way, Savannah, GA 31410For SaleMLS ID #SA360167, Evan Hanson, Daniel Ravenel SIR. Hive MLS
- $339,0003 bd1 ba1.4k sqft1322 E 37th Street, Savannah, GA 31404For SaleMLS ID #SA357333, Michael Gates, Seabolt Real Estate. Hive MLS
- $498,0001 bd1 ba800 sqft122 W Broughton Street #204, Savannah, GA 31401For SaleMLS ID #SA364014, Bradford C. Moody, Seabolt Real Estate. Hive MLS
- $379,9004 bd2 ba1.5k sqft1213-1215 E 55th Street, Savannah, GA 31404For SaleMLS ID #SA363689, Ben J. Bluemle, Seaport Real Estate Group. Hive MLS
- $509,9003 bd2 ba1.4k sqft107 W 31st Lane, Savannah, GA 31401For SaleMLS ID #SA363914, John R. Carr V, Seaport Real Estate Group. Hive MLS
- $439,9003 bd2 ba839 sqft1106 E Broad Street, Savannah, GA 31401For SaleMLS ID #SA361719, W. Clifton Murse, Cliff Murse Realty, LLC. Hive MLS
