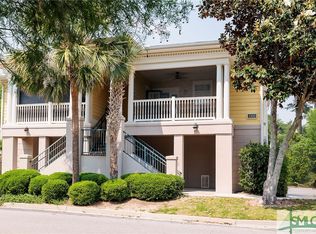
Rare Carriage House unit in the gated, maintenance-free community of The Merritt on Whitemarsh Island. This highly sought-after coastal residence offers exceptional privacy with no units above or below, plus a private 1-car garage and storage unit directly beneath the home.
A screened-in porch welcomes you with a gentle island breeze, enhanced by a new ceiling fan and electric hurricane screens—perfect for morning coffee or unwinding at the end of the day. Inside, soaring 10-foot ceilings create an immediate sense of openness. The split floor plan places the primary suite at the rear of the home and the second bedroom at the front.
A striking double-sided fireplace anchors the living and dining areas, adding warmth and architectural interest. The recently renovated kitchen features marble countertops and backsplash, new appliances, a single stainless sink, and a high-end faucet.
The secluded primary suite offers a spacious bedroom and bathroom. Resort-style amenities include a pool, jacuzzi, clubhouse, gym, and dog park. The HOA covers exterior maintenance, termite and pest control, flood and hazard insurance, water, trash, and more for true lock-and-leave living.
Conveniently located less than 15 minutes from Tybee Island, downtown Savannah, and Daffin Park—home of the Savannah Bananas.
For sale
Price cut: $12K (9/21)
$378,000
1212 Whitemarsh Way, Savannah, GA 31410
2beds
1,321sqft
Condominium
Built in 2005
-- sqft lot
$-- Zestimate®
$286/sqft
$568/mo HOA
What's special
Striking double-sided fireplaceRecently renovated kitchenSplit floor planNew appliancesElectric hurricane screensSingle stainless sinkMarble countertops and backsplash
- 85 days
- 299
- 12
Zillow last checked:
Listing updated:
Listed by:
Evan Hanson 912-798-7355,
Daniel Ravenel SIR
Source: Hive MLS,MLS#: SA360167 Originating MLS: Savannah Multi-List Corporation
Originating MLS: Savannah Multi-List CorporationFacts & features
Interior
Bedrooms & bathrooms
- Bedrooms: 2
- Bathrooms: 2
- Full bathrooms: 2
Heating
- Central, Electric
Cooling
- Central Air, Electric
Appliances
- Included: Some Electric Appliances, Dryer, Dishwasher, Electric Water Heater, Disposal, Microwave, Oven, Range, Refrigerator, Self Cleaning Oven, Washer
- Laundry: In Hall, Washer Hookup, Dryer Hookup
Features
- Breakfast Bar, Double Vanity, Entrance Foyer, High Ceilings, Primary Suite, Fireplace
- Attic: None
- Number of fireplaces: 1
- Fireplace features: Living Room, Other, See Through
- Common walls with other units/homes: 1 Common Wall
Interior area
- Total interior livable area: 1,321 sqft
Video & virtual tour
Property
Parking
- Total spaces: 1
- Parking features: Attached
- Garage spaces: 1
Features
- Patio & porch: Porch, Screened
- Pool features: In Ground, Community
- Has view: Yes
- View description: Panoramic, Pond
- Has water view: Yes
- Water view: Pond
Lot
- Size: 1,250 Square Feet
- Features: None
Details
- Parcel number: 10173A02022
- Zoning: PUD
- Special conditions: Standard
Construction
Type & style
- Home type: Condo
- Architectural style: Traditional
- Property subtype: Condominium
- Attached to another structure: Yes
Materials
- Stucco
Condition
- Year built: 2005
Utilities & green energy
- Sewer: Public Sewer
- Water: Public
- Utilities for property: Cable Available, Underground Utilities
Community & HOA
Community
- Features: Clubhouse, Pool, Fitness Center
- Subdivision: Merritt/Whitemarsh Condo
HOA
- Has HOA: Yes
- HOA fee: $568 monthly
- HOA name: Merritt/ Whitemarsh Condo
Location
- Region: Savannah
Financial & listing details
- Price per square foot: $286/sqft
- Tax assessed value: $294,700
- Annual tax amount: $4,160
- Date on market: 7/10/2026
- Cumulative days on market: 85 days
- Listing agreement: Exclusive Right To Sell
- Listing terms: ARM,Cash,Conventional,1031 Exchange,FHA,VA Loan
- Ownership type: Homeowner/Owner
- Road surface type: Asphalt
Estimated market value
Not available
Estimated sales range
Not available
Not available
Price history
| Date | Event | Price |
|---|---|---|
| 9/21/2026 | Price change | $378,000-3.1%$286/sqft |
Source:  Hive MLS #SA360167 Report a problem Hive MLS #SA360167 Report a problem | ||
| 7/11/2026 | Listed for sale | $390,000+18.2%$295/sqft |
Source: Hive MLS #SA360167 Report a problem | ||
| 7/14/2025 | Sold | $330,000-2.9%$250/sqft |
Source: Hive MLS #SA332646 Report a problem | ||
| 6/12/2025 | Listed for sale | $340,000+95.4%$257/sqft |
Source:  Hive MLS #SA332646 Report a problem Hive MLS #SA332646 Report a problem | ||
| 10/6/2017 | Sold | $174,000$132/sqft |
Source: Public Record Report a problem | ||
Public tax history
| Year | Property taxes | Tax assessment |
|---|---|---|
| 2025 | $4,160 +6.5% | $117,880 +1.3% |
| 2024 | $3,905 | $116,360 |
Find assessor info on the county website
Monthly payment
Est. payment
Payment breakdown
Explore the cost of this home by adjusting the details. Changes won't be saved.Climate risks
Neighborhood: 31410
Similar homes
- $300,0003 bd2 ba1.4k sqft2124 Whitemarsh Way, Savannah, GA 31410For Sale

 MLS ID #SA358831, Jennifer L. Rutherford, Jenny Rutherford Real Estate,. Hive MLS
 - $310,0002 bd3 ba1.5k sqft2112 Whitemarsh Way, Savannah, GA 31410For Sale
 MLS ID #SA349048, Elizabeth Forkner, Century 21 Results. Hive MLS
 - $299,9953 bd2 ba1.4k sqft2734 Whitemarsh Way, Savannah, GA 31410For Sale
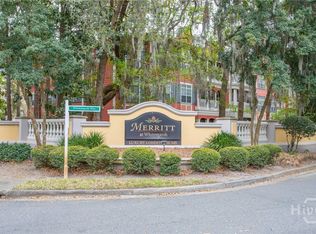 MLS ID #SA352335, Helen W. Johnson, Daniel Ravenel SIR. Hive MLS
 - $259,9002 bd2 ba1.1k sqft2823 Whitemarsh Way, Savannah, GA 31410For Sale
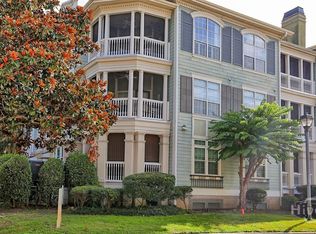 MLS ID #SA362031, Vanessa W. Barger, ERA Southeast Coastal. Hive MLS
 - $275,0002 bd2 ba1k sqft2136 Whitemarsh Way, Savannah, GA 31410For SaleMLS ID #SA349380, Kristin Brown, Keller Williams Coastal Area P. Hive MLS
- $399,9004 bd2 ba1.5k sqft23 E Deerwood Road, Savannah, GA 31410For SaleMLS ID #SA365834, Ashley M. Bushaw, Realty One Group Inclusion. Hive MLS
- $233,0002 bd2 ba1k sqft1733 Whitemarsh Way, Savannah, GA 31410For SaleMLS ID #SA355532, Matthew D. Lufburrow, Realty One Group Inclusion. Hive MLS
- $264,9992 bd2 ba1k sqft2513 Whitemarsh Way, Savannah, GA 31410For SaleMLS ID #SA352788, Kristin Brown, Keller Williams Coastal Area P. Hive MLS
- $222,5002 bd2 ba1.3k sqft9301 Walden Park Drive, Savannah, GA 31410For SaleMLS ID #SA355615, Sheri L. Brown Hall, Keller Williams Coastal Area P. Hive MLS
- $200,0001 bd1 ba734 sqft3326 Whitemarsh Way, Savannah, GA 31410For SaleMLS ID #SA361642, Amy Mitchell, Seaport Real Estate Group. Hive MLS
- $399,0003 bd2 ba1.6k sqft601 Leaning Oaks Drive, Savannah, GA 31410For SaleMLS ID #SA361757, Penny Rafferty, Penny Rafferty Realty. Hive MLS
- $229,9001 bd1 ba745 sqft2317 Whitemarsh Way, Savannah, GA 31410For SaleMLS ID #SA362716, Rebecca S. Wayman, Realty One Group Inclusion. Hive MLS
- $197,9002 bd1 ba1k sqft1304 Walden Park Drive, Savannah, GA 31410For SaleMLS ID #SA349881, Mary H. Smith, Keller Williams Coastal Area P. Hive MLS
- $299,9003 bd2 ba1.2k sqft228 Bull River Bluff Drive, Savannah, GA 31410For SaleMLS ID #SA361685, Sheri L. Brown Hall, Keller Williams Coastal Area P. Hive MLS
- $375,0002 bd1 ba720 sqft522 E Bolton Street #B, Savannah, GA 31401For SaleMLS ID #SA365719, Carl Knudsen, Make Your Move Realty Inc. Hive MLS
- $375,0002 bd1 ba720 sqft522 E Bolton Street #C, Savannah, GA 31401For SaleMLS ID #SA365720, Carl Knudsen, Make Your Move Realty Inc. Hive MLS
- $375,0002 bd1 ba720 sqft522 E Bolton Street #D, Savannah, GA 31401For SaleMLS ID #SA365721, Carl Knudsen, Make Your Move Realty Inc. Hive MLS
- $430,0003 bd2 ba1.6k sqft1609 Walthour Road, Savannah, GA 31410For SaleMLS ID #SA361817, Tiffany M. Wolfe, McIntosh Realty Team LLC. Hive MLS
- $291,0003 bd2 ba1.3k sqft21 River Trace Court, Savannah, GA 31410For SaleMLS ID #SA346587, Eileen Galves, The Landings Real Estate Co. Hive MLS
- $445,0003 bd2 ba1.8k sqft6523 Concord Road, Savannah, GA 31410For SaleMLS ID #SA363743, Lara M. Colas, Moon River Realty Group. Hive MLS
