Beautiful condo centrally located on Whitemarsh Island at the Merritt, close to Tybee, downtown, you name it. Enjoy coastal living at its best from the lovely screen porch with private, marsh views. 3 Bedrooms, 2 Baths with new hardwood floors throughout, HVAC system, light fixtures, kitchen and bath countertops, appliances and hardware. The open floor plan concept and natural light makes entertaining easy.. This gated community comes with a dog park, billiards room, beautiful pool and fountains throughout the property, business center and much more. The grilling station and stylish clubhouse make hosting a meeting or just a gathering with friends effortless. The Merritt is close to schools, grocery stores, shopping, public boat launch and YMCA and its wonderful walking trail. Prime Location!
For sale
Price cut: $15K (8/25)
$299,995
2734 Whitemarsh Way, Savannah, GA 31410
3beds
1,426sqft
Condominium
Built in 2003
-- sqft lot
$296,500 Zestimate®
$210/sqft
$577/mo HOA
What's special
Beautiful poolFountains throughout the propertyOpen floor plan conceptNatural lightGrilling stationHvac systemNew hardwood floors throughout
- 173 days
- 390
- 19
Zillow last checked:
Listing updated:
Listed by:
Helen W. Johnson 912-658-4638,
Daniel Ravenel SIR
Source: Hive MLS,MLS#: SA352335 Originating MLS: Savannah Multi-List Corporation
Originating MLS: Savannah Multi-List CorporationFacts & features
Interior
Bedrooms & bathrooms
- Bedrooms: 3
- Bathrooms: 2
- Full bathrooms: 2
Heating
- Central, Electric
Cooling
- Central Air, Electric
Appliances
- Included: Dishwasher, Electric Water Heater, Disposal, Microwave, Oven, Plumbed For Ice Maker, Range, Refrigerator, Range Hood, Trash Compactor
- Laundry: Washer Hookup, Dryer Hookup, In Hall
Features
- Breakfast Bar, Cathedral Ceiling(s), Double Vanity, Galley Kitchen, High Ceilings, Main Level Primary, Tub Shower, Fireplace, Programmable Thermostat
- Windows: Double Pane Windows
- Basement: None
- Attic: None
- Number of fireplaces: 1
- Fireplace features: Living Room, Wood Burning
- Common walls with other units/homes: 1 Common Wall
Interior area
- Total interior livable area: 1,426 sqft
Video & virtual tour
Property
Parking
- Parking features: Off Street
Features
- Patio & porch: Porch, Screened
- Pool features: In Ground, Community
- Has view: Yes
- View description: Marsh, Panoramic
- Has water view: Yes
- Water view: Marsh
- Waterfront features: Marsh
Lot
- Size: 923 Square Feet
- Features: Interior Lot, Level
Details
- Parcel number: 10173A01143
- Zoning: PUD
- Special conditions: Standard
Construction
Type & style
- Home type: Condo
- Architectural style: Contemporary
- Property subtype: Condominium
- Attached to another structure: Yes
Materials
- Stucco
- Roof: Asphalt
Condition
- Year built: 2003
Utilities & green energy
- Sewer: Public Sewer
- Water: Public
- Utilities for property: Underground Utilities
Green energy
- Energy efficient items: Windows
Community & HOA
Community
- Features: Clubhouse, Pool, Fitness Center
- Subdivision: Merritt/Whitemarsh Condo
HOA
- Has HOA: Yes
- HOA fee: $577 monthly
Location
- Region: Savannah
Financial & listing details
- Price per square foot: $210/sqft
- Tax assessed value: $298,700
- Annual tax amount: $4,217
- Date on market: 3/30/2026
- Cumulative days on market: 173 days
- Listing agreement: Exclusive Right To Sell
- Listing terms: Cash,Conventional,FHA,VA Loan
- Ownership type: Homeowner/Owner
- Road surface type: Asphalt
Estimated market value
$296,500
$282,000 - $311,000
$2,356/mo
Price history
| Date | Event | Price |
|---|---|---|
| 8/25/2026 | Price change | $299,995-4.8%$210/sqft |
Source:  Hive MLS #SA352335 Report a problem Hive MLS #SA352335 Report a problem | ||
| 6/16/2026 | Price change | $315,000-3.1%$221/sqft |
Source: Hive MLS #SA352335 Report a problem | ||
| 3/30/2026 | Listed for sale | $325,000+41.3%$228/sqft |
Source: Hive MLS #SA352335 Report a problem | ||
| 5/2/2022 | Sold | $230,000+4.5%$161/sqft |
Source: Hive MLS #SA266094 Report a problem | ||
| 4/2/2022 | Pending sale | $220,000$154/sqft |
Source:  Harry Norman Realtors #266094 Report a problem Harry Norman Realtors #266094 Report a problem | ||
| 4/1/2022 | Contingent | $220,000$154/sqft |
Source:  Hive MLS #266094 Report a problem Hive MLS #266094 Report a problem | ||
| 3/25/2022 | Listed for sale | $220,000-1.3%$154/sqft |
Source: Hive MLS #266094 Report a problem | ||
| 6/16/2006 | Sold | $223,000$156/sqft |
Source: Public Record Report a problem | ||
Public tax history
| Year | Property taxes | Tax assessment |
|---|---|---|
| 2025 | $4,217 +6.6% | $119,480 +1.3% |
| 2024 | $3,957 +27.6% | $117,920 +28.2% |
| 2023 | $3,101 +11.1% | $92,000 +11.1% |
| 2022 | $2,791 +9.7% | $82,800 +16% |
| 2021 | $2,544 -2.1% | $71,400 -0.1% |
| 2020 | $2,599 +8.1% | $71,440 +8.4% |
| 2019 | $2,404 | $65,880 +5.1% |
| 2018 | $2,404 +4.9% | $62,680 +8.4% |
| 2017 | $2,292 +30.4% | $57,800 +9.6% |
| 2016 | $1,757 -6.6% | $52,760 -1.2% |
| 2015 | $1,882 | $53,400 |
Find assessor info on the county website
Monthly payment
Est. payment
Payment breakdown
Explore the cost of this home by adjusting the details. Changes won't be saved.Climate risks
Neighborhood: 31410

Similar homes
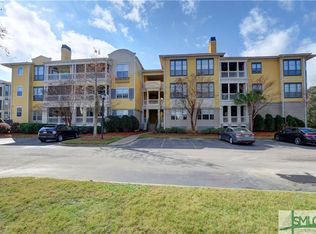
- $300,0003 bd2 ba1.4k sqft2124 Whitemarsh Way, Savannah, GA 31410For Sale

 MLS ID #SA358831, Jennifer L. Rutherford, Jenny Rutherford Real Estate,. Hive MLS
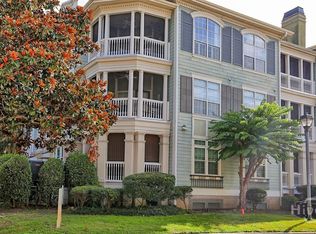
 - $310,0002 bd3 ba1.5k sqft2112 Whitemarsh Way, Savannah, GA 31410For Sale
 MLS ID #SA349048, Elizabeth Forkner, Century 21 Results. Hive MLS
 - $259,9002 bd2 ba1.1k sqft2823 Whitemarsh Way, Savannah, GA 31410For Sale
 MLS ID #SA362031, Vanessa W. Barger, ERA Southeast Coastal. Hive MLS
 - $275,0002 bd2 ba1k sqft2136 Whitemarsh Way, Savannah, GA 31410For Sale
 MLS ID #SA349380, Kristin Brown, Keller Williams Coastal Area P. Hive MLS
 - $264,9992 bd2 ba1k sqft2513 Whitemarsh Way, Savannah, GA 31410For SaleMLS ID #SA352788, Kristin Brown, Keller Williams Coastal Area P. Hive MLS
- $299,9003 bd2 ba1.2k sqft228 Bull River Bluff Drive, Savannah, GA 31410For SaleMLS ID #SA361685, Sheri L. Brown Hall, Keller Williams Coastal Area P. Hive MLS
- $291,0003 bd2 ba1.3k sqft21 River Trace Court, Savannah, GA 31410For SaleMLS ID #SA346587, Eileen Galves, The Landings Real Estate Co. Hive MLS
- $378,0002 bd2 ba1.3k sqft1212 Whitemarsh Way, Savannah, GA 31410For SaleMLS ID #SA360167, Evan Hanson, Daniel Ravenel SIR. Hive MLS
- $233,0002 bd2 ba1k sqft1733 Whitemarsh Way, Savannah, GA 31410For SaleMLS ID #SA355532, Matthew D. Lufburrow, Realty One Group Inclusion. Hive MLS
- $229,9002 bd2 ba1.3k sqft3302 Walden Park Drive, Savannah, GA 31410For SaleMLS ID #SA361046, Iesha Moore, eXp Realty LLC. Hive MLS
- $359,9003 bd2 ba1.3k sqft22 River Walk Drive #22, Savannah, GA 31410For SaleMLS ID #SA363425, Stephanie Shuman, McIntosh Realty Team LLC. Hive MLS
- $222,5002 bd2 ba1.3k sqft9301 Walden Park Drive, Savannah, GA 31410For SaleMLS ID #SA355615, Sheri L. Brown Hall, Keller Williams Coastal Area P. Hive MLS
- $200,0001 bd1 ba734 sqft3326 Whitemarsh Way, Savannah, GA 31410For SaleMLS ID #SA361642, Amy Mitchell, Seaport Real Estate Group. Hive MLS
- $279,9002 bd2 ba852 sqft56 Bull River Bluff Drive, Savannah, GA 31410For SaleMLS ID #SA359744, Tiffany M. Wolfe, McIntosh Realty Team LLC. Hive MLS
- $229,9001 bd1 ba745 sqft2317 Whitemarsh Way, Savannah, GA 31410For SaleMLS ID #SA362716, Rebecca S. Wayman, Realty One Group Inclusion. Hive MLS
- $274,9002 bd2 ba852 sqft16 Bull River Bluff Drive, Savannah, GA 31410For SaleMLS ID #SA362429, Caroline Cunningham, Engel & Volkers. Hive MLS
- $200,0002 bd2 ba1.2k sqft9, Savannah, GA 31410For SaleMLS ID #SA356380, Penny Rafferty, Penny Rafferty Realty. Hive MLS
- $197,9002 bd1 ba1k sqft1304 Walden Park Drive, Savannah, GA 31410For SaleMLS ID #SA349881, Mary H. Smith, Keller Williams Coastal Area P. Hive MLS
- $388,5004 bd3 ba1.9k sqft11 Ropemaker Court, Savannah, GA 31410For SaleMLS ID #SA364429, Michele M. Gutting, Re/Max Savannah. Hive MLS
- $317,5002 bd2 ba1k sqft53 Navigator Lane, Savannah, GA 31410For SaleMLS ID #SA361481, R. Cline Wooten, Realty One Group Inclusion. Hive MLS
