Welcome to 22 River Walk, your personal oasis on Wilmington Island, just minutes
from Tybee Island Beach and historic downtown Savannah. This professionally
decorated, tastefully finished, natural light-filled 3-bedroom, 2 full bath, second
floor condo offers peace and privacy in an open concept plan. Abundant updates
start with a totally renovated kitchen highlighted by quartz countertops, designer
chandeliers, generous counterspace with breakfast bar, herringbone subway tile
backsplash, high-end stainless-steel appliances, and easy-care vinyl tile flooring.
The dining and living area boasts a cathedral ceiling and piano-finished cherry
LVP flooring and leads to a roomy screened-in porch with a wooded view and a
large storage closet. The primary suite features a large walk-in closet and a window
overlooking green space and a palm tree. The spacious, refreshed ensuite bath
includes a double quartz countertop vanity, faux marble ceramic tile floor, and a walk-in
shower, and linen closet. Down a separate hallway are two guest rooms, a laundry
room, and a refreshed guest bath with a quartz countertop and mosaic ceramic tile
floor. This turn-key property offers the best of coastal living, whether you’re
looking for a primary residence or second home, convenient to shopping,
restaurants, YMCA, walking trails, golf course, and library.
For sale
$364,900
22 River Walk Drive #22, Savannah, GA 31410
3beds
1,342sqft
:
Get pre-qualified$2,696/mo
Condominium
Built in 2006
-- sqft lot
$-- Zestimate®
$272/sqft
$250/mo HOA
What's special
Natural light-filledTotally renovated kitchenHigh-end stainless-steel appliancesTastefully finishedLarge walk-in closetLinen closetSpacious refreshed ensuite bath
- 176 days |
- 146 |
- 12 |
Zillow last checked:
Listing updated:
Listed by:
Cheryl G. Klein 912-661-2668,
Re/Max Savannah
Source: Hive MLS,MLS#: SA347516 Originating MLS: Savannah Multi-List Corporation
Originating MLS: Savannah Multi-List CorporationFacts & features
Interior
Bedrooms & bathrooms
- Bedrooms: 3
- Bathrooms: 2
- Full bathrooms: 2
Heating
- Central, Electric
Cooling
- Central Air, Electric
Appliances
- Included: Some Electric Appliances, Convection Oven, Dishwasher, Electric Water Heater, Disposal, Microwave, Oven, Plumbed For Ice Maker, Range, Self Cleaning Oven, Refrigerator
- Laundry: Laundry Room, Washer Hookup, Dryer Hookup
Features
- Breakfast Bar, Ceiling Fan(s), Double Vanity, High Ceilings, Pull Down Attic Stairs, Separate Shower, Vaulted Ceiling(s)
- Attic: Pull Down Stairs
- Common walls with other units/homes: 2+ Common Walls
Interior area
- Total interior livable area: 1,342 sqft
Video & virtual tour
Property
Parking
- Parking features: Parking Lot
Features
- Patio & porch: Porch, Front Porch, Screened
- Has view: Yes
- View description: Panoramic, Trees/Woods
Lot
- Size: 1,067 Square Feet
Details
- Parcel number: 1004509079
- Zoning: PR3
- Special conditions: Standard
Construction
Type & style
- Home type: Condo
- Architectural style: Traditional
- Property subtype: Condominium
- Attached to another structure: Yes
Materials
- Stucco
- Foundation: Raised, Slab
- Roof: Asphalt
Condition
- Year built: 2006
Utilities & green energy
- Sewer: Public Sewer
- Water: Public
- Utilities for property: Cable Available, Underground Utilities
Community & HOA
Community
- Subdivision: River Walk Condos
HOA
- Has HOA: Yes
- HOA fee: $250 monthly
- HOA name: River Walk Condo Assc
- HOA phone: 912-417-6390
Location
- Region: Savannah
Financial & listing details
- Price per square foot: $272/sqft
- Annual tax amount: $982
- Date on market: 1/27/2026
- Cumulative days on market: 176 days
- Listing agreement: Exclusive Right To Sell
- Listing terms: Cash,Conventional,1031 Exchange
- Inclusions: Alarm-Smoke/Fire, Ceiling Fans, Refrigerator
- Ownership type: Homeowner/Owner
- Road surface type: Asphalt
Estimated market value
Not available
Estimated sales range
Not available
$1,950/mo
Price history
| Date | Event | Price |
|---|---|---|
| 3/5/2026 | Price change | $364,900-1.4%$272/sqft |
Source:  Hive MLS #SA347516 Report a problem Hive MLS #SA347516 Report a problem | ||
| 1/27/2026 | Listed for sale | $369,900$276/sqft |
Source: Hive MLS #SA347516 Report a problem | ||
Public tax history
Tax history is unavailable.
Monthly payment
Est. payment
Payment breakdown
Explore the cost of this home by adjusting the details. Changes won't be saved.Climate risks
Neighborhood: 31410
Nearby schools
GreatSchools rating
- 7/10Marshpoint Elementary SchoolGrades: PK-5Distance: 2.8 mi
- 7/10Coastal Middle SchoolGrades: 6-8Distance: 2.9 mi
- 7/10Island's High SchoolGrades: 9-12Distance: 2.6 mi
Schools provided by the listing agent
- Elementary: Marshpoint
- Middle: Coastal
- High: Islands
Source: Hive MLS. This data may not be complete. We recommend contacting the local school district to confirm school assignments for this home.
- $325,0003 bd2 ba1.3k sqft23 River Walk Dr, Savannah, GA 31410Sold
- $287,7003 bd2 ba1.3k sqft22 River Walk Dr, Savannah, GA 31410Off Market
- $323,4002 bd2 ba1.3k sqft23 River Walk, Savannah, GA 31410Off Market
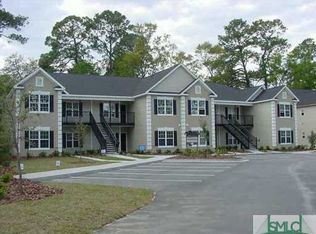
- $368,7002 bd2 ba1.3k sqft18 River Walk, Savannah, GA 31410Off Market
- $311,7003 bd2 ba1.3k sqft22 River Walk, Savannah, GA 31410Off Market
- $371,0003 bd2 ba1.3k sqft18 River Walk Dr #18, Savannah, GA 31410Sold
- $314,3002 bd2 ba1.3k sqft19 River Walk, Savannah, GA 31410Off Market
- $325,0003 bd2 ba1.3k sqft23 River Walk Dr #23, Savannah, GA 31410Sold
A local agent can set up tours, give advice and negotiate with sellers.
Similar homes
- $339,9003 bd2 ba1.3k sqft16 River Walk Drive #16, Savannah, GA 31410For Sale
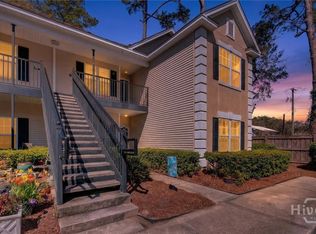
 MLS ID #SA351193, Beth Larson, Make Your Move Realty Inc. Hive MLS
 - $325,0002 bd2 ba852 sqft80 Bull River Bluff Dr, Savannah, GA 31410Active
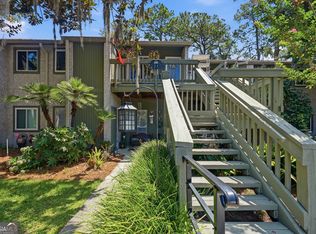
 MLS ID #10809302, Kimberly Wicknertz, eXp Realty. GAMLS
 - $294,0003 bd2 ba1.3k sqft21 River Trace Court, Savannah, GA 31410For Sale
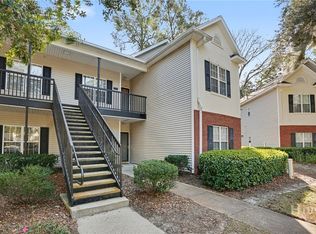 MLS ID #SA346587, Eileen Galves, The Landings Real Estate Co. Hive MLS
 - $380,0003 bd2 ba1.5k sqft7313 Tropical Way, Savannah, GA 31410For Sale
 MLS ID #SA352466, Kristin Brown, Keller Williams Coastal Area P. Hive MLS
 - $330,0002 bd2 ba852 sqft88 Bull River Bluff Drive, Savannah, GA 31410For SaleMLS ID #SA358153, Kayla Smith, Realty One Group Inclusion. Hive MLS
- $339,9003 bd3 ba1.2k sqft510 Pointe South Drive, Savannah, GA 31410For SaleMLS ID #SA357579, Tiffany M. Wolfe, McIntosh Realty Team LLC. Hive MLS
- $475,0003 bd2 ba1.4k sqft10 Hanging Moss Road, Savannah, GA 31410For SaleMLS ID #SA359562, Kristin Brown, Keller Williams Coastal Area P. Hive MLS
- $349,0003 bd3 ba1.5k sqft3 Navigator Lane, Savannah, GA 31410For SaleMLS ID #SA354021, Susan Ross, Realty One Group Inclusion. Hive MLS
- $315,0003 bd2 ba1.4k sqft2734 Whitemarsh Way, Savannah, GA 31410For SaleMLS ID #SA352335, Helen W. Johnson, Daniel Ravenel SIR. Hive MLS
- $300,0003 bd2 ba1.4k sqft2124 Whitemarsh Way, Savannah, GA 31410For SaleMLS ID #SA358831, Jennifer L. Rutherford, Jenny Rutherford Real Estate,. Hive MLS
- $349,0003 bd2 ba1k sqft140 Ropemaker Lane, Savannah, GA 31410For SaleMLS ID #SA355984, Sandy McCloud, Century 21 Results. Hive MLS
- $449,0003 bd3 ba1.6k sqft123 Peters Quay, Savannah, GA 31410For SaleMLS ID #SA358890, Lee Ann Marsh, Century 21 Solomon Properties. Hive MLS
- $324,5003 bd2 ba1.2k sqft156 Ropemaker Lane, Savannah, GA 31410For SaleMLS ID #SA344741, Alexander T. Rodino, Keller Williams Coastal Area P. Hive MLS
- $319,9003 bd2 ba1.3k sqft114 Wassaw Road, Savannah, GA 31410For SaleMLS ID #SA356116, Kimberley K. Fox, Century 21 Results. Hive MLS
- $419,9994 bd2 ba1.7k sqft6515 Concord Road, Savannah, GA 31410For SaleMLS ID #SA359057, Jennifer Kathleen Teneyck, Realty One Group Inclusion. Hive MLS
- $484,9003 bd3 ba1.7k sqft116 Blue Heron Drive, Savannah, GA 31410For SaleMLS ID #SA352794, Michele M. Gutting, Re/Max Savannah. Hive MLS
- $360,0003 bd2 ba1.4k sqft17 Chapel Drive, Savannah, GA 31406For SaleMLS ID #SA360450, Sharon D. Miller, ERA Southeast Coastal. Hive MLS
- $445,0003 bd3 ba1.7k sqft128 Peters Quay, Savannah, GA 31410For SaleMLS ID #SA350159, Mary Kathryn Smith, Savannah Realty. Hive MLS
- $319,9003 bd2 ba1k sqft109 Dry Dock Court, Savannah, GA 31410For SaleMLS ID #SA354114, Ashley Johnson, eXp Realty LLC. Hive MLS
- $310,0002 bd3 ba1.5k sqft2112 Whitemarsh Way, Savannah, GA 31410For SaleMLS ID #SA349048, Elizabeth Forkner, Century 21 Results. Hive MLS
