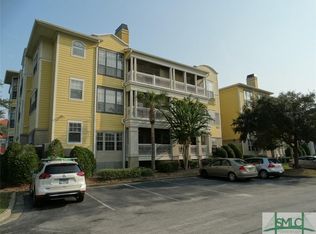
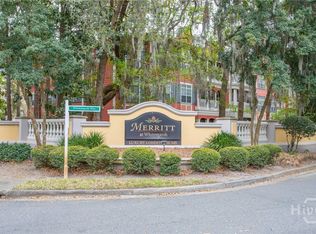
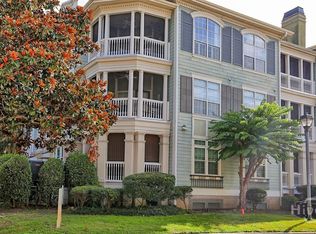
Low Maintenance 3BR/2BA 1426sqft Condo Located in The Merritt at Whitemarsh! Second Floor Unit Featuring a Split Bedroom Floorplan, Tall Ceilings & Crown Molding Throughout. Open Concept Living Featuring Beautiful Wood Flooring. Spacious Living Room w/Access to Private Screened In Porch. Kitchen Features Granite Countertops, Stainless Steel Appliances & Wood Cabinets. Formal Dining Room off of the Kitchen. Spacious Primary Suite w/Private Access to Porch, His & Hers Closets & Ensuite Bathroom Featuring Double Vanity w/Granite Countertops, Ceramic Tile Flooring & Tub/Shower Combo. Two Additional Guest Bedrooms & Full Bathroom w/Double Vanities. One Secondary Bedroom Features an Oversized Walk-In Closet, Large Enough for a Home Office, Hobby Room or Additional Storage. Resort-Style Gated Community w/Pool, Clubhouse, Fitness Center, Lagoons & Beautifully Maintained Grounds. HOA Fee includes Water, Pest Control & Flood Insurance! Located on Whitemarsh Island just Minutes from Downtown Savannah, Tybee Island, Shopping, Dining & Grocery.
For sale
$300,000
2124 Whitemarsh Way, Savannah, GA 31410
3beds
1,426sqft
Condominium
Built in 2003
-- sqft lot
$294,500 Zestimate®
$210/sqft
$586/mo HOA
What's special
Resort-style gated communityTall ceilingsCrown molding throughoutSpacious primary suiteOpen concept livingSplit bedroom floorplanStainless steel appliances
- 53 days
- 218
- 20
Zillow last checked:
Listing updated:
Listed by:
Jennifer L. Rutherford 912-414-7155,
Jenny Rutherford Real Estate,
Source: Hive MLS,MLS#: SA358831 Originating MLS: Savannah Multi-List Corporation
Originating MLS: Savannah Multi-List CorporationFacts & features
Interior
Bedrooms & bathrooms
- Bedrooms: 3
- Bathrooms: 2
- Full bathrooms: 2
- Main level bathrooms: 2
- Main level bedrooms: 3
Primary bedroom
- Level: Main
- Dimensions: 0 x 0
Bedroom 1
- Level: Main
- Dimensions: 0 x 0
Bedroom 2
- Level: Main
- Dimensions: 0 x 0
Primary bathroom
- Level: Main
- Dimensions: 0 x 0
Bathroom 1
- Level: Main
- Dimensions: 0 x 0
Dining room
- Level: Main
- Dimensions: 0 x 0
Kitchen
- Level: Main
- Dimensions: 0 x 0
Living room
- Level: Main
- Dimensions: 0 x 0
Heating
- Central, Electric
Cooling
- Central Air, Electric
Appliances
- Included: Dryer, Dishwasher, Electric Water Heater, Freezer, Microwave, Oven, Range, Refrigerator, Washer
- Laundry: In Hall
Features
- Breakfast Bar, Built-in Features, Breakfast Area, Double Vanity, High Ceilings, Main Level Primary, Primary Suite, Pantry, Split Bedrooms, Tub Shower
- Windows: Double Pane Windows
- Basement: None
- Has fireplace: No
- Common walls with other units/homes: 2+ Common Walls
Interior area
- Total interior livable area: 1,426 sqft
- Finished area above ground: 1,426
- Finished area below ground: 0
Video & virtual tour
Property
Parking
- Parking features: Off Street, Parking Lot
Features
- Levels: One
- Stories: 1
- Pool features: In Ground, Community
- Has view: Yes
- View description: Panoramic
Lot
- Size: 871 Square Feet
- Features: None
Details
- Parcel number: 10173A01033
- Zoning: PUD
- Zoning description: Single Family
- Special conditions: Standard
Construction
Type & style
- Home type: Condo
- Architectural style: Contemporary
- Property subtype: Condominium
- Attached to another structure: Yes
Materials
- Concrete
- Foundation: Raised, Slab
- Roof: Asphalt
Condition
- New construction: No
- Year built: 2003
Utilities & green energy
- Sewer: Public Sewer
- Water: Public
- Utilities for property: Underground Utilities
Green energy
- Energy efficient items: Windows
Community & HOA
Community
- Features: Clubhouse, Pool, Fitness Center, Gated, Street Lights, Sidewalks
- Security: Security Service
- Subdivision: The Merritt at Whitemarsh Condominiums
HOA
- Has HOA: Yes
- HOA fee: $586 monthly
Location
- Region: Savannah
Financial & listing details
- Price per square foot: $210/sqft
- Tax assessed value: $291,500
- Annual tax amount: $3,813
- Date on market: 6/26/2026
- Cumulative days on market: 54 days
- Listing agreement: Exclusive Right To Sell
- Listing terms: Cash,Conventional,1031 Exchange
- Ownership type: Homeowner/Owner
- Road surface type: Asphalt, Paved
Estimated market value
$294,500
$280,000 - $309,000
$2,356/mo
Price history
| Date | Event | Price |
|---|---|---|
| 6/26/2026 | Listed for sale | $300,000+85.2%$210/sqft |
Source:  Hive MLS #SA358831 Report a problem Hive MLS #SA358831 Report a problem | ||
| 1/20/2017 | Sold | $162,000+4.5%$114/sqft |
Source: Hive MLS #SA165696 Report a problem | ||
| 6/19/2015 | Sold | $155,000+11.5%$109/sqft |
Source: Hive MLS #SA134185 Report a problem | ||
| 9/29/2014 | Sold | $139,000+39%$97/sqft |
Source: Public Record Report a problem | ||
| 4/30/2013 | Sold | $100,000-38.1%$70/sqft |
Source: Public Record Report a problem | ||
| 2/7/2012 | Sold | $161,540-19%$113/sqft |
Source: Public Record Report a problem | ||
| 6/15/2007 | Sold | $199,500$140/sqft |
Source: Public Record Report a problem | ||
Public tax history
| Year | Property taxes | Tax assessment |
|---|---|---|
| 2025 | $3,813 -1.3% | $116,600 +1.3% |
| 2024 | $3,863 +7.4% | $115,120 +7.8% |
| 2023 | $3,599 +32.7% | $106,760 +32.7% |
| 2022 | $2,713 +9.7% | $80,480 +15.9% |
| 2021 | $2,474 -2.1% | $69,440 -0.1% |
| 2020 | $2,527 +7.7% | $69,480 +8% |
| 2019 | $2,347 -8.1% | $64,320 +5.2% |
| 2018 | $2,554 -20.9% | $61,160 +8.4% |
| 2017 | $3,228 | $56,400 |
Find assessor info on the county website
Monthly payment
Est. payment
Payment breakdown
Explore the cost of this home by adjusting the details. Changes won't be saved.Climate risks
Neighborhood: 31410


Similar homes
- $299,9953 bd2 ba1.4k sqft2734 Whitemarsh Way, Savannah, GA 31410For Sale
 MLS ID #SA352335, Helen W. Johnson, Daniel Ravenel SIR. Hive MLS
 - $269,5002 bd2 ba1.1k sqft2823 Whitemarsh Way, Savannah, GA 31410For Sale
 MLS ID #SA362031, Vanessa W. Barger, ERA Southeast Coastal. Hive MLS
 - $310,0002 bd3 ba1.5k sqft2112 Whitemarsh Way, Savannah, GA 31410For Sale
 MLS ID #SA349048, Elizabeth Forkner, Century 21 Results. Hive MLS
 - $275,0002 bd2 ba1k sqft2136 Whitemarsh Way, Savannah, GA 31410For Sale
 MLS ID #SA349380, Kristin Brown, Keller Williams Coastal Area P. Hive MLS
 - $264,9992 bd2 ba1k sqft2513 Whitemarsh Way, Savannah, GA 31410For SaleMLS ID #SA352788, Kristin Brown, Keller Williams Coastal Area P. Hive MLS
- $233,0002 bd2 ba1k sqft1733 Whitemarsh Way, Savannah, GA 31410For SaleMLS ID #SA355532, Matthew D. Lufburrow, Realty One Group Inclusion. Hive MLS
- $378,0002 bd2 ba1.3k sqft1212 Whitemarsh Way, Savannah, GA 31410For SaleMLS ID #SA360167, Evan Hanson, Daniel Ravenel SIR. Hive MLS
- $291,0003 bd2 ba1.3k sqft21 River Trace Court, Savannah, GA 31410For SaleMLS ID #SA346587, Eileen Galves, The Landings Real Estate Co. Hive MLS
- $229,9002 bd2 ba1.3k sqft3302 Walden Park Drive, Savannah, GA 31410For SaleMLS ID #SA361046, Iesha Moore, eXp Realty LLC. Hive MLS
- $285,0003 bd2 ba1k sqft102 Shoals Drive #I - 11, Savannah, GA 31410For SaleMLS ID #SA359897, Cheryl G. Klein, Re/Max Savannah. Hive MLS
- $359,9003 bd2 ba1.3k sqft22 River Walk Drive #22, Savannah, GA 31410For SaleMLS ID #SA363425, Stephanie Shuman, McIntosh Realty Team LLC. Hive MLS
- $200,0001 bd1 ba734 sqft3326 Whitemarsh Way, Savannah, GA 31410For SaleMLS ID #SA361642, Amy Mitchell, Seaport Real Estate Group. Hive MLS
- $274,9002 bd2 ba852 sqft16 Bull River Bluff Drive, Savannah, GA 31410For SaleMLS ID #SA362429, Caroline Cunningham, Engel & Volkers. Hive MLS
- $279,9002 bd2 ba852 sqft56 Bull River Bluff Drive, Savannah, GA 31410For SaleMLS ID #SA359744, Tiffany M. Wolfe, McIntosh Realty Team LLC. Hive MLS
- $317,5002 bd2 ba1k sqft53 Navigator Lane, Savannah, GA 31410For SaleMLS ID #SA361481, R. Cline Wooten, Realty One Group Inclusion. Hive MLS
- $289,0002 bd2 ba960 sqft2 Harpoon Court, Savannah, GA 31410For SaleMLS ID #SA362695, Regan Beauchamp, Keller Williams Coastal Area P. Hive MLS
- $388,5004 bd3 ba1.9k sqft11 Ropemaker Court, Savannah, GA 31410For SaleMLS ID #SA364429, Michele M. Gutting, Re/Max Savannah. Hive MLS
- $425,0002 bd2 ba1.4k sqft700 Wilmington Island Road #102, Savannah, GA 31410For SaleMLS ID #SA364304, Juliette Bunger, Seaport Real Estate Group. Hive MLS
- $210,0002 bd2 ba900 sqft401 N Cromwell Road #J7, Savannah, GA 31410For SaleMLS ID #SA360345, Tiffany M. Wolfe, McIntosh Realty Team LLC. Hive MLS
- $445,0003 bd2 ba1.8k sqft6523 Concord Road, Savannah, GA 31410For SaleMLS ID #SA363743, Lara M. Colas, Moon River Realty Group. Hive MLS
