BEST PRICE ON THIS TOWNHOUSE STYLE UNIT IN THE COMMUNITY!! Luxury Island Living at its Best! This beautifully updated Townhome-Style Condo is just minutes to everything Savannah has to offer, including Tybee Island Beach, Downtown Savannah's Historic & Riverfront Districts, not to mention the hospitals & shopping. Tranquil lagoon view, Brand new stainless stove and microwave ovens, granite countertops, stainless appliances, custom sliding barn-style doors, laminate flooring & wood tread stairs, new Hvac in 2024, new EV window glass, smooth ceilings with extra wide crown moldings, tiled baths and kitchen, pantry & laundry with stackable washer & dryer, large walk-in closets and even a slice of marsh view from the bedrooms! Resort style amenities, Gated community & huge two car garage with extra storage room, plus two additional storage rooms on balcony, what more could you ask for!?! HOA Fees include Water Bill and Flood Insurance! Enjoy watching the Yacht Club Fireworks too.
For sale
$310,000
2112 Whitemarsh Way, Savannah, GA 31410
2beds
1,559sqft
Condominium
Built in 2003
-- sqft lot
$-- Zestimate®
$199/sqft
$605/mo HOA
What's special
Tranquil lagoon viewWood tread stairsStainless appliancesLarge walk-in closetsGranite countertopsTiled baths and kitchenLaminate flooring
- 232 days
- 284
- 16
Zillow last checked:
Listing updated:
Listed by:
Elizabeth Forkner 912-663-9888,
Century 21 Results
Source: Hive MLS,MLS#: SA349048 Originating MLS: Savannah Multi-List Corporation
Originating MLS: Savannah Multi-List CorporationFacts & features
Interior
Bedrooms & bathrooms
- Bedrooms: 2
- Bathrooms: 3
- Full bathrooms: 2
- 1/2 bathrooms: 1
- Main level bathrooms: 1
Heating
- Central, Electric, Heat Pump
Cooling
- Central Air, Electric, Heat Pump
Appliances
- Included: Dishwasher, Electric Water Heater, Disposal, Microwave, Oven, Range, Refrigerator
- Laundry: Washer Hookup, Dryer Hookup, In Kitchen
Features
- Breakfast Bar, Ceiling Fan(s), Double Vanity, Entrance Foyer, Garden Tub/Roman Tub, High Ceilings, Pantry, Upper Level Primary
- Windows: Double Pane Windows
- Common walls with other units/homes: 2+ Common Walls
Interior area
- Total interior livable area: 1,559 sqft
Video & virtual tour
Property
Parking
- Total spaces: 2
- Parking features: Attached, Garage Door Opener
- Garage spaces: 2
Features
- Patio & porch: Porch, Balcony, Screened
- Exterior features: Balcony
- Pool features: Community
- Has view: Yes
- View description: Lagoon, Panoramic
- Has water view: Yes
- Water view: Lagoon
- Waterfront features: Lagoon
Lot
- Size: 923 Square Feet
- Features: None
Details
- Parcel number: 10173A01023
- Zoning: PUD
- Zoning description: Single Family
- Special conditions: Standard
Construction
Type & style
- Home type: Condo
- Architectural style: Traditional
- Property subtype: Condominium
- Attached to another structure: Yes
Materials
- Concrete
Condition
- Year built: 2003
Utilities & green energy
- Sewer: Public Sewer
- Water: Public
- Utilities for property: Cable Available
Green energy
- Energy efficient items: Windows
Community & HOA
Community
- Features: Clubhouse, Pool, Fitness Center, Gated, Street Lights, Sidewalks
- Subdivision: The Merritt at Whitemarsh
HOA
- Has HOA: Yes
- Services included: Road Maintenance
- HOA fee: $605 monthly
Location
- Region: Savannah
Financial & listing details
- Price per square foot: $199/sqft
- Tax assessed value: $330,400
- Annual tax amount: $2,726
- Date on market: 2/13/2026
- Cumulative days on market: 348 days
- Listing agreement: Exclusive Right To Sell
- Listing terms: Cash,Conventional,FHA,VA Loan
- Inclusions: Ceiling Fans, Refrigerator
- Ownership type: Homeowner/Owner
- Road surface type: Asphalt
Estimated market value
Not available
Estimated sales range
Not available
Not available
Price history
| Date | Event | Price |
|---|---|---|
| 7/21/2026 | Listed for sale | $310,000-8.6%$199/sqft |
Source:  Hive MLS #SA349048 Report a problem Hive MLS #SA349048 Report a problem | ||
| 10/31/2025 | Price change | $339,000-2.9%$217/sqft |
Source: Hive MLS #SA339930 Report a problem | ||
| 9/19/2025 | Listed for sale | $349,000+76.3%$224/sqft |
Source:  Hive MLS #SA339930 Report a problem Hive MLS #SA339930 Report a problem | ||
| 7/29/2020 | Sold | $198,000+13.8%$127/sqft |
Source: Hive MLS #SA218325 Report a problem | ||
| 6/30/2016 | Sold | $174,000+26.5%$112/sqft |
Source: Public Record Report a problem | ||
| 4/3/2014 | Sold | $137,500+3.3%$88/sqft |
Source: Hive MLS #SA117062 Report a problem | ||
| 10/1/2013 | Sold | $133,110-28.6%$85/sqft |
Source: Public Record Report a problem | ||
| 10/9/2007 | Sold | $186,500$120/sqft |
Source: Public Record Report a problem | ||
Public tax history
| Year | Property taxes | Tax assessment |
|---|---|---|
| 2025 | $2,726 +6.1% | $132,160 +1.3% |
| 2024 | $2,569 +33.5% | $130,400 +6.2% |
| 2023 | $1,924 -21.2% | $122,800 +31.1% |
| 2022 | $2,441 -13.5% | $93,680 +18.3% |
| 2021 | $2,822 +394.7% | $79,200 -1.8% |
| 2020 | $570 -0.6% | $80,680 +5.1% |
| 2019 | $574 -7.6% | $76,800 +3.4% |
| 2018 | $621 -50% | $74,240 +8.2% |
| 2017 | $1,242 -40.4% | $68,600 +9.6% |
| 2016 | $2,085 -0.3% | $62,600 +13.8% |
| 2015 | $2,091 | $55,000 |
Find assessor info on the county website
Monthly payment
Est. payment
Payment breakdown
Explore the cost of this home by adjusting the details. Changes won't be saved.Climate risks
Neighborhood: 31410


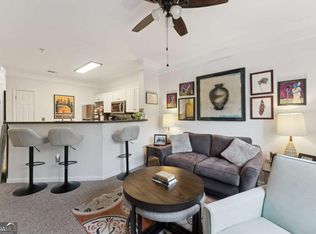
Similar homes
- $300,0003 bd2 ba1.4k sqft2124 Whitemarsh Way, Savannah, GA 31410For Sale

 MLS ID #SA358831, Jennifer L. Rutherford, Jenny Rutherford Real Estate,. Hive MLS
 - $299,9953 bd2 ba1.4k sqft2734 Whitemarsh Way, Savannah, GA 31410For Sale
 MLS ID #SA352335, Helen W. Johnson, Daniel Ravenel SIR. Hive MLS
 - $275,0002 bd2 ba1k sqft2136 Whitemarsh Way, Savannah, GA 31410For Sale
 MLS ID #SA349380, Kristin Brown, Keller Williams Coastal Area P. Hive MLS
 - $264,9992 bd2 ba1k sqft2513 Whitemarsh Way, Savannah, GA 31410For Sale
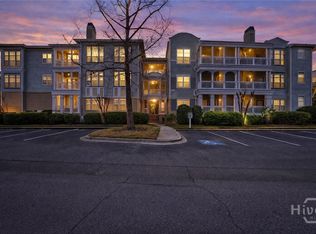 MLS ID #SA352788, Kristin Brown, Keller Williams Coastal Area P. Hive MLS
 - $233,0002 bd2 ba1k sqft1733 Whitemarsh Way, Savannah, GA 31410For SaleMLS ID #SA355532, Matthew D. Lufburrow, Realty One Group Inclusion. Hive MLS
- $229,9002 bd2 ba1.3k sqft3302 Walden Park Drive, Savannah, GA 31410For SaleMLS ID #SA361046, Iesha Moore, eXp Realty LLC. Hive MLS
- $317,5002 bd2 ba1k sqft53 Navigator Lane, Savannah, GA 31410For SaleMLS ID #SA361481, R. Cline Wooten, Realty One Group Inclusion. Hive MLS
- $274,9002 bd2 ba852 sqft16 Bull River Bluff Drive, Savannah, GA 31410For SaleMLS ID #SA362429, Caroline Cunningham, Engel & Volkers. Hive MLS
- $445,0002 bd2 ba1.4k sqft700 Wilmington Island Road #201, Savannah, GA 31410For SaleMLS ID #SA342619, Teresa H. Cowart, RE/MAX Accent. Hive MLS
- $455,0002 bd2 ba2.1k sqft64 Shipwatch Road, Savannah, GA 31410For SaleMLS ID #SA353398, Beverly P. Sheppard, Coldwell Banker Access Realty. Hive MLS
- $445,0003 bd2 ba1.8k sqft6523 Concord Road, Savannah, GA 31410For SaleMLS ID #SA363743, Lara M. Colas, Moon River Realty Group. Hive MLS
- $309,0003 bd3 ba1.9k sqft160 CHAPEL Lake S, Savannah, GA 31419For SaleMLS ID #SA363870, Heather Murphy, Keller Williams Coastal Area P. Hive MLS
- $407,0004 bd2 ba1.7k sqft6515 Concord Road, Savannah, GA 31410For SaleMLS ID #SA359057, Jennifer Kathleen Teneyck, Realty One Group Inclusion. Hive MLS
- $385,0003 bd2 ba1.4k sqft110 Penn Waller Cove, Savannah, GA 31410For SaleMLS ID #SA359537, Stephen A. Dunbar, Keller Williams Coastal Area P. Hive MLS
- $189,0002 bd2 ba1.2k sqft12300 Apache Avenue #1703, Savannah, GA 31419For SaleMLS ID #SA366026, Nicholas Oliver, Keller Williams Coastal Area P. Hive MLS
- $275,0005 bd4 ba1.9k sqft1127 E Bolton Street, Savannah, GA 31404For SaleMLS ID #SA359577, Sarah Joy Pounders, Engel & Volkers. Hive MLS
- $289,9003 bd3 ba1.6k sqft33 Travis Street, Savannah, GA 31406For SaleMLS ID #SA365581, Tommy Chen, Keller Williams Coastal Area P. Hive MLS
- $249,0003 bd3 ba1.4k sqft1516 E Henry Street, Savannah, GA 31404For SaleMLS ID #SA362213, Sarah Poulos, Keller Williams Coastal Area P. Hive MLS
- $455,9004 bd3 ba2.1k sqft2 Oemler Court E, Savannah, GA 31410For SaleMLS ID #SA352782, Ann Cade, Next Move Real Estate LLC. Hive MLS
- $325,0003 bd2 ba1.6k sqft3 Chapel Pointe Circle, Savannah, GA 31419For SaleMLS ID #SA358611, Cole Rossiter, Seaport Real Estate Group. Hive MLS
