SMALL FOOTPRINT. BIG SAVANNAH LIFESTYLE. Beautifully redone and perfectly positioned on Whitemarsh Island, this 745 sq. ft. 1-bedroom, 1-bath marsh-view condo proves you don’t need a lot of space to live well! The bright, updated interior offers an easy, open layout, while the screened porch overlooking the marsh is the perfect spot for morning coffee, evening cocktails or simply enjoying the peaceful Lowcountry view.
A rare bonus is the OVERSIZED ONE-CAR GARAGE, providing secure parking plus valuable extra storage. This first-floor unit is also located in one of The Merritt’s highly desired handicap-accessible buildings, featuring ramp access and an elevator—an added convenience for owners and guests alike.
Enjoy gated, low-maintenance island living with resort-style amenities including a pool and hot tub, clubhouse and fitness center. All of this in an incredibly convenient location between downtown Savannah and Tybee Island, with shopping and dining just minutes away. Beautifully updated, marsh views, a garage and easy accessibility—this one packs a LOT into 745 square feet!
For sale
$229,900
2317 Whitemarsh Way, Savannah, GA 31410
1beds
745sqft
Condominium
Built in 2003
-- sqft lot
$-- Zestimate®
$309/sqft
$292/mo HOA
What's special
Marsh viewsEasy open layoutOversized one-car garageBright updated interior
- 55 days
- 157
- 13
Zillow last checked:
Listing updated:
Listed by:
Rebecca S. Wayman 912-596-9375,
Realty One Group Inclusion
Source: Hive MLS,MLS#: SA362716 Originating MLS: Savannah Multi-List Corporation
Originating MLS: Savannah Multi-List CorporationFacts & features
Interior
Bedrooms & bathrooms
- Bedrooms: 1
- Bathrooms: 1
- Full bathrooms: 1
- Main level bathrooms: 1
- Main level bedrooms: 1
Primary bedroom
- Features: Walk-In Closet(s)
- Level: Main
- Dimensions: 12 x 14.11
Bathroom 1
- Level: Main
- Dimensions: 9.8 x 5.10
Kitchen
- Level: Main
- Dimensions: 14.2 x 10.6
Laundry
- Level: Main
- Dimensions: 4.10 x 3
Living room
- Level: Main
- Dimensions: 14.2 x 17.2
Heating
- Central, Electric
Cooling
- Central Air, Electric
Appliances
- Included: Dishwasher, Electric Water Heater, Microwave, Range
- Laundry: Laundry Room, Washer Hookup, Dryer Hookup
Features
- Breakfast Bar, Ceiling Fan(s), Entrance Foyer, Gourmet Kitchen, Main Level Primary, Tub Shower, Vanity, Programmable Thermostat
- Windows: Double Pane Windows
- Basement: None
- Attic: None
- Has fireplace: No
- Common walls with other units/homes: 1 Common Wall
Interior area
- Total interior livable area: 745 sqft
- Finished area above ground: 745
- Finished area below ground: 0
Video & virtual tour
Property
Parking
- Total spaces: 1
- Parking features: Detached, Garage Door Opener, Parking Available, Parking Lot
- Garage spaces: 1
Accessibility
- Accessibility features: No Stairs, Accessible Approach with Ramp
Features
- Levels: One
- Stories: 1
- Patio & porch: Porch, Screened
- Pool features: Community
- Has view: Yes
- View description: Marsh
- Has water view: Yes
- Water view: Marsh
- Waterfront features: Marsh
Lot
- Size: 1,307 Square Feet
- Features: Back Yard, City Lot, Private
Details
- Parcel number: 10173A01069
- Zoning: PUD
- Zoning description: Multi Family
- Special conditions: Standard
Construction
Type & style
- Home type: Condo
- Architectural style: Traditional
- Property subtype: Condominium
- Attached to another structure: Yes
Materials
- Concrete, Stucco
- Foundation: Raised
- Roof: Asphalt,Ridge Vents
Condition
- Year built: 2003
Utilities & green energy
- Sewer: Public Sewer
- Water: Public
- Utilities for property: Underground Utilities
Green energy
- Green verification: ENERGY STAR Certified Homes
- Energy efficient items: Windows
Community & HOA
Community
- Features: Clubhouse, Pool, Fitness Center, Gated, Lake, Shopping, Street Lights, Sidewalks, Walk to School
- Security: Security Service
- Subdivision: The Merritt at Whitemarsh
HOA
- Has HOA: Yes
- HOA fee: $292 monthly
- HOA name: The Merritt Association
- HOA phone: 912-898-5656
Location
- Region: Savannah
Financial & listing details
- Price per square foot: $309/sqft
- Tax assessed value: $161,400
- Annual tax amount: $2,279
- Date on market: 8/14/2026
- Cumulative days on market: 55 days
- Listing agreement: Exclusive Right To Sell
- Listing terms: Cash,Conventional,FHA,VA Loan
- Inclusions: Alarm-Smoke/Fire, Ceiling Fans
- Ownership type: Homeowner/Owner
- Road surface type: Concrete
Estimated market value
Not available
Estimated sales range
Not available
Not available
Price history
| Date | Event | Price |
|---|---|---|
| 8/14/2026 | Listed for sale | $229,900+64.2%$309/sqft |
Source:  Hive MLS #SA362716 Report a problem Hive MLS #SA362716 Report a problem | ||
| 10/15/2021 | Sold | $140,000-2.6%$188/sqft |
Source: Hive MLS #SA255380 Report a problem | ||
| 8/20/2021 | Listed for sale | $143,700+27.7%$193/sqft |
Source:  Hive MLS #255380 Report a problem Hive MLS #255380 Report a problem | ||
| 3/1/2021 | Listing removed | -- |
Source: Owner Report a problem | ||
| 6/15/2020 | Listing removed | $1,035$1/sqft |
Source: Owner Report a problem | ||
| 5/16/2020 | Listed for rent | $1,035$1/sqft |
Source: Owner Report a problem | ||
| 5/31/2006 | Sold | $112,500$151/sqft |
Source: Public Record Report a problem | ||
Public tax history
| Year | Property taxes | Tax assessment |
|---|---|---|
| 2025 | $2,278 +6.6% | $64,560 +1.4% |
| 2024 | $2,137 +6% | $63,680 +6.5% |
| 2023 | $2,016 +31.3% | $59,800 +31.3% |
| 2022 | $1,536 +9.5% | $45,560 +15.8% |
| 2021 | $1,402 -2.7% | $39,360 -0.6% |
| 2020 | $1,440 +1.4% | $39,600 +1.7% |
| 2019 | $1,420 | $38,920 +4.5% |
| 2018 | $1,420 +4.3% | $37,240 +6.8% |
| 2017 | $1,362 +26.2% | $34,880 +7.7% |
| 2016 | $1,079 -5.6% | $32,400 -1.7% |
| 2015 | $1,144 | $32,960 |
Find assessor info on the county website
Monthly payment
Est. payment
Payment breakdown
Explore the cost of this home by adjusting the details. Changes won't be saved.Climate risks
Neighborhood: 31410
Similar homes
- $233,0002 bd2 ba1k sqft1733 Whitemarsh Way, Savannah, GA 31410For Sale

 MLS ID #SA355532, Matthew D. Lufburrow, Realty One Group Inclusion. Hive MLS
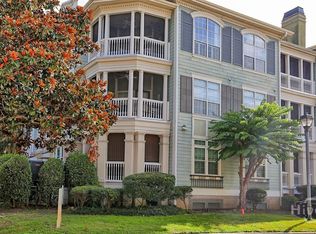
 - $259,9002 bd2 ba1.1k sqft2823 Whitemarsh Way, Savannah, GA 31410For Sale
 MLS ID #SA362031, Vanessa W. Barger, ERA Southeast Coastal. Hive MLS
 - $200,0001 bd1 ba734 sqft3326 Whitemarsh Way, Savannah, GA 31410For Sale
 MLS ID #SA361642, Amy Mitchell, Seaport Real Estate Group. Hive MLS
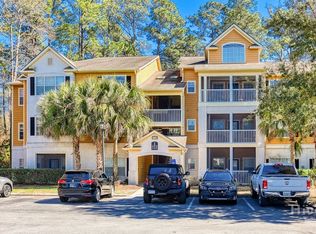
 - $189,0001 bd1 ba855 sqft1204 Walden Park Drive, Savannah, GA 31410For Sale
 MLS ID #SA361635, Robin A. Boaen, Keller Williams Coastal Area P. Hive MLS
 - $264,9992 bd2 ba1k sqft2513 Whitemarsh Way, Savannah, GA 31410For SaleMLS ID #SA352788, Kristin Brown, Keller Williams Coastal Area P. Hive MLS
- $220,0002 bd2 ba900 sqftG, Savannah, GA 31410For SaleMLS ID #SA362876, Susan Ross, Realty One Group Inclusion. Hive MLS
- $275,0002 bd2 ba1k sqft2136 Whitemarsh Way, Savannah, GA 31410For SaleMLS ID #SA349380, Kristin Brown, Keller Williams Coastal Area P. Hive MLS
- $197,9002 bd1 ba1k sqft1304 Walden Park Drive, Savannah, GA 31410For SaleMLS ID #SA349881, Mary H. Smith, Keller Williams Coastal Area P. Hive MLS
- $169,9001 bd1 ba678 sqft3103 Walden Park Drive, Savannah, GA 31410For SaleMLS ID #SA356958, Kathy D. Fairchild, ERA Southeast Coastal. Hive MLS
- $210,0002 bd2 ba900 sqft401 N Cromwell Road #J7, Savannah, GA 31410For SaleMLS ID #SA360345, Tiffany M. Wolfe, McIntosh Realty Team LLC. Hive MLS
- $181,5001 bd1 ba855 sqft4305 Walden Park Drive, Savannah, GA 31410For SaleMLS ID #SA356771, Maari E. Bennett, Realty One Group Inclusion. Hive MLS
- $274,9002 bd2 ba852 sqft16 Bull River Bluff Drive, Savannah, GA 31410For SaleMLS ID #SA362429, Caroline Cunningham, Engel & Volkers. Hive MLS
- $199,9002 bd2 ba900 sqft401 N Cromwell Rd APT T6, Savannah, GA 31410Active
 MLS ID #10728465, Jennifer Ford, eXp Realty. GAMLS
 - $279,9002 bd2 ba852 sqft56 Bull River Bluff Drive, Savannah, GA 31410For SaleMLS ID #SA359744, Tiffany M. Wolfe, McIntosh Realty Team LLC. Hive MLS
- $239,0002 bd2 ba1.1k sqft2220 E Victory Drive #6, Savannah, GAFor SaleMLS ID #SA361818, Joseph Solana, The Commercial Group. Hive MLS
- $275,0001 bd1 ba687 sqft17 E 37th Street #3, Savannah, GA 31401For SaleMLS ID #SA365882, Mary Kathryn Smith, Savannah Realty. Hive MLS
- $189,0002 bd2 ba900 sqftD, Savannah, GA 31410For SaleMLS ID #SA358750, John C. Wylly III, John Wylly Real Estate Co. Hive MLS
- $215,5002 bd2 ba1.1k sqft12300 Apache Avenue #114 + Garage D5, Savannah, GA 31419For SaleMLS ID #SA360955, Karen S. Oldland, Seaport Real Estate Group. Hive MLS
- $285,0003 bd2 ba1k sqft102 Shoals Drive #I - 11, Savannah, GA 31410For SaleMLS ID #SA359897, Cheryl G. Klein, Re/Max Savannah. Hive MLS
- $199,0002 bd2 ba1k sqft211 Edgewater Road #41, Savannah, GA 31406For SaleMLS ID #SA354327, Kenneth R. Sadler, Keller Williams Coastal Area P. Hive MLS
