Skip main navigation
Off market
  • $343,200

    2311 Whitemarsh Way, Savannah, GA 31410

    2beds
    1,559sqft
    Condominium
    Built in 2003
    -- sqft lot
    $343,200 Zestimate®
    $220/sqft
    $2,222 Estimated rent

    Home value

    $343,200

    $326,000 - $360,000

    $2,222/mo

    Zestimate® history
    Loading
    Loading...

    Owner options

    List your home for rent

    $2,222/mo

    Rent Zestimate®

    Find your next renter with Zillow Rental Manager. Plus, with online applications, you can quickly screen prospective tenants – for free.

    Learn more

    $2,222/mo

    Rent Zestimate®

    Refinance and save

    $2,598/mo

    Est. payment

    Refinancing to a lower rate could help reduce your monthly payments and save thousands over the life of the loan.

    See today's rates

    $2,598/mo

    Est. payment

    Explore your selling options

    Work with a Zillow partner agent

    Leverage their expertise and Zillow's premium Showcase listings to get your home seen by more buyers.

    Get started

    List with your own agent

    Get your home in front of millions of buyers by listing it on Zillow.

    Learn how to do it

    Sell it yourself

    Take full control of how buyers see your home on Zillow by listing For Sale by Owner (FSBO).

    List your home

    What's special

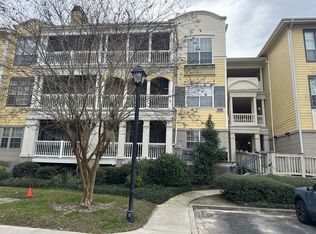
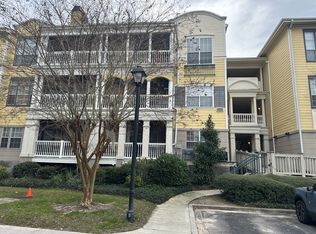
    RECENTLY REDUCED!!! MOVE IN READY TWO BEDROOM TWO AND A HALF BATH END UNIT ON THE MARSH. Fresh Paint throughout, New SS appliances, New carpet, beautiful views from the kitchen, living area, porch, and MBR. Very quiet, away from the highway, no one is over or under you. Huge amount of storage space in custom garage overhead storage. High ceilings and an open floor plan result in a very spacious living environment. The property is in a perfect location, minutes to Thunderbolt, downtown Savannah and the beach. Call now for serine living in a gated community on a coastal island with salt breezes and fresh air. Schools, restaurants, and shopping are all nearby. Just a short walk to the pool and fitness center to top things off. Don’t wait. This much sought after model will not last long. Call your favorite realtor today and schedule a showing.

    This property is off market, which means it's not currently listed for sale or rent on Zillow. This may be different from what's available on other websites or public sources.
    Zillow last checked:

    Listing updated:

    Listed by:

    James R. Daniel 912-596-6866,

    BHHS Bay Street Realty Group

    Bought with:

    NONMLS Sale, NMLS

    NON MLS MEMBER

    Source: Hive MLS,MLS#: SA286328MLS Logo

    Facts & features

    Interior

    Bedrooms & bathrooms
    • Bedrooms: 2
    • Bathrooms: 3
    • Full bathrooms: 2
    • 1/2 bathrooms: 1
    Primary bedroom
    • Level: Upper
    • Dimensions: 0 x 0
    Bedroom 2
    • Level: Main
    • Dimensions: 0 x 0
    Primary bathroom
    • Level: Upper
    • Dimensions: 0 x 0
    Bathroom 2
    • Level: Main
    • Dimensions: 0 x 0
    Bathroom 3
    • Level: Upper
    • Dimensions: 0 x 0
    Dining room
    • Level: Main
    • Dimensions: 0 x 0
    Kitchen
    • Level: Main
    • Dimensions: 0 x 0
    Living room
    • Level: Main
    • Dimensions: 0 x 0
    Heating
    • Electric, Heat Pump
    Cooling
    • Electric, Heat Pump
    Appliances
    • Included: Dishwasher, Electric Water Heater, Disposal, Microwave, Oven, Range, Refrigerator
    • Laundry: Washer Hookup, Dryer Hookup
    Features
    • Breakfast Bar, Ceiling Fan(s), Garden Tub/Roman Tub, High Ceilings, Primary Suite, Separate Shower, Upper Level Primary, Wired for Sound
    • Windows: Double Pane Windows
    • Common walls with other units/homes: 2+ Common Walls,No One Above,No One Below
    Interior area
    • Total interior livable area: 1,559 sqft

    Property

    Parking
    • Total spaces: 2
    • Parking features: Attached, Underground, Garage Door Opener
    • Garage spaces: 2
    Features
    • Levels: Three Or More
    • Stories: 3
    • Patio & porch: Balcony, Porch, Screened
    • Exterior features: Balcony
    • Pool features: In Ground, Community
    • Has spa: Yes
    • Spa features: Hot Tub
    • Has view: Yes
    • View description: Marsh, Creek/Stream
    • Has water view: Yes
    • Water view: Marsh,Creek/Stream
    • Waterfront features: Marsh
    Lot
    • Size: 871.20 sqft
    • Dimensions: 25' x 31'
    • Features: Greenbelt
    Details
    • Parcel number: 10173A01063
    • Zoning: PUD
    • Zoning description: Multi Family
    • Special conditions: Standard

    Construction

    Type & style
    • Home type: Condo
    • Architectural style: Traditional
    • Property subtype: Condominium
    • Attached to another structure: Yes
    Materials
    • Concrete, Stucco
    • Foundation: Block, Concrete Perimeter
    • Roof: Asphalt
    Condition
    • New construction: No
    • Year built: 2003

    Utilities & green energy

    • Electric: 220 Volts
    • Sewer: Public Sewer
    • Water: Public
    • Utilities for property: Cable Available, Underground Utilities
    Green energy
    • Energy efficient items: Windows

    Community & neighborhood

    Security
    • Security features: Security Lights
    Community
    • Community features: Clubhouse, Pool, Fitness Center, Gated
    Location
    • Region: Savannah
    • Subdivision: The Merritt

    HOA & financial

    HOA
    • Has HOA: Yes
    • HOA fee: $532 monthly
    • Services included: Road Maintenance
    • Association name: Merritt on Whitemarsh
    • Association phone: 912-372-3311

    Other

    Other facts
    • Listing agreement: Exclusive Right To Sell
    • Listing terms: Cash,Conventional,FHA,VA Loan
    • Ownership type: Homeowner/Owner
    • Road surface type: Asphalt

    Price history

    DateEventPrice
    7/7/2023Sold$330,000-2.8%$212/sqft
    Source: Hive MLS #SA286328 Report a problem
    5/31/2023Pending sale$339,500$218/sqft
    Source: BHHS broker feed #286328 Report a problem
    5/26/2023Price change$339,500-3%$218/sqft
    Source: Hive MLS #286328 Report a problem
    4/4/2023Listed for sale$349,900+47%$224/sqft
    Source: Hive MLS #286328 Report a problem
    7/28/2006Sold$237,990$153/sqft
    Source: Public Record Report a problem

    Public tax history

    YearProperty taxesTax assessment
    2025$4,664 +6.6%$132,160 +1.3%
    2024$4,376 +5.7%$130,400 +6.2%
    2023$4,139 +31.1%$122,800 +31.1%
    2022$3,158 +10%$93,680 +16.2%
    2021$2,871 -2.2%$80,600 -0.1%
    2020$2,935 +4.7%$80,680 +5.1%
    2019$2,802 $76,800 +2.7%
    2018$2,802 +2.5%$74,760 +8.1%
    2017$2,734 +29.9%$69,160 +9.5%
    2016$2,104 -6.6%$63,160 -1.4%
    2015$2,253 $64,040

    Find assessor info on the county website

    Neighborhood: 31410

    Nearby schools

    GreatSchools rating
    Schools provided by the listing agent
    • Elementary: Marshpoint
    • Middle: Coastal
    • High: Islands

    Source: Hive MLS. This data may not be complete. We recommend contacting the local school district to confirm school assignments for this home.

    Get pre-qualified for a loan
    At Zillow Home Loans, we can pre-qualify you in as little as 5 minutes with no impact to your credit score.

    An equal housing lender. NMLS #10287.

    Sell for more on Zillow
    Get a Zillow Showcase℠ listing at no additional cost and you could sell for .
    $343,200
    2% more
    +$6,864
    With Zillow Showcase(estimated)
    $350,064