Enjoy easy island living in this desirable 2 bedroom, 1 bath condo on sought-after, eastside, Whitemarsh Island—just 10 minutes to Tybee Beach and Savannah’s Historic District. Located in a gated community with resort-style amenities including a clubhouse, swimming pool, tennis court, and playground, this home offers both comfort and convenience. The popular Timberline floor plan features one bedroom on the main level and a spacious loft bedroom upstairs, perfect for guests or a home office. Relax on the screened porch overlooking the community pool and tennis courts—an ideal spot for morning coffee or evening unwinding. Recent updates include a 2-year-old HVAC system and a 1-year-old water heater for added peace of mind. Low-maintenance living in a prime island location close to beaches, shopping, and downtown Savannah! Long-term rentals over 6 months allowed.
For sale
$199,900
1304 Walden Park Drive, Savannah, GA 31410
2beds
1,056sqft
:
Get pre-qualified$1,775/mo
Condominium
Built in 2002
-- sqft lot
$193,700 Zestimate®
$189/sqft
$409/mo HOA
What's special
Swimming poolGated communitySpacious loft bedroom upstairsTimberline floor planTennis court
- 167 days |
- 198 |
- 8 |
Zillow last checked:
Listing updated:
Listed by:
Mary H. Smith 912-596-2814,
Keller Williams Coastal Area P
Source: Hive MLS,MLS#: SA349881 Originating MLS: Savannah Multi-List Corporation
Originating MLS: Savannah Multi-List CorporationFacts & features
Interior
Bedrooms & bathrooms
- Bedrooms: 2
- Bathrooms: 1
- Full bathrooms: 1
Primary bedroom
- Features: Walk-In Closet(s)
- Level: Main
- Dimensions: 0 x 0
Bathroom 1
- Level: Main
- Dimensions: 0 x 0
Great room
- Level: Main
- Dimensions: 0 x 0
Kitchen
- Level: Main
- Dimensions: 0 x 0
Living room
- Level: Main
- Dimensions: 0 x 0
Loft
- Level: Upper
- Dimensions: 0 x 0
Heating
- Central, Electric, Heat Pump
Cooling
- Central Air, Electric, Heat Pump
Appliances
- Included: Dishwasher, Electric Water Heater, Oven, Range
- Laundry: Laundry Room, Washer Hookup, Dryer Hookup
Features
- Attic, Breakfast Bar, Cathedral Ceiling(s), Entrance Foyer, High Ceilings, Main Level Primary, Recessed Lighting, Tub Shower, Vanity, Vaulted Ceiling(s)
- Attic: Walk-In
- Common walls with other units/homes: 2+ Common Walls
Interior area
- Total interior livable area: 1,056 sqft
Video & virtual tour
Property
Parking
- Parking features: Parking Available, Parking Lot
Features
- Levels: Two
- Stories: 2
- Patio & porch: Porch, Screened
- Pool features: Community
- Has view: Yes
- View description: Panoramic
Lot
- Size: 871 Square Feet
- Features: None
Details
- Parcel number: 10139A01024
- Zoning: PUDM6
- Special conditions: Standard
Construction
Type & style
- Home type: Condo
- Architectural style: Contemporary
- Property subtype: Condominium
- Attached to another structure: Yes
Materials
- Concrete
- Foundation: Concrete Perimeter
- Roof: Asphalt
Condition
- New construction: No
- Year built: 2002
Utilities & green energy
- Sewer: Public Sewer
- Water: Public
- Utilities for property: Cable Available, Underground Utilities
Community & HOA
Community
- Features: Clubhouse, Pool, Fitness Center, Gated, Tennis Court(s)
- Subdivision: MERCER POINT CONDOMINIUMS
HOA
- Has HOA: Yes
- Services included: Road Maintenance
- HOA fee: $409 monthly
Location
- Region: Savannah
Financial & listing details
- Price per square foot: $189/sqft
- Tax assessed value: $199,400
- Annual tax amount: $2,815
- Date on market: 2/25/2026
- Cumulative days on market: 167 days
- Listing agreement: Exclusive Right To Sell
- Listing terms: Cash,1031 Exchange
- Ownership type: Homeowner/Owner
- Road surface type: Asphalt
Estimated market value
$193,700
$184,000 - $203,000
$1,585/mo
Price history
| Date | Event | Price |
|---|---|---|
| 2/25/2026 | Listed for sale | $199,900+34.6%$189/sqft |
Source:  Hive MLS #SA349881 Report a problem Hive MLS #SA349881 Report a problem | ||
| 8/12/2021 | Sold | $148,500+2.5%$141/sqft |
Source: Hive MLS #SA253365 Report a problem | ||
| 7/15/2021 | Pending sale | $144,900$137/sqft |
Source: Coldwell Banker Platinum Properties #253365 Report a problem | ||
| 7/10/2021 | Listed for sale | $144,900+27.7%$137/sqft |
Source: Coldwell Banker Platinum Properties #253365 Report a problem | ||
| 2/22/2019 | Sold | $113,500+19.5%$107/sqft |
Source: Hive MLS #SA195000 Report a problem | ||
| 10/3/2014 | Sold | $95,000+56.6%$90/sqft |
Source: Public Record Report a problem | ||
| 1/7/2014 | Sold | $60,662$57/sqft |
Source: Public Record Report a problem | ||
Public tax history
| Year | Property taxes | Tax assessment |
|---|---|---|
| 2025 | $2,815 +6.6% | $79,760 +1.4% |
| 2024 | $2,640 +12.1% | $78,680 +12.6% |
| 2023 | $2,355 +28% | $69,880 +28% |
| 2022 | $1,840 +13.5% | $54,600 +19.9% |
| 2021 | $1,622 -1.2% | $45,520 +0.9% |
| 2020 | $1,641 +6.5% | $45,120 +6.8% |
| 2019 | $1,541 | $42,240 +2.8% |
| 2018 | $1,541 +2.6% | $41,080 -0.6% |
| 2017 | $1,502 +11.1% | $41,320 +1.8% |
| 2016 | $1,352 -6.2% | $40,600 +15.5% |
| 2015 | $1,442 | $35,160 |
Find assessor info on the county website
Monthly payment
Est. payment
Payment breakdown
Explore the cost of this home by adjusting the details. Changes won't be saved.Climate risks
Neighborhood: 31410
Nearby schools
GreatSchools rating
- 7/10Marshpoint Elementary SchoolGrades: PK-5Distance: 0.4 mi
- 7/10Coastal Middle SchoolGrades: 6-8Distance: 0.5 mi
- 7/10Island's High SchoolGrades: 9-12Distance: 0.2 mi
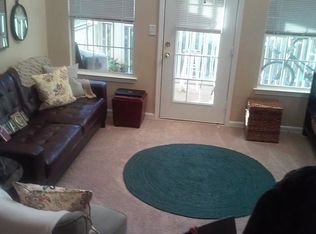
- $171,7002 bd1 ba940 sqft1304 Walden Park Dr #1304, Savannah, GA 31410Off Market
- $227,5001 bd1 ba1k sqft1303 Walden Park Dr, Savannah, GA 31410Off Market

- $227,6002 bd2 ba1.3k sqft1308 Walden Park Dr, Savannah, GA 31410Off Market
- $168,1001 bd1 ba768 sqft1212 Walden Park Dr, Savannah, GA 31410Off Market
- $223,8002 bd2 ba1.3k sqft1307 Walden Park Dr, Savannah, GA 31410Off Market
- $183,1001 bd1 ba855 sqft1211 Walden Park Dr, Savannah, GA 31410Off Market
- $240,7002 bd2 ba1.3k sqft1302 Walden Park Dr, Savannah, GA 31410Off Market
- $207,9002 bd1 ba1k sqft1306 Walden Park Dr, Savannah, GA 31410Sold
A local agent can set up tours, give advice and negotiate with sellers.
Similar homes
- $200,0002 bd2 ba1.2k sqft9, Savannah, GA 31410For Sale

 MLS ID #SA356380, Penny Rafferty, Penny Rafferty Realty. Hive MLS
 - $219,0002 bd2 ba1.3k sqft3307 Walden Park Drive, Savannah, GA 31410For Sale
 MLS ID #SA356158, Linda Gail Hawk, Ballast Real Estate, LLC. Hive MLS
 - $200,0001 bd1 ba734 sqft3326 Whitemarsh Way, Savannah, GA 31410For Sale
 MLS ID #SA361642, Amy Mitchell, Seaport Real Estate Group. Hive MLS
 - $189,0001 bd1 ba855 sqft1204 Walden Park Drive, Savannah, GA 31410For Sale
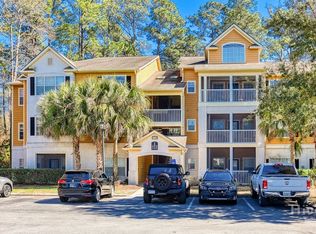 MLS ID #SA361635, Robin A. Boaen, Keller Williams Coastal Area P. Hive MLS
 - $222,5002 bd2 ba1.3k sqft9301 Walden Park Drive, Savannah, GA 31410For SaleMLS ID #SA355615, Sheri L. Brown Hall, Keller Williams Coastal Area P. Hive MLS
- $229,9002 bd2 ba1.3k sqft3302 Walden Park Drive, Savannah, GA 31410For SaleMLS ID #SA361046, Iesha Moore, eXp Realty LLC. Hive MLS
- $242,200304 acres4101 Walden Park Dr, Savannah, GA 31410Off Market
- $233,0002 bd2 ba1k sqft1733 Whitemarsh Way, Savannah, GA 31410For SaleMLS ID #SA355532, Matthew D. Lufburrow, Realty One Group Inclusion. Hive MLS
- $169,9001 bd1 ba678 sqft3103 Walden Park Drive, Savannah, GA 31410For SaleMLS ID #SA356958, Kathy D. Fairchild, ERA Southeast Coastal. Hive MLS
- $207,0002 bd2 ba900 sqft401 N Cromwell Rd APT Q7, Savannah, GA 31410Active Under Contract
 MLS ID #10706703, Mia Phan, Keller Williams Realty Coastal. GAMLS
 - $279,5002 bd2 ba1.1k sqft2823 Whitemarsh Way, Savannah, GA 31410For SaleMLS ID #SA362031, Vanessa W. Barger, ERA Southeast Coastal. Hive MLS
- $239,9002 bd2 ba1.1k sqft3334 Whitemarsh Way, Savannah, GA 31410For SaleMLS ID #SA355938, Aimee B. Wine, McIntosh Realty Team LLC. Hive MLS
- $195,0002 bd2 ba900 sqftD, Savannah, GA 31410For SaleMLS ID #SA358750, John C. Wylly III, John Wylly Real Estate Co. Hive MLS
- $208,0002 bd2 ba900 sqft401 N Cromwell Rd APT T6, Savannah, GA 31410ActiveMLS ID #10728465, Jennifer Ford, eXp Realty. GAMLS
- $275,0002 bd2 ba1k sqft2136 Whitemarsh Way, Savannah, GA 31410For SaleMLS ID #SA349380, Kristin Brown, Keller Williams Coastal Area P. Hive MLS
- $270,0002 bd2 ba1k sqft1513 Whitemarsh Way, Savannah, GA 31410For SaleMLS ID #SA349313, Ruth G. Seese, Seabolt Real Estate. Hive MLS
- $269,0002 bd2 ba1k sqft2713 Whitemarsh Way, Savannah, GA 31410For SaleMLS ID #SA357236, Mia W. Crumbley, McIntosh Realty Team LLC. Hive MLS
- $264,9992 bd2 ba1k sqft2513 Whitemarsh Way, Savannah, GA 31410For SaleMLS ID #SA352788, Kristin Brown, Keller Williams Coastal Area P. Hive MLS
- $220,0002 bd2 ba1.1k sqft12300 Apache Avenue #114 + Garage D5, Savannah, GA 31419For SaleMLS ID #SA360955, Karen S. Oldland, Seaport Real Estate Group. Hive MLS
- $287,0002 bd2 ba1.1k sqft2837 Whitemarsh Way, Savannah, GA 31410For SaleMLS ID #SA353354, Amber Nicole Parker, Engel & Volkers. Hive MLS
