Enjoy maintenance-free, island-style living just minutes from downtown Savannah and Tybee Island in this beautifully maintained 2-bedroom and 2-full bathroom condo. Filled with natural light, this home offers a spacious split floor plan with two primary suites featuring ensuite bathrooms and walk-in closets, perfect for guests or roommates. The open-concept design includes an oversized living room, separate office area, and a kitchen with breakfast bar, pantry, and abundant cabinet space. Appliances are less than 4 years old. Fresh paint, no carpet, and remote-controlled ceiling fans add modern comfort throughout. A separate laundry room includes the washer and dryer. Residents enjoy resort-style amenities including a clubhouse, pool, fitness center, tennis courts, playground, and gated entry. Conveniently located within walking distance to shopping and schools.
For sale
$222,500
9301 Walden Park Drive, Savannah, GA 31410
2beds
1,314sqft
:
Get pre-qualifiedN/A
Condominium
Built in 2002
-- sqft lot
$214,500 Zestimate®
$169/sqft
$444/mo HOA
What's special
Filled with natural lightSeparate office areaSpacious split floor planOpen-concept designRemote-controlled ceiling fansWalk-in closetsAbundant cabinet space
- 90 days |
- 295 |
- 24 |
Zillow last checked:
Listing updated:
Listed by:
Sheri L. Brown Hall 912-441-0183,
Keller Williams Coastal Area P
Source: Hive MLS,MLS#: SA355615 Originating MLS: Savannah Multi-List Corporation
Originating MLS: Savannah Multi-List CorporationFacts & features
Interior
Bedrooms & bathrooms
- Bedrooms: 2
- Bathrooms: 2
- Full bathrooms: 2
Heating
- Central, Electric
Cooling
- Central Air, Electric
Appliances
- Included: Some Electric Appliances, Dishwasher, Electric Water Heater, Microwave, Oven, Plumbed For Ice Maker, Range, Range Hood, Dryer, Refrigerator, Washer
- Laundry: Laundry Room, Washer Hookup, Dryer Hookup
Features
- Breakfast Bar, Ceiling Fan(s), Garden Tub/Roman Tub, Pantry, Split Bedrooms, Tub Shower
- Common walls with other units/homes: 1 Common Wall
Interior area
- Total interior livable area: 1,314 sqft
Property
Features
- Levels: One
- Stories: 1
- Pool features: Community
Lot
- Size: 832 Square Feet
Details
- Parcel number: 10139A09017
- Special conditions: Standard
Construction
Type & style
- Home type: Condo
- Architectural style: Traditional
- Property subtype: Condominium
- Attached to another structure: Yes
Materials
- Brick
Condition
- Year built: 2002
Utilities & green energy
- Sewer: Public Sewer
- Water: Public
- Utilities for property: Cable Available, Underground Utilities
Community & HOA
Community
- Features: Clubhouse, Pool, Fitness Center, Gated, Playground, Shopping, Street Lights, Sidewalks, Tennis Court(s), Walk to School
- Subdivision: Mercer Point Condominiums
HOA
- Has HOA: Yes
- HOA fee: $444 monthly
- HOA name: Mercer Point Condo Association
Location
- Region: Savannah
Financial & listing details
- Price per square foot: $169/sqft
- Tax assessed value: $240,300
- Annual tax amount: $3,392
- Date on market: 5/8/2026
- Cumulative days on market: 90 days
- Listing agreement: Exclusive Right To Sell
- Listing terms: Cash
- Inclusions: Alarm-Smoke/Fire, Ceiling Fans, Dryer, Refrigerator, Washer
- Ownership type: Homeowner/Owner
- Road surface type: Paved
Estimated market value
$214,500
$204,000 - $225,000
$1,884/mo
Price history
| Date | Event | Price |
|---|---|---|
| 5/8/2026 | Listed for sale | $222,500-6.5%$169/sqft |
Source:  Hive MLS #SA355615 Report a problem Hive MLS #SA355615 Report a problem | ||
| 1/3/2023 | Sold | $238,000-1.4%$181/sqft |
Source: Hive MLS #SA276943 Report a problem | ||
| 12/6/2022 | Pending sale | $241,500$184/sqft |
Source: BHHS broker feed #276943 Report a problem | ||
| 12/5/2022 | Contingent | $241,500$184/sqft |
Source:  Hive MLS #276943 Report a problem Hive MLS #276943 Report a problem | ||
| 11/23/2022 | Listed for sale | $241,500$184/sqft |
Source: Hive MLS #276943 Report a problem | ||
| 11/4/2022 | Pending sale | $241,500$184/sqft |
Source: BHHS broker feed #276943 Report a problem | ||
| 11/3/2022 | Contingent | $241,500$184/sqft |
Source: Hive MLS #276943 Report a problem | ||
| 11/3/2022 | Pending sale | $241,500$184/sqft |
Source: Hive MLS #276943 Report a problem | ||
| 9/20/2022 | Listed for sale | $241,500+58.9%$184/sqft |
Source: Hive MLS #276943 Report a problem | ||
| 7/22/2021 | Sold | $152,000-1.1%$116/sqft |
Source: Hive MLS #SA250503 Report a problem | ||
| 7/25/2007 | Sold | $153,700$117/sqft |
Source: Public Record Report a problem | ||
Public tax history
| Year | Property taxes | Tax assessment |
|---|---|---|
| 2025 | $3,392 +6.6% | $96,120 +1.3% |
| 2024 | $3,183 +11.9% | $94,840 +12.4% |
| 2023 | $2,844 +38.8% | $84,360 +38.8% |
| 2022 | $2,049 +5.1% | $60,800 +11% |
| 2021 | $1,951 -1.3% | $54,760 +0.8% |
| 2020 | $1,976 +7.9% | $54,320 +8.2% |
| 2019 | $1,832 | $50,200 +1.9% |
| 2018 | $1,832 +1.6% | $49,280 -0.5% |
| 2017 | $1,802 +11.5% | $49,520 +2.1% |
| 2016 | $1,616 -6.5% | $48,520 +16.9% |
| 2015 | $1,729 | $41,520 |
Find assessor info on the county website
Monthly payment
Est. payment
Payment breakdown
Explore the cost of this home by adjusting the details. Changes won't be saved.Climate risks
Neighborhood: 31410
Nearby schools
GreatSchools rating
- 7/10Marshpoint Elementary SchoolGrades: PK-5Distance: 0.5 mi
- 7/10Coastal Middle SchoolGrades: 6-8Distance: 0.6 mi
- 7/10Island's High SchoolGrades: 9-12Distance: 0.2 mi
- $228,3002 bd2 ba1.3k sqft9307 Walden Park Dr, Savannah, GA 31410Off Market
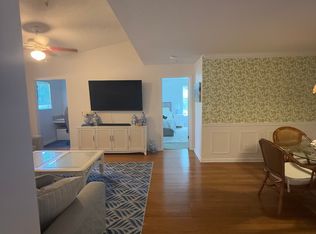
- $169,3001 bd1 ba855 sqft9203 Walden Park Dr, Savannah, GA 31410Off Market
- $--1 bd1 ba855 sqft9203 Walden Park Dr #9203, Savannah, GA 31410Off Market

- $225,2002 bd2 ba1.3k sqft9208 Walden Park Dr, Savannah, GA 31410Off Market
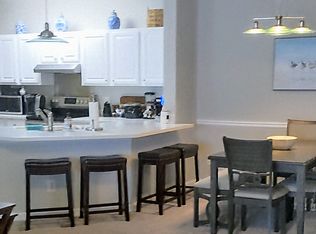
- $229,3002 bd2 ba1.3k sqft9302 Walden Park Dr, Savannah, GA 31410Off Market
- $215,9002 bd1 ba1k sqft9306 Walden Park Dr, Savannah, GA 31410Sold
- $224,4002 bd2 ba1.3k sqft9308 Walden Park Dr, Savannah, GA 31410Off Market
- $--2 bd2 ba1.3k sqft9308 Walden Park Dr #9308, Savannah, GA 31410Off Market
A local agent can set up tours, give advice and negotiate with sellers.
Similar homes
- $219,0002 bd2 ba1.3k sqft3307 Walden Park Drive, Savannah, GA 31410For Sale

 MLS ID #SA356158, Linda Gail Hawk, Ballast Real Estate, LLC. Hive MLS
 - $229,9002 bd2 ba1.3k sqft3302 Walden Park Drive, Savannah, GA 31410For Sale
 MLS ID #SA361046, Iesha Moore, eXp Realty LLC. Hive MLS
 - $199,9002 bd1 ba1k sqft1304 Walden Park Drive, Savannah, GA 31410For Sale
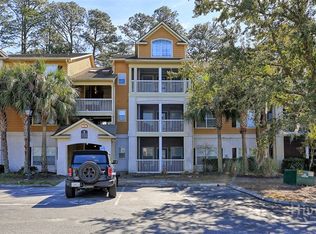 MLS ID #SA349881, Mary H. Smith, Keller Williams Coastal Area P. Hive MLS
 - $279,5002 bd2 ba1.1k sqft2823 Whitemarsh Way, Savannah, GA 31410For Sale
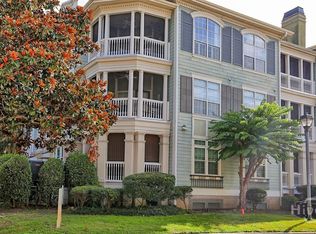 MLS ID #SA362031, Vanessa W. Barger, ERA Southeast Coastal. Hive MLS
 - $239,9002 bd2 ba1.1k sqft3334 Whitemarsh Way, Savannah, GA 31410For SaleMLS ID #SA355938, Aimee B. Wine, McIntosh Realty Team LLC. Hive MLS
- $189,0001 bd1 ba855 sqft1204 Walden Park Drive, Savannah, GA 31410For SaleMLS ID #SA361635, Robin A. Boaen, Keller Williams Coastal Area P. Hive MLS
- $269,0002 bd2 ba1k sqft2713 Whitemarsh Way, Savannah, GA 31410For SaleMLS ID #SA357236, Mia W. Crumbley, McIntosh Realty Team LLC. Hive MLS
- $264,9992 bd2 ba1k sqft2513 Whitemarsh Way, Savannah, GA 31410For SaleMLS ID #SA352788, Kristin Brown, Keller Williams Coastal Area P. Hive MLS
- $275,0002 bd2 ba1k sqft2136 Whitemarsh Way, Savannah, GA 31410For SaleMLS ID #SA349380, Kristin Brown, Keller Williams Coastal Area P. Hive MLS
- $208,0002 bd2 ba900 sqft401 N Cromwell Rd APT T6, Savannah, GA 31410Active
 MLS ID #10728465, Jennifer Ford, eXp Realty. GAMLS
 - $207,0002 bd2 ba900 sqft401 N Cromwell Rd APT Q7, Savannah, GA 31410Active Under ContractMLS ID #10706703, Mia Phan, Keller Williams Realty Coastal. GAMLS
- $300,0003 bd2 ba1.4k sqft2124 Whitemarsh Way, Savannah, GA 31410For SaleMLS ID #SA358831, Jennifer L. Rutherford, Jenny Rutherford Real Estate,. Hive MLS
- $287,0002 bd2 ba1.1k sqft2837 Whitemarsh Way, Savannah, GA 31410For SaleMLS ID #SA353354, Amber Nicole Parker, Engel & Volkers. Hive MLS
- $279,9002 bd2 ba852 sqft56 Bull River Bluff Drive, Savannah, GA 31410For SaleMLS ID #SA359744, Tiffany M. Wolfe, McIntosh Realty Team LLC. Hive MLS
- $299,9003 bd2 ba1.2k sqft228 Bull River Bluff Drive, Savannah, GA 31410For SaleMLS ID #SA361685, Sheri L. Brown Hall, Keller Williams Coastal Area P. Hive MLS
- $239,0002 bd2 ba1.1k sqft2220 E Victory Drive #6, Savannah, GAFor SaleMLS ID #SA361818, Joseph Solana, The Commercial Group. Hive MLS
- $315,0003 bd2 ba1.4k sqft2734 Whitemarsh Way, Savannah, GA 31410For SaleMLS ID #SA352335, Helen W. Johnson, Daniel Ravenel SIR. Hive MLS
- $249,0003 bd2 ba1k sqft1113 E 59th Street, Savannah, GA 31404For SaleMLS ID #SA362153, Matthew D. Myles, Serhant Georgia LLC. Hive MLS
- $324,5003 bd2 ba1.2k sqft156 Ropemaker Lane, Savannah, GA 31410For SaleMLS ID #SA344741, Alexander T. Rodino, Keller Williams Coastal Area P. Hive MLS
- $299,9003 bd2 ba1k sqft102 Shoals Drive #I - 11, Savannah, GA 31410For SaleMLS ID #SA359897, Cheryl G. Klein, Re/Max Savannah. Hive MLS
