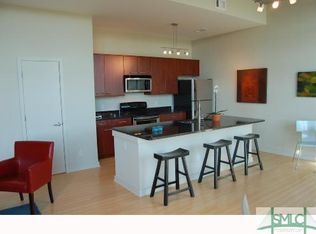
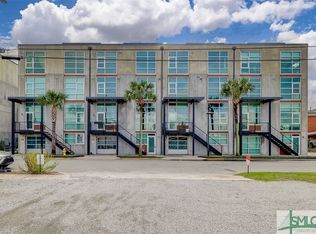
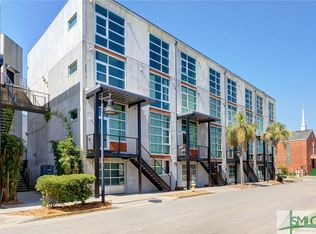
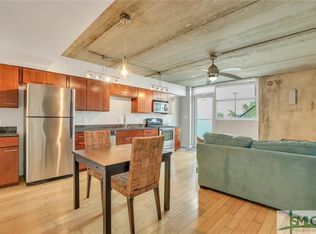
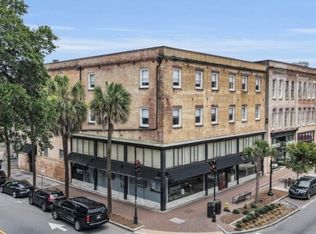
Convenience meets modern design in this refreshed first-floor condo at Frogtown Lofts. Featuring an attached GARAGE, true ONE-LEVEL LIVING, NO STAIRS, and a layout with excellent potential for ADA accessibility modifications, this 1BR/1BA home offers flexibility that's hard to find in downtown Savannah. The industrial-inspired interior showcases exposed concrete walls, granite countertops, an open-concept floor plan, and new paint and flooring throughout. Built to LEED Silver standards and ideally located near SCAD, Forsyth Park, River Street, and Savannah's vibrant dining scene, this turnkey home is perfect for full-time living, a second home, or an investment property.
For sale
Price cut: $15.1K (10/9)
$379,900
555 Berrien Street #C, Savannah, GA 31401
1beds
1,125sqft
Condominium
Built in 2007
-- sqft lot
$-- Zestimate®
$338/sqft
$501/mo HOA
What's special
Attached garageTrue one-level livingOpen-concept floor planGranite countertopsIndustrial-inspired interior
- 120 days
- 177
- 11
Zillow last checked:
Listing updated:
Listed by:
Jessica L. Kelly 912-441-9101,
Engel & Volkers
Source: Hive MLS,MLS#: SA358529 Originating MLS: Savannah Multi-List Corporation
Originating MLS: Savannah Multi-List CorporationFacts & features
Interior
Bedrooms & bathrooms
- Bedrooms: 1
- Bathrooms: 2
- Full bathrooms: 1
- 1/2 bathrooms: 1
Other
- Dimensions: 0 x 0
Other
- Dimensions: 0 x 0
Heating
- Central, Electric
Cooling
- Central Air, Electric
Appliances
- Included: Some Electric Appliances, Dryer, Dishwasher, Electric Water Heater, Microwave, Oven, Plumbed For Ice Maker, Range, Refrigerator, Washer
- Laundry: Washer Hookup, Dryer Hookup, In Garage
Features
- Breakfast Area, Primary Suite, Separate Shower, Vanity
- Windows: Double Pane Windows
- Basement: None
- Attic: None
- Has fireplace: No
Interior area
- Total interior livable area: 1,125 sqft
Property
Parking
- Total spaces: 1
- Parking features: Attached, Garage Door Opener, Kitchen Level, Off Street
- Garage spaces: 1
Accessibility
- Accessibility features: Accessible Full Bath, No Stairs, Accessible Hallway(s)
Features
- Levels: One
- Stories: 1
Lot
- Size: 44 Square Feet
- Features: City Lot, None
Details
- Parcel number: 2004504043
- Zoning description: Single Family
- Special conditions: Standard
Construction
Type & style
- Home type: Condo
- Architectural style: Contemporary
- Property subtype: Condominium
Materials
- Concrete, Steel Siding
- Foundation: Slab
- Roof: Concrete
Condition
- New construction: No
- Year built: 2007
Utilities & green energy
- Sewer: Public Sewer
- Water: Public
- Utilities for property: Cable Available, Underground Utilities
Green energy
- Green verification: ENERGY STAR Certified Homes, LEED For Homes
- Energy efficient items: Windows
Community & HOA
Community
- Features: Street Lights, Sidewalks, Walk to School
- Subdivision: Frogtown Condominiums
HOA
- Has HOA: Yes
- HOA fee: $501 monthly
Location
- Region: Savannah
Financial & listing details
- Price per square foot: $338/sqft
- Tax assessed value: $381,400
- Annual tax amount: $4,392
- Date on market: 6/22/2026
- Cumulative days on market: 121 days
- Listing agreement: Exclusive Right To Sell
- Listing terms: ARM,Cash,Conventional,FHA,VA Loan
- Ownership type: Homeowner/Owner
- Road surface type: Asphalt
Estimated market value
Not available
Estimated sales range
Not available
Not available
Price history
| Date | Event | Price |
|---|---|---|
| 10/9/2026 | Price change | $379,900-3.8%$338/sqft |
Source:  Hive MLS #SA358529 Report a problem Hive MLS #SA358529 Report a problem | ||
| 6/22/2026 | Listed for sale | $395,000+5.3%$351/sqft |
Source: Hive MLS #SA358529 Report a problem | ||
| 3/2/2026 | Listing removed | $375,000$333/sqft |
Source:  Engel & Volkers #SA338906 Report a problem Engel & Volkers #SA338906 Report a problem | ||
| 11/10/2025 | Price change | $375,000-6%$333/sqft |
Source: Hive MLS #SA338906 Report a problem | ||
| 9/4/2025 | Listed for sale | $399,000+113.9%$355/sqft |
Source:  Hive MLS #SA338906 Report a problem Hive MLS #SA338906 Report a problem | ||
| 3/13/2015 | Sold | $186,500+12%$166/sqft |
Source: Hive MLS #SA131163 Report a problem | ||
| 6/11/2013 | Sold | $166,500$148/sqft |
Source: Hive MLS #SA96344 Report a problem | ||
Public tax history
| Year | Property taxes | Tax assessment |
|---|---|---|
| 2025 | $4,392 -2.1% | $152,560 -1.2% |
| 2024 | $4,486 +17.2% | $154,400 +17.8% |
| 2023 | $3,827 +3.9% | $131,040 +3.9% |
| 2022 | $3,683 +10.9% | $126,120 +17.1% |
| 2021 | $3,320 -1.6% | $107,720 +0.8% |
| 2020 | $3,373 +18.4% | $106,840 +18.4% |
| 2019 | $2,848 -28.9% | $90,200 +13.8% |
| 2018 | $4,008 +12.5% | $79,240 +3.2% |
| 2017 | $3,564 +15% | $76,760 +4.6% |
| 2016 | $3,098 -2.1% | $73,360 +0.5% |
| 2015 | $3,165 | $72,960 |
Find assessor info on the county website
Monthly payment
Est. payment
Payment breakdown
Explore the cost of this home by adjusting the details. Changes won't be saved.Climate risks
Neighborhood: Kayton/Frazier Area
Similar homes
- $349,5002 bd3 ba1.2k sqft536 Selma Street #C, Savannah, GA 31401For Sale

 MLS ID #SA359241, Anastasia M. Phillips, Keller Williams Coastal Area P. Hive MLS
 - $409,0001 bd1 ba725 sqft310 W Broughton St Unit 2013, Savannah, GA 31401Active
 MLS ID #10876269, Paul Newman, Statesboro Real Estate & Investments. GAMLS
 - $399,0002 bd1 ba863 sqft125 E Broad Street #2D, Savannah, GA 31401For Sale
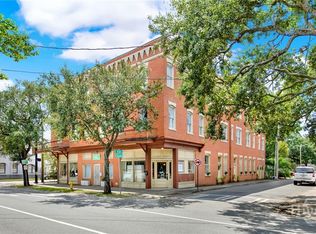 MLS ID #SA365687, Kimberly Ergul, Engel & Volkers. Hive MLS
 - $414,9001 bd1 ba779 sqft310 W Broughton Street #2002, Savannah, GA 31401For Sale
 MLS ID #SA354569, Meghan Littlefield, Seabolt Real Estate. Hive MLS
 - $499,0002 bd2 ba846 sqft9 W York Street #305, Savannah, GA 31401For SaleMLS ID #SA364978, Joseph Solana, The Commercial Group. Hive MLS
- $450,0001 bd1 ba646 sqft219 Abercorn Street #D1, Savannah, GA 31401For SaleMLS ID #SA361827, Trisha M. Cook, Compass Georgia, LLC. Hive MLS
- $435,0002 bd1 ba968 sqft24 E Liberty Street #42, Savannah, GA 31401For SaleMLS ID #SA344173, Ann T. Rockwell, Daniel Ravenel SIR. Hive MLS
- $369,0003 bd2 ba1.3k sqft911 Hamilton Court, Savannah, GA 31401For SaleMLS ID #SA332673, Brent Sappe, Corcoran Austin Hill Realty. Hive MLS
- $409,5001 bd1 ba580 sqft108 W Duffy Lane, Savannah, GA 31401For SaleMLS ID #SA365148, Elizabeth E. Audet, Eighteen O'Two Realty LLC. Hive MLS
- $379,9004 bd2 ba1.5k sqft1213-1215 E 55th Street, Savannah, GA 31404For SaleMLS ID #SA363689, Ben J. Bluemle, Seaport Real Estate Group. Hive MLS
- $419,9003 bd2 ba1.3k sqft406 E 63rd Street, Savannah, GA 31405For SaleMLS ID #SA366630, Matthew Valvano, Brand Name Real Estate, Inc. Hive MLS
- $498,0001 bd1 ba800 sqft122 W Broughton Street #204, Savannah, GA 31401For SaleMLS ID #SA364014, Bradford C. Moody, Seabolt Real Estate. Hive MLS
- $275,0001 bd1 ba687 sqft17 E 37th Street #3, Savannah, GA 31401For SaleMLS ID #SA365882, Mary Kathryn Smith, Savannah Realty. Hive MLS
- $405,0004 bd2 ba1.2k sqft720 Waters Avenue, Savannah, GA 31404For SaleMLS ID #SA360346, Shannee L. Theus, Keller Williams Coastal Area P. Hive MLS
- $555,0002 bd1 ba931 sqft105 Whitaker Street #302, Savannah, GA 31401For SaleMLS ID #SA349256, Ruthie Lynah, Daniel Ravenel SIR. Hive MLS
- $375,0003 bd2 ba1.6k sqft2122 E 43rd Street, Savannah, GA 31404For SaleMLS ID #SA365420, Michelle A. Mechem, Roost Realty. Hive MLS
- $354,9002 bd2 ba1.2k sqft1913 Duval Street, Savannah, GA 31404For SaleMLS ID #SA355887, Monica Cerrone, Signature Properties Savannah. Hive MLS
- $399,0003 bd3 ba1.5k sqft744 E 33rd Street, Savannah, GA 31401For SaleMLS ID #SA364056, Chelsea Phillips, Six Bricks LLC. Hive MLS
- $339,0003 bd1 ba1.4k sqft1322 E 37th Street, Savannah, GA 31404For SaleMLS ID #SA357333, Michael Gates, Seabolt Real Estate. Hive MLS
- $392,5004 bd2 ba1.3k sqft1520 E 56th Street, Savannah, GA 31404New ConstructionMLS ID #SA344284, Thomas A. Withers Jr, Seaport Real Estate Group. Hive MLS
