Two primary suites, one on each floor. That's the rare find at 1602 Le Grand, and it's just the start. Built in 2022, this 4-bed, 3.5-bath home lives modern and easy. The main level runs open from the white kitchen, with breakfast-bar seating and stainless appliances, right into the living room, so cooking and gathering happen in the same bright space. A private primary suite sits on the main floor with a second primary upstairs, plus two more bedrooms and flexible room for a home office or guests.
Outside, a covered front porch is made for slow Savannah mornings, and out back a big fully fenced yard on a corner lot gives you space and privacy that's hard to find this close in. Off-street parking is handled.
Location is the other headline. You're in one of Savannah's up-and-coming neighborhoods, within walking distance of SCAD buildings and Forsyth Park, with local restaurants and coffee shops close by and downtown just minutes away.
For sale
$399,000
1602 Le Grand Street, Savannah, GA 31401
4beds
1,664sqft
Single Family Residence
Built in 2022
3,032 Square Feet Lot
$-- Zestimate®
$240/sqft
$-- HOA
What's special
- 50 days
- 298
- 40
Zillow last checked:
Listing updated:
Listed by:
Shannee L. Theus 315-289-6677,
Keller Williams Coastal Area P
Source: Hive MLS,MLS#: SA362326 Originating MLS: Savannah Multi-List Corporation
Originating MLS: Savannah Multi-List CorporationFacts & features
Interior
Bedrooms & bathrooms
- Bedrooms: 4
- Bathrooms: 4
- Full bathrooms: 3
- 1/2 bathrooms: 1
Heating
- Central, Electric, Zoned
Cooling
- Central Air, Electric, Zoned
Appliances
- Included: Dishwasher, Electric Water Heater, Microwave, Oven, Range, Dryer, Refrigerator, Washer
- Laundry: Laundry Room, Washer Hookup, Dryer Hookup
Features
- Breakfast Bar, Ceiling Fan(s), Main Level Primary, Pull Down Attic Stairs, Upper Level Primary
- Basement: None
- Attic: Pull Down Stairs
Interior area
- Total interior livable area: 1,664 sqft
Video & virtual tour
Property
Parking
- Parking features: Off Street, On Street
- Has uncovered spaces: Yes
Features
- Fencing: Wood,Privacy,Yard Fenced
- Has view: Yes
- View description: Panoramic
Lot
- Size: 3,032 Square Feet
- Features: Corner Lot, City Lot
Details
- Parcel number: 2005424006
- Zoning: RM25
- Special conditions: Standard
Construction
Type & style
- Home type: SingleFamily
- Architectural style: Traditional
- Property subtype: Single Family Residence
Condition
- Year built: 2022
Utilities & green energy
- Sewer: Public Sewer
- Water: Public
- Utilities for property: Underground Utilities
Community & HOA
Community
- Subdivision: Millen Lts
HOA
- Has HOA: No
Location
- Region: Savannah
Financial & listing details
- Price per square foot: $240/sqft
- Tax assessed value: $496,200
- Annual tax amount: $4,315
- Date on market: 8/12/2026
- Cumulative days on market: 50 days
- Listing agreement: Exclusive Right To Sell
- Listing terms: Cash,Conventional,1031 Exchange,FHA,VA Loan
- Inclusions: Alarm-Smoke/Fire, Ceiling Fans, Dryer, Refrigerator, Washer
- Ownership type: Homeowner/Owner
- Road surface type: Asphalt
Estimated market value
Not available
Estimated sales range
Not available
Not available
Price history
| Date | Event | Price |
|---|---|---|
| 8/12/2026 | Listed for sale | $399,000+52.9%$240/sqft |
Source:  Hive MLS #SA362326 Report a problem Hive MLS #SA362326 Report a problem | ||
| 9/2/2022 | Sold | $261,000$157/sqft |
Source: Public Record Report a problem | ||
Public tax history
| Year | Property taxes | Tax assessment |
|---|---|---|
| 2025 | $2,886 +0.9% | $198,480 -5.1% |
| 2024 | $2,859 -6.2% | $209,040 +100.2% |
| 2023 | $3,049 +1060% | $104,400 +1060% |
| 2022 | $263 +42.1% | $9,000 +50% |
| 2021 | $185 -2.4% | $6,000 |
| 2020 | $189 | $6,000 |
| 2019 | $189 -28.9% | $6,000 |
| 2018 | $267 -1.2% | $6,000 +40.2% |
| 2017 | $270 +405.2% | $4,280 |
| 2016 | $53 -82.4% | $4,280 |
| 2015 | $303 +101% | $4,280 +16.3% |
| 2014 | $151 | $3,680 |
| 2013 | -- | $3,680 -2.1% |
| 2012 | -- | $3,760 -24.8% |
| 2011 | -- | $5,000 |
| 2010 | -- | $5,000 |
| 2009 | -- | $5,000 |
| 2008 | -- | $5,000 |
| 2007 | -- | $5,000 |
| 2006 | -- | $5,000 +108.3% |
| 2005 | -- | $2,400 -36.8% |
| 2003 | -- | $3,800 +35.7% |
| 2002 | -- | $2,800 +7.7% |
| 2001 | -- | $2,600 |
Find assessor info on the county website
Monthly payment
Est. payment
Payment breakdown
Explore the cost of this home by adjusting the details. Changes won't be saved.Climate risks
Neighborhood: Midtown
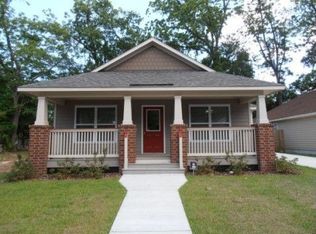
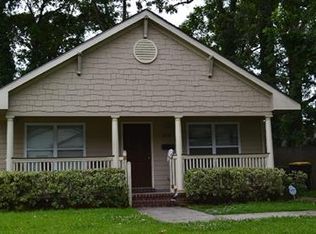
Similar homes
- $349,0003 bd2 ba1.2k sqft912 E 37th Street, Savannah, GA 31401For Sale
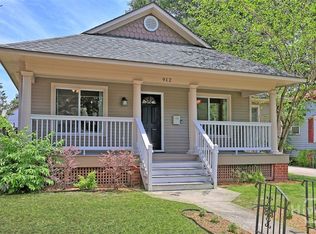
 MLS ID #SA358079, Heather Murphy, Keller Williams Coastal Area P. Hive MLS
 - $--4 bd2 ba1.6k sqft110 Morekis Dr, Savannah, GA 31406Auction
 Auction.com 2
 - $510,0003 bd3 ba1.9k sqft541 E Park Avenue, Savannah, GA 31401For Sale
 MLS ID #SA361041, Brandi H. Simpson, Realty One Group Inclusion. Hive MLS
 - $390,0003 bd2 ba1.5k sqft614 Early Street, Savannah, GA 31405For Sale
 MLS ID #SA364414, Juliette Bunger, Seaport Real Estate Group. Hive MLS
 - $479,9003 bd2 ba1.7k sqft1007 Maupas Avenue, Savannah, GA 31401For SaleMLS ID #SA352238, Wynn Martin, Eighteen O'Two Realty LLC. Hive MLS
- $388,5004 bd3 ba1.9k sqft11 Ropemaker Court, Savannah, GA 31410For SaleMLS ID #SA364429, Michele M. Gutting, Re/Max Savannah. Hive MLS
- $380,5003 bd2 ba1.8k sqft9006 Harmon Bluff Road, Savannah, GA 31406For SaleMLS ID #SA362802, Ben Barksdale, Keller Williams Coastal Area P. Hive MLS
- $550,0003 bd3 ba1.4k sqft629 E 38th Street, Savannah, GA 31401For SaleMLS ID #SA352799, Chelsea Phillips, Six Bricks LLC. Hive MLS
- $465,0003 bd3 ba1.3k sqft1320 E 40th Street, Savannah, GA 31404For SaleMLS ID #SA350326, Helen W. Johnson, Daniel Ravenel SIR. Hive MLS
- $339,5004 bd2 ba1.4k sqft32 Silverstone Circle, Savannah, GA 31406For SaleMLS ID #SA363697, Michele M. Gutting, Re/Max Savannah. Hive MLS
- $459,0004 bd2 ba1.6k sqft1223 & 1225 E 70th Street, Savannah, GA 31404For SaleMLS ID #SA359591, Samuel J. Bates, Keller Williams Coastal Area P. Hive MLS
- $325,0003 bd2 ba1.3k sqft1406 E 34th Street, Savannah, GA 31404For SaleMLS ID #SA360925, Chelsea Phillips, Six Bricks LLC. Hive MLS
- $404,0005 bd3 ba2.4k sqft257 Cromer Street, Savannah, GA 31407For SaleMLS ID #SA365391, Jennifer Bryk, The Home Rental and Sales Team LLC. Hive MLS
- $394,5003 bd2 ba1.9k sqft5906 Garrard Avenue, Savannah, GA 31405For SaleMLS ID #SA351451, Teresa H. Cowart, RE/MAX Accent. Hive MLS
- $409,9006 bd3 ba2.4k sqft2203 Delesseps Avenue, Savannah, GA 31404For SaleMLS ID #SA358457, John R. Carr V, Seaport Real Estate Group. Hive MLS
- $349,9004 bd3 ba2k sqft213 Chippewa Dr, Savannah, GA 31406Active
 MLS ID #10772420, Kadeem Simon, eXp Realty. GAMLS
 - $525,0003 bd2 ba1.4k sqft105 W 31st Street, Savannah, GA 31401For SaleMLS ID #SA361574, Kayla Cooler, Next Move Real Estate LLC. Hive MLS
- $305,0003 bd3 ba1.4k sqft2131 Walz Drive, Savannah, GA 31404For SaleMLS ID #SA364702, Sarah Sullivan, McIntosh Realty Team LLC. Hive MLS
- $499,9004 bd2 ba1.5k sqft429 Columbus Drive, Savannah, GA 31405For SaleMLS ID #SA358137, Ngoanathabo Bailey Hall, Engel & Volkers. Hive MLS
