This exceptional brick corner townhouse in the coveted, walkable Savannah Historic Landmark District presents a rare blend of historic character, modern renovation and income producing potential. Built in 1979 and thoughtfully reimagined from top to bottom, the main residence offers two bedrooms and 1.5 baths with elegant finishes throughout. Warm hardwood floors, new carpeting and abundant natural light create an inviting living environment. The beautifully updated kitchen features new cabinetry, brand-new appliances, and butcher block countertops - perfectly suited for both everyday living and entertaining. As a prized corner property, the home enjoys the rare convenience of off-street parking in the Historic District. The Garden level Apartment includes 1 bedroom and 1 bath and is occupied by a reliable long-term tenant, offering steady rental income and flexible options for homeowners or investors. This unique property combines turnkey living, income potential and an unbeatable location within Savannah's Historic District.
For sale
Price cut: $225K (8/21)
$1,025,000
501 E Broughton Street, Savannah, GA 31401
3beds
1,955sqft
Single Family Residence
Built in 1979
1,620 Square Feet Lot
$-- Zestimate®
$524/sqft
$-- HOA
What's special
Elegant finishes throughoutWarm hardwood floorsBeautifully updated kitchenAbundant natural lightBrick corner townhouseBrand-new appliancesNew cabinetry
- 217 days
- 374
- 13
Zillow last checked:
Listing updated:
Listed by:
Ann T. Rockwell 912-844-5783,
Daniel Ravenel SIR
Source: Hive MLS,MLS#: SA350857 Originating MLS: Savannah Multi-List Corporation
Originating MLS: Savannah Multi-List CorporationFacts & features
Interior
Bedrooms & bathrooms
- Bedrooms: 3
- Bathrooms: 3
- Full bathrooms: 2
- 1/2 bathrooms: 1
- Main level bathrooms: 2
- Main level bedrooms: 2
Heating
- Central, Electric
Cooling
- Central Air, Electric
Appliances
- Included: Some Electric Appliances, Dishwasher, Electric Water Heater, Disposal, Microwave, Oven, Range, Dryer, Refrigerator, Washer
- Laundry: Washer Hookup, Dryer Hookup
Features
- Breakfast Area, Ceiling Fan(s), High Ceilings, Pantry, Separate Shower, Upper Level Primary, Vanity
- Basement: None
- Number of fireplaces: 1
- Fireplace features: Decorative, Living Room
- Common walls with other units/homes: 1 Common Wall
Interior area
- Total interior livable area: 1,955 sqft
Video & virtual tour
Property
Parking
- Parking features: Garage, Off Street, Rear/Side/Off Street, On Street
- Has uncovered spaces: Yes
Features
- Patio & porch: Patio, Deck, Front Porch
- Exterior features: Courtyard, Deck
- Fencing: Brick,Privacy,Yard Fenced
- Has view: Yes
- View description: Panoramic
Lot
- Size: 1,620 Square Feet
- Features: Alley, Corner Lot, City Lot
Details
- Parcel number: 2000516001
- Special conditions: Standard
Construction
Type & style
- Home type: SingleFamily
- Architectural style: Traditional
- Property subtype: Single Family Residence
- Attached to another structure: Yes
Materials
- Brick
- Foundation: Slab
- Roof: Composition
Condition
- Year built: 1979
Utilities & green energy
- Sewer: Public Sewer
- Water: Public
- Utilities for property: Cable Available
Community & HOA
Community
- Features: Shopping, Street Lights, Sidewalks, Curbs, Gutter(s)
HOA
- Has HOA: No
Location
- Region: Savannah
Financial & listing details
- Price per square foot: $524/sqft
- Date on market: 3/19/2026
- Cumulative days on market: 217 days
- Listing agreement: Exclusive Right To Sell
- Listing terms: Cash,Conventional,1031 Exchange
- Inclusions: Ceiling Fans, Dryer, Refrigerator, Washer
- Ownership type: Homeowner/Owner
- Tenant pays: Cable TV, Electricity, Sewer, Trash Collection, Water
- Road surface type: Asphalt, Paved
Estimated market value
Not available
Estimated sales range
Not available
Not available
Price history
| Date | Event | Price |
|---|---|---|
| 8/21/2026 | Price change | $1,025,000-18%$524/sqft |
Source:  Hive MLS #SA350857 Report a problem Hive MLS #SA350857 Report a problem | ||
| 5/29/2026 | Price change | $1,250,000-10.7%$639/sqft |
Source: Hive MLS #SA350857 Report a problem | ||
| 3/19/2026 | Listed for sale | $1,400,000+184.6%$716/sqft |
Source: Hive MLS #SA350857 Report a problem | ||
| 11/21/2015 | Listing removed | $1,395$1/sqft |
Source: Market South Management Report a problem | ||
| 10/28/2015 | Listed for rent | $1,395$1/sqft |
Source: Market South Management Report a problem | ||
| 9/25/2007 | Sold | $492,000$252/sqft |
Source: Hive MLS #SA28164 Report a problem | ||
Public tax history
Tax history is unavailable.
Monthly payment
Est. payment
Payment breakdown
Explore the cost of this home by adjusting the details. Changes won't be saved.Climate risks
Neighborhood: North Historic District
- $769,0001 bd1 ba-- sqft501 E Broughton St #2842590, Savannah, GA 31401Off Market

- $844,2002 bd2 ba-- sqft501 E Broughton St #3610527, Savannah, GA 31401Off Market
- $--2 bd2 ba-- sqft501 E Broughton St FLOOR 2, Savannah, GA 31401Off Market
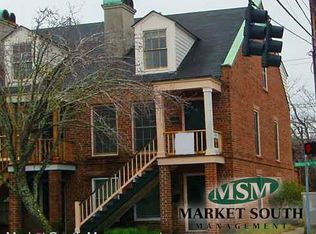
- $754,0002 bd3 ba1.4k sqft503 E Broughton St, Savannah, GA 31401Off Market

Similar homes
- $1,129,0003 bd3 ba1.6k sqft111 E Broad Street, Savannah, GA 31401For Sale
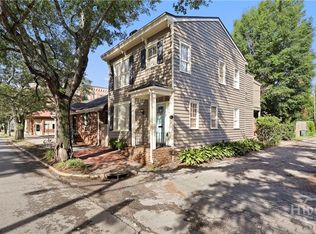
 MLS ID #SA358476, Melissa K. Taylor, Daniel Ravenel SIR. Hive MLS
 - $1,125,0004 bd4 ba2.4k sqftunknown, Savannah, GA 31401For Sale
 MLS ID #SA365908, Ronald C. Melander, Keller Williams Coastal Area P. Hive MLS
 - $950,0002 bd3 ba1.5k sqft625 Tattnall Street, Savannah, GA 31401For Sale
 MLS ID #SA365177, Farrell Click, Engel & Volkers. Hive MLS
 - $800,0003 bd3 ba1.4k sqft507 Tattnall Street, Savannah, GA 31401For Sale
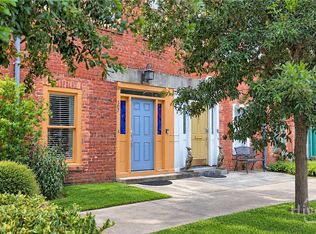 MLS ID #SA358892, Heather Murphy, Keller Williams Coastal Area P. Hive MLS
 - $1,280,0003 bd4 ba2.4k sqft231 Houston Street, Savannah, GA 31401For SaleMLS ID #SA357987, Cynthia George Fitzpatrick, BHHS Bay Street Realty Group. Hive MLS
- $875,0002 bd3 ba1.4k sqft506 E McDonough Street, Savannah, GA 31401For SaleMLS ID #SA364729, Ruth G. Seese, Seabolt Real Estate. Hive MLS
- $894,0004 bd4 ba1.9k sqft216 W Henry Street, Savannah, GA 31401For SaleMLS ID #SA349692, Susan Usher, Realty One Group Inclusion. Hive MLS
- $849,0004 bd5 ba2.2k sqft341 E Broad Street, Savannah, GA 31401For SaleMLS ID #SA353400, Pamela Peterson, Seabolt Real Estate. Hive MLS
- $1,100,0003 bd4 ba2.1k sqft500 Altamaha Street, Savannah, GA 31401For SaleMLS ID #SA362897, Heather Murphy, Keller Williams Coastal Area P. Hive MLS
- $1,425,0003 bd4 ba2.4k sqft525 E Broughton Street, Savannah, GA 31401For SaleMLS ID #SA361563, Chelsey Oherron, Realty One Group Inclusion. Hive MLS
- $595,0004 bd3 ba2.1k sqft710 E 35th Street, Savannah, GA 31401For SaleMLS ID #SA366003, John Sheahan, Keller Williams Coastal Area P. Hive MLS
- $795,0004 bd4 ba2.6k sqft509 E Jones Street, Savannah, GA 31401For SaleMLS ID #SA364627, Liza DiMarco, Compass Georgia LLC. Hive MLS
- $625,0004 bd2 ba1.8k sqft544 E Gaston Street, Savannah, GA 31401For SaleMLS ID #SA357820, Jennifer L. Rutherford, Jenny Rutherford Real Estate,. Hive MLS
- $680,0003 bd2 ba1.5k sqft505 E Anderson Street, Savannah, GA 31401For SaleMLS ID #SA353721, Kristy M. Valdez, BHHS Bay Street Realty Group. Hive MLS
- $635,0003 bd2 ba1.7k sqft106 E 55th Street, Savannah, GA 31405For SaleMLS ID #SA366664, W. Clifton Murse, Cliff Murse Realty, LLC. Hive MLS
- $799,0003 bd3 ba2k sqft114 W Duffy Street, Savannah, GA 31401For SaleMLS ID #SA351057, Bradford C. Moody, Seabolt Real Estate. Hive MLS
- $869,0004 bd2 ba2.4k sqft8811 Whitefield Avenue, Savannah, GA 31406For SaleMLS ID #SA361019, Robert K. Hellmann, Keller Williams Coastal Area P. Hive MLS
- $680,0005 bd2 ba2.6k sqft515 E Duffy St, Savannah, GA 31401Active
 MLS ID #10762697, Anna Grace Lowenthal, Engel & Völkers Savannah. GAMLS
 - $550,0003 bd3 ba1.4k sqft629 E 38th Street, Savannah, GA 31401For SaleMLS ID #SA352799, Chelsea Phillips, Six Bricks LLC. Hive MLS
- $760,0003 bd3 ba2.4k sqft30 E 60th Street, Savannah, GA 31405For SaleMLS ID #SA362116, Nicole A. Moore, Real Broker, LLC. Hive MLS
