Better than new! This beautifully updated 3-bedroom, 2-bath home, built in 2021, offers a desirable split-bedroom floor plan in a great location. The open-concept layout features a vaulted great room, welcoming foyer, and a renovated kitchen with new countertops, a new sink, updated appliances, ample cabinet space, a large island with a a dedicated bar eating area as well as a casual dining area. The spacious primary suite includes a walk-in closet, double vanity, soaking tub, and updated shower. Easy-maintenance flooring runs throughout the main living areas and bedrooms. Additional features include a large laundry room with folding space, an attached 2-car garage, and a private backyard with a new wooden privacy fence—perfect for relaxing or entertaining. This one story living home has it all and is just waiting for its new owner!!
For sale
Price cut: $10K (9/27)
$320,000
160 Vale Loop, Savannah, GA 31405
3beds
1,549sqft
Single Family Residence
Built in 2021
6,970 Square Feet Lot
$-- Zestimate®
$207/sqft
$42/mo HOA
What's special
Spacious primary suiteNew sinkRenovated kitchenOpen-concept layoutDesirable split-bedroom floor planCasual dining areaUpdated appliances
- 78 days
- 379
- 44
Zillow last checked:
Listing updated:
Listed by:
Carie Kuhn 912-663-2359,
BHHS Bay Street Realty Group
Source: Hive MLS,MLS#: SA359935 Originating MLS: Savannah Multi-List Corporation
Originating MLS: Savannah Multi-List CorporationFacts & features
Interior
Bedrooms & bathrooms
- Bedrooms: 3
- Bathrooms: 2
- Full bathrooms: 2
Heating
- Central, Electric
Cooling
- Central Air, Electric
Appliances
- Included: Dishwasher, Electric Water Heater, Disposal, Microwave, Oven, Range, Dryer, Refrigerator, Washer
- Laundry: Laundry Room
Features
- Breakfast Bar, Breakfast Area, Ceiling Fan(s), Double Vanity, Entrance Foyer, Garden Tub/Roman Tub, Main Level Primary, Recessed Lighting, Separate Shower, Vaulted Ceiling(s)
- Basement: None
- Has fireplace: No
Interior area
- Total interior livable area: 1,549 sqft
Property
Parking
- Total spaces: 2
- Parking features: Attached
- Garage spaces: 2
Accessibility
- Accessibility features: None
Features
- Stories: 1
- Patio & porch: Patio
- Fencing: Wood,Privacy,Yard Fenced
Lot
- Size: 6,970 Square Feet
- Features: Back Yard, Interior Lot, Private
Details
- Parcel number: 10991G01014
- Zoning description: Single Family
- Special conditions: Standard
Construction
Type & style
- Home type: SingleFamily
- Architectural style: Ranch
- Property subtype: Single Family Residence
Materials
- Brick
- Foundation: Concrete Perimeter, Slab
- Roof: Asphalt
Condition
- New construction: No
- Year built: 2021
Utilities & green energy
- Sewer: Public Sewer
- Water: Public
- Utilities for property: Cable Available, Underground Utilities
Community & HOA
Community
- Features: Street Lights, Sidewalks, Curbs, Gutter(s)
- Subdivision: Cottonvale Sub Ph I
HOA
- Has HOA: Yes
- HOA fee: $500 annually
- HOA name: Cottonvale at Berwick
- HOA phone: 912-354-7987
Location
- Region: Savannah
Financial & listing details
- Price per square foot: $207/sqft
- Tax assessed value: $297,700
- Annual tax amount: $3,577
- Date on market: 7/12/2026
- Cumulative days on market: 78 days
- Listing agreement: Exclusive Right To Sell
- Listing terms: Cash,Conventional,FHA,VA Loan
- Inclusions: Alarm-Smoke/Fire, Ceiling Fans, Dryer, Refrigerator, Washer
- Ownership type: Homeowner/Owner
- Road surface type: Paved
Estimated market value
Not available
Estimated sales range
Not available
Not available
Price history
| Date | Event | Price |
|---|---|---|
| 9/27/2026 | Price change | $320,000-3%$207/sqft |
Source:  Hive MLS #SA359935 Report a problem Hive MLS #SA359935 Report a problem | ||
| 7/31/2026 | Price change | $330,000-2.9%$213/sqft |
Source: Hive MLS #SA359935 Report a problem | ||
| 7/12/2026 | Listed for sale | $340,000+9.9%$219/sqft |
Source: Hive MLS #SA359935 Report a problem | ||
| 7/16/2024 | Sold | $309,500$200/sqft |
Source: Hive MLS #SA313316 Report a problem | ||
| 6/14/2024 | Pending sale | $309,500$200/sqft |
Source:  Hive MLS #313316 Report a problem Hive MLS #313316 Report a problem | ||
| 6/12/2024 | Listed for sale | $309,500+56.2%$200/sqft |
Source: Hive MLS #313316 Report a problem | ||
| 6/9/2021 | Sold | $198,176$128/sqft |
Source: Hive MLS #SA240185 Report a problem | ||
Public tax history
| Year | Property taxes | Tax assessment |
|---|---|---|
| 2025 | $3,096 +14.7% | $119,080 +30.5% |
| 2024 | $2,700 +31.4% | $91,280 -2.4% |
| 2023 | $2,055 -18.7% | $93,480 +18% |
| 2022 | $2,528 +343.5% | $79,240 +395.3% |
| 2021 | $570 | $16,000 |
Find assessor info on the county website
Monthly payment
Est. payment
Payment breakdown
Explore the cost of this home by adjusting the details. Changes won't be saved.Climate risks
Neighborhood: 31405
Similar homes
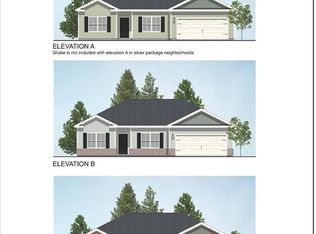
- $348,9003 bd2 ba1.7k sqft66 Swallow Tail Circle, Savannah, GA 31405For Sale
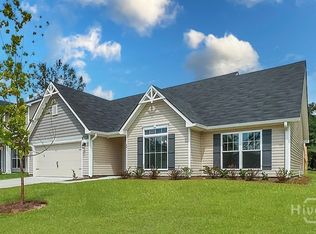
 MLS ID #SA361908, Randy D. Bocook, The Home Rental and Sales Team LLC. Hive MLS
 - $280,0003 bd3 ba1.6k sqft14 Ristona Drive, Savannah, GA 31419For Sale
 MLS ID #SA363991, Melony Zarafonetis, Keller Williams Coastal Area P. Hive MLS
 - $279,9003 bd2 ba1k sqft18 E White Hawthorne Drive, Savannah, GA 31419For Sale
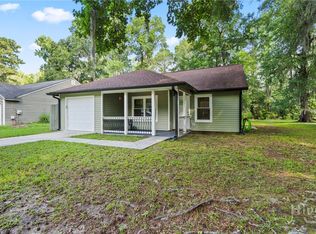 MLS ID #SA359250, Melissa Stanford, Next Move Real Estate LLC. Hive MLS
 - $315,0004 bd2 ba2k sqft15 Parish Way, Pooler, GA 31322For Sale
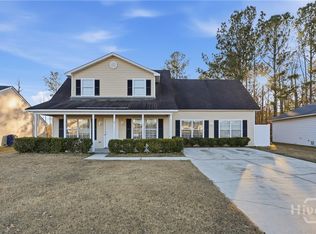 MLS ID #SA347866, Rozi H. Patel, Realty One Group Inclusion. Hive MLS
 - $329,5003 bd2 ba1.8k sqft505 Lakeside Boulevard, Port Wentworth, GA 31407For SaleMLS ID #SA363792, Kristin Brown, Keller Williams Coastal Area P. Hive MLS
- $339,9003 bd2 ba1.5k sqft115 Praline Road, Savannah, GA 31419New ConstructionHive MLS
- $324,9903 bd2 ba1.5k sqft246 Green Meadow Drive, Savannah, GA 31302New ConstructionMLS ID #SA358117, Joseph Molnar, DFH Realty Georgia LLC. Hive MLS
- $339,9904 bd3 ba2.2k sqft54 Hartland Court, Savannah, GA 31407For SaleMLS ID #SA364352, Claudia M. Chueca-Ramos, Realty One Group Inclusion. Hive MLS
- $319,9004 bd3 ba1.8k sqft102 Hydrangea Way, Bloomingdale, GA 31302For SaleMLS ID #SA361854, Ashley Johnson, eXp Realty LLC. Hive MLS
- $310,0003 bd2 ba1.5k sqft10 Hasty Point Road, Port Wentworth, GA 31407For SaleMLS ID #SA364088, Julie Brawn, Daniel Ravenel SIR. Hive MLS
- $270,0003 bd2 ba1.5k sqft163 Horizon Lane, Richmond Hill, GA 31324For SaleMLS ID #SA364067, Brandi H. Simpson, Realty One Group Inclusion. Hive MLS
- $345,9003 bd2 ba1.7k sqft3 Gator Crossing, Savannah, GA 31419For SaleMLS ID #SA361450, Ashley Johnson, eXp Realty LLC. Hive MLS
- $277,5003 bd3 ba1.5k sqft28 Fiore Drive, Savannah, GA 31419For SaleMLS ID #SA345998, Kimberly Turpin, Summit Homes & Land, LLC. Hive MLS
- $310,0003 bd2 ba1.5k sqft105 Savanna Drive, Pooler, GA 31322For SaleMLS ID #SA364074, Katherine Mayville Morse, LPT Realty LLC. Hive MLS
- $349,9004 bd3 ba2.1k sqft137 Kraft Cove, Pooler, GA 31322For SaleMLS ID #SA364227, Randy D. Bocook, The Home Rental and Sales Team LLC. Hive MLS
- $355,0003 bd3 ba2.2k sqft1013 Easthaven Boulevard, Pooler, GA 31322For SaleMLS ID #SA360819, Kacey Yi, Heritage South Realty. Hive MLS
- $314,9403 bd2 ba1.4k sqftAspen, Savannah, GA 31407New ConstructionHive MLS
- $310,0003 bd2 ba1.5k sqft104 Cotton Bluff Ct, Guyton, GA 31312Active
 MLS ID #10801960, Ruben Ramos, Daniel Ravenel Sotheby's Intl.. GAMLS
 - $315,0003 bd3 ba1.6k sqft94 Burnt Oak Road, Port Wentworth, GA 31407For SaleMLS ID #SA346375, Kevin Clarke, Keller Williams Coastal Area P. Hive MLS
- $344,9003 bd2 ba1.7k sqft232 Cromer Street, Savannah, GA 31407For SaleMLS ID #SA362023, Melissa Stanford, Next Move Real Estate LLC. Hive MLS
