The inviting Retreat floor plan offers 1,504 square feet of comfortable, well-designed living space with 3 bedrooms and 2 baths. Just off the foyer, two spacious secondary bedrooms share a full bath—perfect for family or guests. The open-concept main living area seamlessly connects the family room, kitchen with a large island, and dining space, creating an ideal setting for everyday living and entertaining. Step outside to the covered patio to enjoy extended outdoor living. Tucked at the rear of the home, the private primary suite features dual sinks, a walk-in shower, and a generous walk-in closet, plus convenient access to the laundry room. Complete with a two-car garage, the Retreat blends thoughtful design with modern comfort. *Model home photography is for reference purposes only. * Under Construction Move-In Summer*
New construction
$338,990
246 Green Meadow Drive, Savannah, GA 31302
3beds
1,504sqft
:
Get pre-qualified$2,300/mo
Single Family Residence
Built in 2026
8,189 Square Feet Lot
$334,500 Zestimate®
$225/sqft
$50/mo HOA
What's special
Dining spaceTwo-car garageFamily roomCovered patioGenerous walk-in closetDual sinksTwo spacious secondary bedrooms
- 55 days |
- 24 |
- 0 |
Zillow last checked:
Listing updated:
Listed by:
Joseph Molnar 843-227-6869,
DFH Realty Georgia LLC,
Christopher P. Roussin 912-736-9101,
DFH Realty Georgia LLC
Source: Hive MLS,MLS#: SA358117 Originating MLS: Savannah Multi-List Corporation
Originating MLS: Savannah Multi-List CorporationFacts & features
Interior
Bedrooms & bathrooms
- Bedrooms: 3
- Bathrooms: 2
- Full bathrooms: 2
- Main level bathrooms: 2
- Main level bedrooms: 3
Heating
- Central, Electric
Cooling
- Central Air, Electric
Appliances
- Included: Some Electric Appliances, Dishwasher, Electric Water Heater, Disposal, Microwave, Oven, Range, Range Hood
- Laundry: Laundry Room, Washer Hookup, Dryer Hookup
Features
- Double Vanity, Main Level Primary
Interior area
- Total interior livable area: 1,504 sqft
Video & virtual tour
Property
Parking
- Total spaces: 2
- Parking features: Attached, Garage Door Opener
- Garage spaces: 2
Features
- Patio & porch: Covered, Patio
- Has view: Yes
- View description: Panoramic, Pond
- Has water view: Yes
- Water view: Pond
Lot
- Size: 8,189 Square Feet
- Features: Sprinkler System
Details
- Parcel number: 21039A01002
- Special conditions: Standard
Construction
Type & style
- Home type: SingleFamily
- Architectural style: Traditional
- Property subtype: Single Family Residence
Materials
- Wood Siding
Condition
- New Construction
- New construction: Yes
- Year built: 2026
Details
- Builder model: Retreat
- Builder name: Dream Finders Homes
Utilities & green energy
- Sewer: Public Sewer
- Water: Public
- Utilities for property: Underground Utilities
Community & HOA
Community
- Features: Playground, Street Lights, Sidewalks
- Security: Security Lights
- Subdivision: Meadow Lakes
HOA
- Has HOA: Yes
- HOA fee: $50 monthly
Location
- Region: Savannah
Financial & listing details
- Price per square foot: $225/sqft
- Date on market: 6/19/2026
- Cumulative days on market: 144 days
- Listing agreement: Exclusive Right To Sell
- Listing terms: Cash,Conventional,FHA,VA Loan
- Ownership type: Builder
- Road surface type: Asphalt
Estimated market value
$334,500
$318,000 - $351,000
$2,321/mo
Price history
| Date | Event | Price |
|---|---|---|
| 6/19/2026 | Listed for sale | $338,990$225/sqft |
Source:  Hive MLS #SA358117 Report a problem Hive MLS #SA358117 Report a problem | ||
Public tax history
Tax history is unavailable.
Monthly payment
Est. payment
Payment breakdown
Explore the cost of this home by adjusting the details. Changes won't be saved.Climate risks
Neighborhood: 31302
Nearby schools
GreatSchools rating
- 4/10New Hampstead K-8 SchoolGrades: PK-8Distance: 0.9 mi
- 5/10New Hampstead High SchoolGrades: 9-12Distance: 0.6 mi
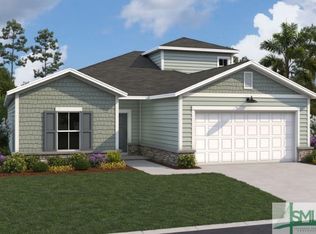
- $369,9483 bd3 ba2.1k sqft101 Firefly Cir, Bloomingdale, GA 31302Sold

- $375,2884 bd2 ba1.9k sqft119 Firefly Cir, Bloomingdale, GA 31302Sold
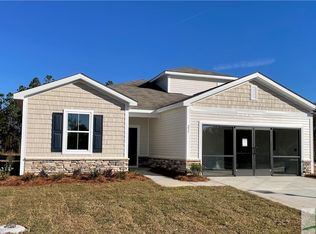
- $387,9903 bd3 ba2.1k sqft237 Green Meadow Dr, Bloomingdale, GA 31302Sold
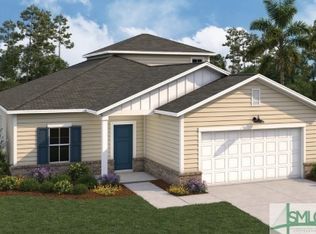
- $369,9904 bd3 ba2.2k sqft105 Firefly Cir, Bloomingdale, GA 31302Sold
- $415,0005 bd3 ba3.4k sqft111 Firefly Cir, Bloomingdale, GA 31302Sold
- $379,9904 bd3 ba2.4k sqft115 Firefly Cir, Bloomingdale, GA 31302Sold
- $411,2074 bd4 ba2.9k sqft121 Firefly Cir, Bloomingdale, GA 31302Sold
- $395,0494 bd3 ba2.4k sqft127 Firefly Cir, Bloomingdale, GA 31302Sold
- $403,7453 bd3 ba2.2k sqft129 Firefly Cir, Bloomingdale, GA 31302Sold
A local agent can set up tours, give advice and negotiate with sellers.
Similar homes
- $320,0004 bd2 ba1.8k sqft112 Crimson Lane, Savannah, GA 31302For Sale
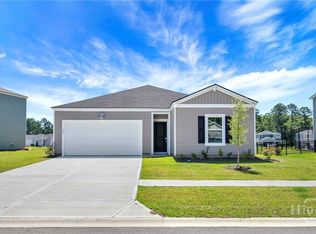
 MLS ID #SA357499, Steffany P. Farmer, Better Homes and Gardens Real. Hive MLS
 - $340,0004 bd2 ba1.7k sqft138 Exmoor Circle, Savannah, GA 31302New Construction
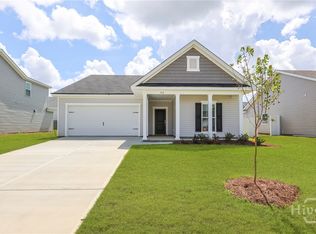 MLS ID #SA351839, Harmony E. Thompson, Konter Realty Company. Hive MLS
 - $318,0004 bd3 ba1.8k sqft100 Crimson Lane, Savannah, GA 31302For Sale
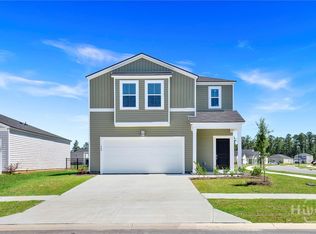 MLS ID #SA357495, Steffany P. Farmer, Better Homes and Gardens Real. Hive MLS
 - $325,0003 bd2 ba1.5k sqft128 Exmoor Circle, Savannah, GA 31302New Construction
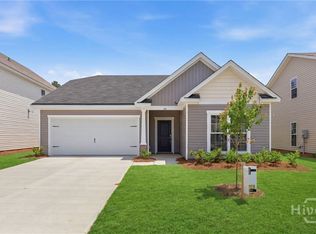 MLS ID #SA342752, Michelle L. Adams, Konter Realty Company. Hive MLS
 - $349,9004 bd3 ba1.8k sqft100 Amethyst Drive, Bloomingdale, GA 31302For SaleMLS ID #SA352084, Cindy L. Landolt, Century 21 Solomon Properties. Hive MLS
- $339,0004 bd4 ba1.9k sqft18 Sago Palm Way, Savannah, GA 31302For SaleMLS ID #SA361245, Hyun W. Kang, Kay Kim Realty. Hive MLS
- $369,0004 bd2 ba1.7k sqft78 Woodford Reserve Drive, Pooler, GA 31322For SaleMLS ID #SA359856, Trisha M. Cook, Compass Georgia, LLC. Hive MLS
- $368,4103 bd3 ba1.6k sqft240 Mage Street, Savannah, GA 31302New ConstructionHive MLS
- $358,6433 bd2 ba1.4k sqftThe Spring Garden TR, Bloomingdale, GA 31302New ConstructionHive MLS
- $378,8763 bd3 ba1.6k sqft250 Mage Street, Savannah, GA 31302New ConstructionHive MLS
- $348,9003 bd2 ba1.7k sqft66 Swallow Tail Circle, Savannah, GA 31405For SaleMLS ID #SA361908, Randy D. Bocook, The Home Rental and Sales Team LLC. Hive MLS
- $330,0003 bd2 ba1.5k sqft160 Vale Loop, Savannah, GA 31405For SaleMLS ID #SA359935, Carie Kuhn, BHHS Bay Street Realty Group. Hive MLS
- $270,0003 bd3 ba1.6k sqft134 Stone Crab Circle, Bloomingdale, GA 31302New ConstructionHive MLS
- $370,3363 bd3 ba1.6k sqft229 Mage Street, Bloomingdale, GA 31302New ConstructionHive MLS
- $375,0004 bd2 ba1.7k sqft5 Woodford Reserve Dr, Pooler, GA 31322For SaleMLS ID #SA362126, Hyun W. Kang, Kay Kim Realty. Hive MLS
- $325,0003 bd2 ba1.6k sqft3 Chapel Pointe Circle, Savannah, GA 31419For SaleMLS ID #SA358611, Cole Rossiter, Seaport Real Estate Group. Hive MLS
- $260,0003 bd3 ba1.6k sqft130 Stone Crab Circle, Bloomingdale, GA 31302New ConstructionHive MLS
- $260,0003 bd3 ba1.6k sqft128 Stone Crab Circle, Bloomingdale, GA 31302New ConstructionHive MLS
- $260,0003 bd3 ba1.6k sqft132 Stone Crab Circle, Bloomingdale, GA 31302New ConstructionHive MLS
- $319,9003 bd2 ba1.3k sqft130 Danbury Court, Pooler, GA 31322For SaleMLS ID #SA354301, Trisha M. Cook, Compass Georgia, LLC. Hive MLS
