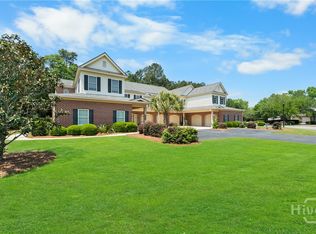
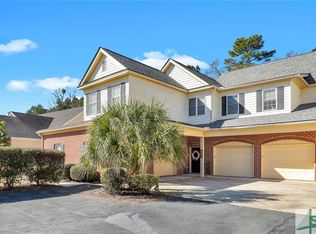
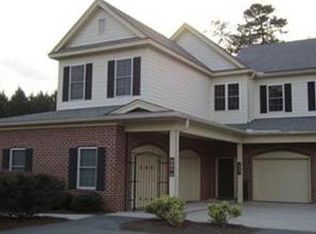
WOW and welcome to 902 Woodside Crossing! This amazing condo is on the ground level, so no stairs to climb. Enjoy the spaciousness throughout the entire condo with an open floorplan centered around the huge kitchen with an abundance of cabinets, counterspace, large island and pantry. Awesome living spaces including Living Room with gas fireplace, Dining Room, Sunroom and breakfast area surround the kitchen. You will enjoy entertaining company with the flow this space allows. There is an office that is nestled by the kitchen to work from home and keep matters organized. The Primary Suite offers a generous amount of space with large bedroom, huge bathroom with garden tub, separate shower, dual vanities, water closet and plenty of storage including the walk-in closet. Split bedroom plan with the other 2 bedrooms situated on the other side of the home. The 2-car garage is immaculate with a sleek painted floor and lots of cabinets. The interior of the home was freshly painted in 2025. All appliances remain with the home along with the window shutters and custom drapes in the Sunroom. This one owner home has been meticulously taken care of and is awaiting the new owner! It is priced to sell and a tremendous ground floor opportunity!
Pending
$427,500
902 Woodside Crossing, Savannah, GA 31405
3beds
2,649sqft
Condominium
Built in 2005
-- sqft lot
$416,700 Zestimate®
$161/sqft
$90/mo HOA
What's special
Large islandOpen floorplanSplit bedroom planAwesome living spacesDining roomBreakfast areaWindow shutters
- 39 days |
- 198 |
- 5 |
Zillow last checked:
Listing updated:
Listed by:
Mary Ann Forrester 912-663-9161,
Keller Williams Coastal Area P
Source: Hive MLS,MLS#: SA360417
Originating MLS: Savannah Multi-List Corporation
Facts & features
Interior
Bedrooms & bathrooms
- Bedrooms: 3
- Bathrooms: 2
- Full bathrooms: 2
Primary bedroom
- Features: Walk-In Closet(s)
- Level: Main
- Dimensions: 16.9 x 15.8
Bedroom 2
- Level: Main
- Dimensions: 11.10 x 11.7
Bedroom 3
- Level: Main
- Dimensions: 11.3 x 10.11
Breakfast room nook
- Level: Main
- Dimensions: 14 x 8.3
Dining room
- Level: Main
- Dimensions: 13 x 11
Living room
- Features: Fireplace
- Level: Main
- Dimensions: 15.11 x 13
Sunroom
- Level: Main
- Dimensions: 22 x 9.11
Heating
- Electric, Heat Pump
Cooling
- Electric, Heat Pump
Appliances
- Included: Dishwasher, Electric Water Heater, Microwave, Oven, Plumbed For Ice Maker, Range, Dryer, Refrigerator, Washer
- Laundry: Laundry Room, Washer Hookup, Dryer Hookup
Features
- Built-in Features, Breakfast Area, Ceiling Fan(s), Double Vanity, Fireplace, Gourmet Kitchen, Garden Tub/Roman Tub, High Ceilings, Kitchen Island, Main Level Primary, Primary Suite, Pantry, Separate Shower
- Number of fireplaces: 1
- Fireplace features: Gas, Great Room, Gas Log
- Common walls with other units/homes: 1 Common Wall
Interior area
- Total interior livable area: 2,649 sqft
Video & virtual tour
Property
Parking
- Total spaces: 2
- Parking features: Garage, Garage Door Opener, Rear/Side/Off Street
- Garage spaces: 2
Accessibility
- Accessibility features: No Stairs
Features
- Patio & porch: Patio
- Has view: Yes
- View description: Panoramic, Trees/Woods
Lot
- Size: 1,742 Square Feet
- Features: Wooded
Details
- Parcel number: 11009C08007
- Zoning: PUDC
- Special conditions: Standard
Construction
Type & style
- Home type: Condo
- Architectural style: Traditional
- Property subtype: Condominium
- Attached to another structure: Yes
Materials
- Brick
- Foundation: Slab
- Roof: Asphalt
Condition
- Year built: 2005
Utilities & green energy
- Sewer: Public Sewer
- Water: Public
- Utilities for property: Cable Available, Underground Utilities
Community & HOA
Community
- Features: Clubhouse, Fitness Center, Golf, Playground, Tennis Court(s)
- Subdivision: Woodlands @ Southbridge
HOA
- Has HOA: Yes
- HOA fee: $550 annually
- HOA name: Southbridge HOA
- Second HOA fee: $525 annually
Location
- Region: Savannah
Financial & listing details
- Price per square foot: $161/sqft
- Tax assessed value: $402,300
- Annual tax amount: $713
- Date on market: 7/15/2026
- Cumulative days on market: 282 days
- Listing agreement: Exclusive Right To Sell
- Listing terms: Cash,Conventional,1031 Exchange,FHA,VA Loan
- Inclusions: Ceiling Fans, Dryer, Gas Logs, Refrigerator, Washer
- Ownership type: Homeowner/Owner
- Road surface type: Asphalt
Estimated market value
Zestimate®
$416,700
Estimated sales range
$396,000 - $438,000
Rent Zestimate®
$2,900/mo
Price history
| Date | Event | Price |
|---|---|---|
| 8/22/2026 | Pending sale | $427,500$161/sqft |
Source: | ||
| 8/4/2026 | Contingent | $427,500$161/sqft |
Source: | ||
| 7/15/2026 | Listed for sale | $427,500$161/sqft |
Source: | ||
| 6/29/2026 | Listing removed | $427,500$161/sqft |
Source: | ||
| 6/1/2026 | Price change | $427,500-2.8%$161/sqft |
Source: | ||
| 4/9/2026 | Price change | $439,900-1.1%$166/sqft |
Source: | ||
| 3/18/2026 | Price change | $445,000-3.2%$168/sqft |
Source: | ||
| 1/8/2026 | Price change | $459,500-2.1%$173/sqft |
Source: | ||
| 10/28/2025 | Listed for sale | $469,500+30.3%$177/sqft |
Source: | ||
| 4/14/2006 | Sold | $360,300$136/sqft |
Source: Public Record Report a problem | ||
Public tax history
| Year | Property taxes | Tax assessment |
|---|---|---|
| 2025 | $713 +47.7% | $160,920 +16.3% |
| 2024 | $483 +41.4% | $138,400 -6.1% |
| 2023 | $342 -64.5% | $147,360 +8.2% |
| 2022 | $962 +94.9% | $136,240 +18.7% |
| 2021 | $494 -44.3% | $114,760 |
| 2020 | $887 -16.5% | $114,760 |
| 2019 | $1,062 | $114,760 -11.4% |
| 2018 | $1,062 -36.4% | $129,520 +19% |
| 2017 | $1,670 +199.3% | $108,800 +20.2% |
| 2016 | $558 +12.4% | $90,520 -1.8% |
| 2015 | $496 | $92,200 |
Find assessor info on the county website
Monthly payment
Est. payment
Payment breakdown
Explore the cost of this home by adjusting the details. Changes won't be saved.Climate risks
Neighborhood: 31405
Nearby schools
GreatSchools rating
- 7/10Gould Elementary SchoolGrades: PK-5Distance: 3.9 mi
- 4/10West Chatham Middle SchoolGrades: 6-8Distance: 2 mi
- 5/10New Hampstead High SchoolGrades: 9-12Distance: 4.3 mi
- $380,1003 bd3 ba2k sqft2003 Woodside Crossing, Savannah, GA 31405Off Market
Save 
- $429,9003 bd3 ba2.7k sqft904 Woodside Xing, Savannah, GA 31405For Sale
Save 
- $440,0003 bd2 ba2.6k sqft901 Woodside Xing, Savannah, GA 31405Sold
Save 
- $418,3003 bd4 ba2.8k sqft903 Woodside Xing #CS, Savannah, GA 31405Off Market
Save 
- $442,2003 bd2 ba2.8k sqft903 Woodside Xing, Savannah, GA 31405Off Market
Save - $452,7003 bd4 ba2.4k sqft2001 Woodside Xing, Savannah, GA 31405Off Market
Save - $447,2004 bd4 ba2.4k sqft2110 Woodside Xing, Savannah, GA 31405Off Market
Save - $461,7004 bd4 ba2.4k sqft2201 Woodside Xing, Savannah, GA 31405Off Market
Save
A local agent can set up tours, give advice and negotiate with sellers.