Discover the perfect blend of island living and investment potential on Wilmington Island — with no city taxes, only county taxes. This beautifully maintained home is designed for relaxation, entertaining, and income opportunities. Enjoy expansive porches, oversized decking, and a private backyard pool ideal for family fun or peaceful evenings.
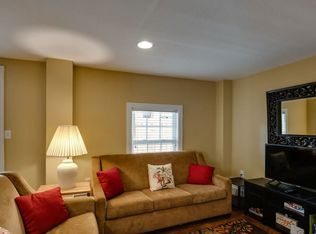
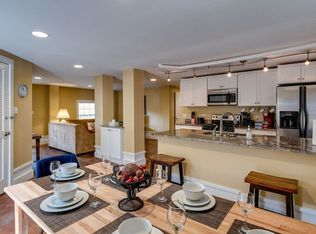
The elevated main level features a spacious 3-bedroom, 2-bath split floor plan, while the lower-level apartment offers exceptional flexibility. With 890 square feet, the apartment includes 2 bedrooms, 1 bath, a living room, dining area, and a full kitchen complete with granite countertops and all appliances.
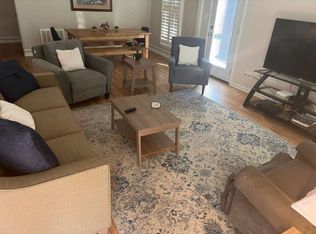
Ideal for guests, family or rental income, the property is approved for STVR use, allowing you to rent one or both levels. Conveniently located near downtown Savannah and Tybee Island beaches, this home has successfully operated as a vacation rental for the past five years, making it a rare opportunity for both homeowners and investors alike. Comes fully furnished and ready to rent.
For sale
$459,000
4 Rivermist Lane, Savannah, GA 31410
5beds
2,205sqft
Single Family Residence
Built in 1991
6,229 Square Feet Lot
$455,400 Zestimate®
$208/sqft
$-- HOA
What's special
Private backyard poolOversized deckingAll appliancesExpansive porchesGranite countertopsLower-level apartmentElevated main level
- 135 days
- 477
- 63
Zillow last checked:
Listing updated:
Listed by:
Patrick Bergen 803-237-0342,
Salt Marsh Realty LLC
Source: Hive MLS,MLS#: SA355866 Originating MLS: Savannah Multi-List Corporation
Originating MLS: Savannah Multi-List CorporationFacts & features
Interior
Bedrooms & bathrooms
- Bedrooms: 5
- Bathrooms: 3
- Full bathrooms: 3
Heating
- Central, Electric, Other
Cooling
- Central Air, Electric, Other
Appliances
- Included: Dishwasher, Electric Water Heater, Microwave, Oven, Plumbed For Ice Maker, Range, Range Hood, Dryer, Refrigerator, Washer
- Laundry: Washer Hookup, Dryer Hookup, In Basement, In Kitchen, Upper Level
Features
- Ceiling Fan(s), Jetted Tub, Primary Suite, Pull Down Attic Stairs, Split Bedrooms, Vaulted Ceiling(s)
- Doors: Storm Door(s)
- Windows: Double Pane Windows
- Attic: Pull Down Stairs
Interior area
- Total interior livable area: 2,205 sqft
Property
Parking
- Total spaces: 1
- Parking features: Underground
- Garage spaces: 1
Features
- Levels: Two
- Stories: 2
- Patio & porch: Covered, Patio, Porch, Deck, Front Porch, Screened, Wrap Around
- Exterior features: Deck
- Pool features: Above Ground
- Fencing: Privacy,Wood,Yard Fenced
- Has view: Yes
- View description: Panoramic
Lot
- Size: 6,229 Square Feet
- Features: Irregular Lot
Details
- Parcel number: 1004408014
- Zoning: PUD
- Special conditions: Standard
Construction
Type & style
- Home type: SingleFamily
- Architectural style: Traditional
- Property subtype: Single Family Residence
Materials
- Foundation: Raised
- Roof: Metal
Condition
- New construction: No
- Year built: 1991
Utilities & green energy
- Sewer: Public Sewer
- Water: Public
Green energy
- Energy efficient items: Windows
Community & HOA
Community
- Subdivision: None
HOA
- Has HOA: No
Location
- Region: Savannah
Financial & listing details
- Price per square foot: $208/sqft
- Tax assessed value: $451,700
- Annual tax amount: $6,537
- Date on market: 5/11/2026
- Cumulative days on market: 135 days
- Listing agreement: Exclusive Right To Sell
- Listing terms: Cash,Conventional,1031 Exchange,FHA,VA Loan
- Inclusions: Ceiling Fans, Dryer, Refrigerator, Washer
- Ownership type: Homeowner/Owner,Investor
- Road surface type: Asphalt
Estimated market value
$455,400
$433,000 - $478,000
$4,117/mo
Price history
| Date | Event | Price |
|---|---|---|
| 9/4/2026 | Listed for sale | $459,000$208/sqft |
Source:  Hive MLS #SA355866 Report a problem Hive MLS #SA355866 Report a problem | ||
| 8/24/2026 | Contingent | $459,000$208/sqft |
Source: Hive MLS #SA355866 Report a problem | ||
| 5/11/2026 | Listed for sale | $459,000+27.5%$208/sqft |
Source: Hive MLS #SA355866 Report a problem | ||
| 8/24/2021 | Sold | $360,000-1.4%$163/sqft |
Source: Hive MLS #SA252892 Report a problem | ||
| 8/16/2021 | Listed for sale | $365,000$166/sqft |
Source: Coldwell Banker Platinum Properties #252892 Report a problem | ||
| 7/10/2021 | Pending sale | $365,000$166/sqft |
Source: Coldwell Banker Platinum Properties #252892 Report a problem | ||
| 7/1/2021 | Listed for sale | $365,000$166/sqft |
Source: Coldwell Banker Platinum Properties #252892 Report a problem | ||
Public tax history
| Year | Property taxes | Tax assessment |
|---|---|---|
| 2025 | $6,537 +6.6% | $180,680 +0.8% |
| 2024 | $6,134 -3.8% | $179,200 -3.4% |
| 2023 | $6,374 +38.8% | $185,520 +39.8% |
| 2022 | $4,593 +259.7% | $132,680 +59% |
| 2021 | $1,277 -1.7% | $83,440 |
| 2020 | $1,299 +1.4% | $83,440 |
| 2019 | $1,281 | $83,440 +16.7% |
| 2018 | $1,281 +1.2% | $71,480 -0.7% |
| 2017 | $1,266 +26.7% | $72,000 -0.1% |
| 2016 | $999 | $72,040 |
Find assessor info on the county website
Monthly payment
Est. payment
Payment breakdown
Explore the cost of this home by adjusting the details. Changes won't be saved.Climate risks
Neighborhood: 31410
Similar homes
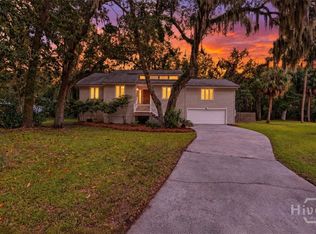
- $439,9004 bd2 ba1.8k sqft12 Moss Pointe Court, Savannah, GA 31410For Sale
 MLS ID #SA363622, Trisha M. Cook, Compass Georgia, LLC. Hive MLS
 - $565,0005 bd2 ba2.8k sqft109 Runner Rd, Savannah, GA 31410Active
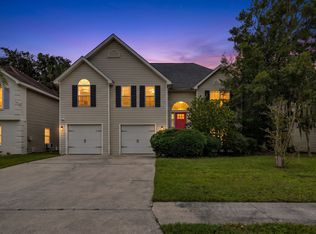
 MLS ID #10871268, Jasmin Ripoll, Keller Williams Realty Coastal. GAMLS
 - $449,9003 bd2 ba1.4k sqft10 Hanging Moss Road, Savannah, GA 31410For Sale
 MLS ID #SA359562, Kristin Brown, Keller Williams Coastal Area P. Hive MLS
 - $449,0003 bd3 ba1.6k sqft123 Peters Quay, Savannah, GA 31410For Sale
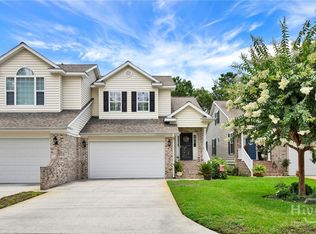 MLS ID #SA358890, Lee Ann Marsh, Century 21 Solomon Properties. Hive MLS
 - $399,9004 bd2 ba1.5k sqft23 E Deerwood Road, Savannah, GA 31410For SaleMLS ID #SA365834, Ashley M. Bushaw, Realty One Group Inclusion. Hive MLS
- $599,0004 bd3 ba2.1k sqft9 Walthour Cove, Savannah, GA 31410For SaleMLS ID #SA363059, Christopher Abramoski, LPT Realty LLC. Hive MLS
- $529,9004 bd3 ba1.8k sqft206 Port Royal Drive, Savannah, GA 31410For SaleMLS ID #SA364599, Elena Day, Rawls Realty. Hive MLS
- $599,9904 bd4 ba2.1k sqft1106 A Walthour Road, Savannah, GA 31410For SaleMLS ID #SA363483, Sarah Joy Pounders, Engel & Volkers. Hive MLS
- $388,5004 bd3 ba1.9k sqft11 Ropemaker Court, Savannah, GA 31410For SaleMLS ID #SA364429, Michele M. Gutting, Re/Max Savannah. Hive MLS
- $377,5003 bd2 ba1.5k sqft7313 Tropical Way, Savannah, GA 31410For SaleMLS ID #SA352466, Kristin Brown, Keller Williams Coastal Area P. Hive MLS
- $585,0003 bd2 ba1.8k sqft5 Nilsson Drive, Savannah, GA 31410For SaleMLS ID #SA358293, Kayla Smith, Realty One Group Inclusion. Hive MLS
- $565,0004 bd3 ba2.1k sqft105 Montford Court, Savannah, GA 31410For SaleMLS ID #SA361129, Cheryl G. Klein, Re/Max Savannah. Hive MLS
- $445,0004 bd3 ba2.4k sqft24 Harvest Moon Drive, Savannah, GA 31419For SaleMLS ID #SA365970, Staci M. Donegan, Seabolt Real Estate. Hive MLS
- $650,0004 bd2 ba1.9k sqft612 Suncrest Boulevard, Savannah, GA 31410For SaleMLS ID #SA364645, Andrew Cosey, Corcoran Austin Hill Realty. Hive MLS
- $529,0003 bd2 ba2.6k sqft2 Landon Lane, Savannah, GA 31410For SaleMLS ID #SA345778, Teresa H. Cowart, RE/MAX Accent. Hive MLS
- $659,9004 bd3 ba2.3k sqft158 Penrose Drive, Savannah, GA 31410For SaleMLS ID #SA353133, Kristin Brown, Keller Williams Coastal Area P. Hive MLS
- $455,0002 bd2 ba2.1k sqft64 Shipwatch Road, Savannah, GA 31410For SaleMLS ID #SA353398, Beverly P. Sheppard, Coldwell Banker Access Realty. Hive MLS
- $455,0004 bd3 ba3.1k sqft10 Crows Nest Point, Savannah, GAFor SaleMLS ID #SA365631, Robert Tepedino, Savannah Living Real Estate In. Hive MLS
- $669,9003 bd3 ba2k sqft104 Winchester Drive, Savannah, GA 31410For SaleMLS ID #SA361594, Michele M. Gutting, Re/Max Savannah. Hive MLS
- $500,0003 bd3 ba2.1k sqft204 Tiana Circle, Savannah, GA 31406For SaleMLS ID #SA363050, Nicole Midgett, Keller Williams Coastal Area P. Hive MLS
