PRIVATE WOODED RETREAT IN A GATED COMMUNITY WITH COMMUNITY DOCK! Tucked away on a beautifully landscaped, tree lined lot, 3 Keel Point offers 4 bedrooms, 3 full baths, multiple living spaces, and exceptional privacy.
Arched windows, a columned entry, mature landscaping, and a curved driveway leading to the attached two car garage create impressive curb appeal. Inside, the spacious great room features soaring vaulted ceilings, a brick fireplace with an arched surround, built in cabinetry, and French doors opening to the sunroom.
The kitchen offers white cabinetry, granite countertops, a GE gas range with stainless vent hood, decorative tile backsplash, and pantry. The primary suite features a distinctive tray ceiling, peaceful backyard views, and a private bath.
One of the home's standout spaces is the light filled sunroom with windows on three sides, a beadboard ceiling, dual ceiling fans, and direct backyard access. Use it as a second living area, home office, studio, or year round retreat.
Outside, a covered porch, stone patio, mature palms and oaks, and a deep wooded backyard create a private setting for relaxing or entertaining. The oversized two car garage provides even more functionality with built in workbench storage and stair access to additional upper level storage or bonus space.
Located within a gated community with access to a community dock, 3 Keel Point combines privacy, generous living space, abundant storage, and access to the Lowcountry lifestyle.
With $10,000 in seller concessions available, buyers have added flexibility to make this opportunity work for their needs.
For sale
Price cut: $10K (9/11)
$465,000
3 Keel Point, Savannah, GA 31419
4beds
2,718sqft
Single Family Residence
Built in 1993
0.43 Acres Lot
$463,000 Zestimate®
$171/sqft
$90/mo HOA
What's special
Oversized two car garageDeep wooded backyardStone patioArched windowsMultiple living spacesPeaceful backyard viewsDual ceiling fans
- 97 days
- 773
- 83
Zillow last checked:
Listing updated:
Listed by:
Heather Murphy 912-398-6368,
Keller Williams Coastal Area P,
Lindsae E. Echols 912-660-4017,
Keller Williams Coastal Area P
Source: Hive MLS,MLS#: SA358712 Originating MLS: Savannah Multi-List Corporation
Originating MLS: Savannah Multi-List CorporationFacts & features
Interior
Bedrooms & bathrooms
- Bedrooms: 4
- Bathrooms: 3
- Full bathrooms: 3
Heating
- Central, Forced Air, Natural Gas
Cooling
- Central Air, Electric
Appliances
- Included: Some Gas Appliances, Dishwasher, Disposal, Gas Water Heater, Microwave, Oven, Range, Refrigerator
- Laundry: Washer Hookup, Dryer Hookup, Laundry Room
Features
- Attic, Breakfast Bar, Breakfast Area, Tray Ceiling(s), Cathedral Ceiling(s), Double Vanity, Entrance Foyer, Garden Tub/Roman Tub, High Ceilings, Jetted Tub, Main Level Primary, Primary Suite, Pantry, Split Bedrooms, Separate Shower, Vaulted Ceiling(s), Programmable Thermostat
- Basement: None
- Attic: Walk-In
- Number of fireplaces: 1
- Fireplace features: Family Room, Gas
- Common walls with other units/homes: No Common Walls
Interior area
- Total interior livable area: 2,718 sqft
Video & virtual tour
Property
Parking
- Total spaces: 2
- Parking features: Attached, Garage Door Opener, RV Access/Parking
- Garage spaces: 2
Accessibility
- Accessibility features: No Stairs
Features
- Stories: 1
- Patio & porch: Patio, Deck
- Exterior features: Deck, Dock, Fire Pit, Irrigation System, Landscape Lights
- Pool features: Community
- Fencing: Privacy,Wood,Yard Fenced
- Has view: Yes
- View description: Panoramic, Trees/Woods
- Waterfront features: Boat Ramp/Lift Access
Lot
- Size: 0.43 Acres
- Features: Cul-De-Sac, Garden, Interior Lot, Sprinkler System
Details
- Additional structures: Other
- Parcel number: 10994A04003
- Zoning: PUDC
- Special conditions: Standard
Construction
Type & style
- Home type: SingleFamily
- Architectural style: Ranch
- Property subtype: Single Family Residence
Materials
- Stucco
- Foundation: Concrete Perimeter, Slab
- Roof: Asphalt
Condition
- New construction: No
- Year built: 1993
Utilities & green energy
- Sewer: Public Sewer
- Water: Public
- Utilities for property: Cable Available
Community & HOA
Community
- Features: Boat Facilities, Pool, Gated, Playground, Street Lights, Tennis Court(s), Curbs, Dock, Gutter(s)
- Subdivision: Forest Cove
HOA
- Has HOA: Yes
- Services included: Road Maintenance
- HOA fee: $90 monthly
- HOA name: Forest Cove HOA
- HOA phone: 912-200-3797
Location
- Region: Savannah
Financial & listing details
- Price per square foot: $171/sqft
- Tax assessed value: $572,300
- Annual tax amount: $2,740
- Date on market: 6/23/2026
- Cumulative days on market: 97 days
- Listing agreement: Exclusive Right To Sell
- Listing terms: Cash,Conventional,FHA,USDA Loan,VA Loan
- Ownership type: Homeowner/Owner
- Road surface type: Asphalt, Paved
Estimated market value
$463,000
$440,000 - $486,000
$2,849/mo
Price history
| Date | Event | Price |
|---|---|---|
| 9/11/2026 | Price change | $465,000-2.1%$171/sqft |
Source:  Hive MLS #SA358712 Report a problem Hive MLS #SA358712 Report a problem | ||
| 7/22/2026 | Price change | $475,000-4%$175/sqft |
Source: Hive MLS #SA358712 Report a problem | ||
| 6/23/2026 | Listed for sale | $495,000+20.8%$182/sqft |
Source: Hive MLS #SA358712 Report a problem | ||
| 4/5/2022 | Sold | $409,900$151/sqft |
Source: Hive MLS #SA265772 Report a problem | ||
| 3/22/2022 | Contingent | $409,900$151/sqft |
Source:  Hive MLS #265772 Report a problem Hive MLS #265772 Report a problem | ||
| 3/17/2022 | Listed for sale | $409,900$151/sqft |
Source: Hive MLS #265772 Report a problem | ||
Public tax history
| Year | Property taxes | Tax assessment |
|---|---|---|
| 2025 | $7,954 +2.2% | $228,920 -0.2% |
| 2024 | $7,782 +38.7% | $229,360 +39.9% |
| 2023 | $5,612 +100.7% | $163,960 +60.6% |
| 2022 | $2,795 +2% | $102,120 +11.3% |
| 2021 | $2,740 -2.4% | $91,720 |
| 2020 | $2,808 -0.2% | $91,720 |
| 2019 | $2,814 | $91,720 +1.8% |
| 2018 | $2,814 +0.9% | $90,080 -0.7% |
| 2017 | $2,788 +13.4% | $90,760 -0.1% |
| 2016 | $2,458 | $90,840 |
Find assessor info on the county website
Monthly payment
Est. payment
Payment breakdown
Explore the cost of this home by adjusting the details. Changes won't be saved.Climate risks
Neighborhood: Georgetown
Similar homes
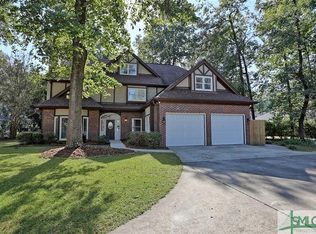
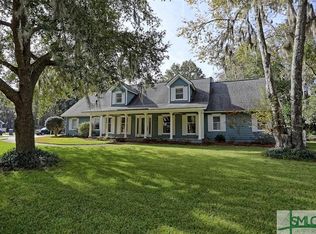
- $479,0004 bd3 ba2.7k sqft6 Whispering Oaks Trail, Savannah, GA 31419For Sale

 MLS ID #SA363442, Macey M. Fordham, Weichert, REALTORS - RE Profes. Hive MLS
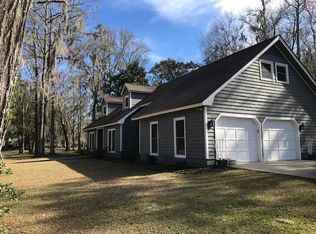
 - $430,0004 bd3 ba2.7k sqft205 Meadowlark Cir, Savannah, GA 31419Active
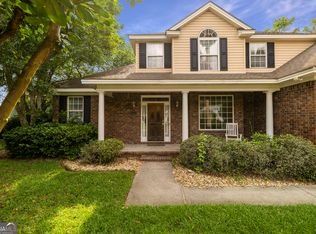
 MLS ID #10851527, Christine Estridge, Coldwell Banker Access Realty. GAMLS
 - $437,5004 bd2 ba2.6k sqft14707 Coffee Bluff Road, Savannah, GA 31419For Sale
 MLS ID #SA361003, Laura C. Celaya, Realty One Group Inclusion. Hive MLS
 - $449,0003 bd3 ba2.6k sqft125 Valhalla Drive, Savannah, GA 31419For Sale
 MLS ID #SA362730, Sasha Brown, eXp Realty LLC. Hive MLS
 - $445,0005 bd3 ba2.7k sqft105 Heritage Way, Savannah, GA 31419For SaleMLS ID #SA354511, Katie Garcia, TriCounty Real Estate LLC. Hive MLS
- $399,9004 bd2 ba2.1k sqft15 Purple Martin Lane, Savannah, GA 31419For SaleMLS ID #SA358956, Jane Beare, Keller Williams Coastal Area P. Hive MLS
- $479,0004 bd3 ba2.3k sqft143 Arusha Avenue, Savannah, GA 31419For SaleMLS ID #SA350250, Shelly Lynch, BHHS Bay Street Realty Group. Hive MLS
- $390,9004 bd3 ba2.8k sqft7 Legacy Boulevard, Savannah, GA 31419For SaleMLS ID #SA350405, Teresa H. Cowart, RE/MAX Accent. Hive MLS
- $399,9004 bd3 ba3k sqft16 Litchfield Drive, Savannah, GA 31419For SaleMLS ID #SA361130, Milap Patel, eXp Realty LLC. Hive MLS
- $415,0004 bd3 ba2.7k sqft1460 Little Neck Road, Savannah, GA 31419For SaleMLS ID #SA353052, Katherine B. Mills, Epique Realty. Hive MLS
- $350,0004 bd2 ba1.7k sqft132 Cormorant Way, Savannah, GA 31419For SaleMLS ID #SA364736, Steven Koleno, Beycome Brokerage Realty LLC. Hive MLS
- $475,9004 bd3 ba2.6k sqft742 Sterling Road, Richmond Hill, GA 31324For SaleMLS ID #SA363785, Kelly Duncan, Eighteen O'Two Realty LLC. Hive MLS
- $575,0004 bd4 ba3.1k sqft69 Misty Marsh Drive, Savannah, GA 31419For SaleMLS ID #SA362614, Trey Niver, Robin Lance Realty. Hive MLS
- $534,9003 bd3 ba2k sqft1 Sumatra Lane, Savannah, GA 31419For SaleMLS ID #SA356720, Monica Cerrone, Signature Properties Savannah. Hive MLS
- $575,0003 bd3 ba2.6k sqft14820 Honeysuckle Road, Savannah, GA 31419For SaleMLS ID #SA361452, Donna Wasson Davis, Engel & Volkers. Hive MLS
- $556,8004 bd3 ba2.7k sqft15 Coffee Pointe Drive, Savannah, GA 31419For SaleMLS ID #SA359940, Shelly Lynch, BHHS Bay Street Realty Group. Hive MLS
- $499,0003 bd3 ba2.5k sqft39 Hidden Pointe Drive, Savannah, GA 31419For SaleMLS ID #SA358547, Ed Yannett, Epique Realty. Hive MLS
- $525,0003 bd2 ba2.3k sqft63 Mill Run Road, Richmond Hill, GA 31324For SaleMLS ID #SA363519, Becki Patterson, Keller Williams Coastal Area P. Hive MLS
- $475,0003 bd3 ba2k sqft5 Lantern Lane, Savannah, GA 31410For SaleMLS ID #SA357817, Brooke Powell, Keller Williams Coastal Area P. Hive MLS
- $474,9004 bd3 ba2.4k sqft291 St Martin Circle, Richmond Hill, GA 31324For SaleMLS ID #SA358926, Jennifer Holt, LPT Realty LLC. Hive MLS
