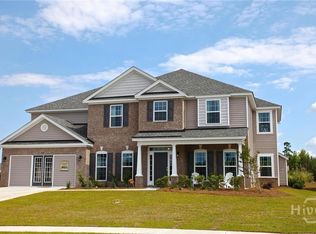
The Gwinnett was voted 'Best Master Suite' in 2018 by the Homebuilders Association. The Gwinnett has it all and then some.. This two-story home has an expansive floor plan consisting of 4,000 plus square feet of living space that includes 5 bedrooms, 3.5 baths, and a 2 car garage. The grand double staircase and two-story foyer welcomes your guests as they enter from the covered entry way. From the foyer, a properly placed study and dining room that flows effortlessly into the kitchen. The kitchen is nothing short of a cook's dream. Included is a large pantry, ample prep space, six person breakfast bar, and a large breakfast room that opens onto the patio that will make entertaining your guests a thrilling experience. Right off the kitchen is a powder room and drop zone. Arched walls and columns elegantly give open separation from the kitchen into the vast great room. Tucked neatly away from the living space you will find an in-law suite which includes a full bath. Entering the upper gallery, from the double staircase, you will be taken to the additional bedrooms, bath, loft, media room, and laundry room. Off the upper gallery is the impressive Master Suite that includes a sitting area, private office, and his and hers separate walk-in closets. The master bath includes double vanity, private water closet, garden tub, and a separate shower. This Master Suite is more than a bedroom it's an owner's sanctuary of luxury. Need more space: Available 6th Bedroom Opt...
This property is off market, which means it's not currently listed for sale or rent on Zillow. This may be different from what's available on other websites or public sources.