115 Finch Lane | The Best of Both Worlds!
Looking for privacy, space, and the charm of neighborhood living? Welcome to 115 Finch Lane, where you truly can have it all! Tucked away on a quiet cul-de-sac, this beautifully maintained, lightly lived-in home sits on an expansive, nearly ¾-acre fenced lot with fruit trees, offering your own private retreat while enjoying all the perks of a neighborhood with a community pool, bike-friendly streets, and a scenic trail around a pond.
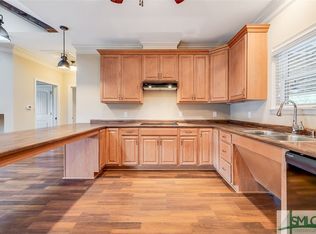
Step inside to discover a spacious, thoughtfully designed floor plan perfect for both everyday living and entertaining. The inviting family room features a cozy fireplace and flows seamlessly into the breakfast area and generous kitchen, complete with an oversized island, soft-close drawers, double ovens, separate cooktop, stainless steel appliances, and a large pantry. A formal dining room and flexible office, parlor, or additional living room provide even more space to spread out.
The main-floor guest suite is ideal for visiting friends and family or extended stays. Just off the living area, a relaxing screened porch invites you to unwind while overlooking the enormous backyard, with plenty of room for gardening, outdoor entertaining, pets, and play.
A two-car garage opens into a convenient mudroom and laundry area, with washer and dryer included.
Upstairs, you'll find four additional bedrooms, including an impressive primary suite featuring its own attached sitting room, perfect for a private office, nursery, or peaceful retreat. And the walk-in closet? It practically deserves its own ZIP code!
Located in the highly regarded South Effingham school district, this home offers the rare combination of generous indoor and outdoor space, privacy, and a welcoming neighborhood lifestyle.
Big yard. Beautiful home. Wonderful neighborhood. Welcome home to 115 Finch Lane!
For sale
$535,000
115 Finch Lane, Guyton, GA 31312
5beds
3,574sqft
Single Family Residence
Built in 2022
0.72 Acres Lot
$-- Zestimate®
$150/sqft
$116/mo HOA
What's special
Cozy fireplaceTwo-car garageOversized islandStainless steel appliancesLarge pantryQuiet cul-de-sacOverlooking the enormous backyard
- 12 days
- 123
- 18
Likely to sell faster than
Zillow last checked:
Listing updated:
Listed by:
Michelle A. Mechem 678-358-1066,
Roost Realty
Source: Hive MLS,MLS#: SA366085 Originating MLS: Savannah Multi-List Corporation
Facts & features
Interior
Bedrooms & bathrooms
- Bedrooms: 5
- Bathrooms: 4
- Full bathrooms: 3
- 1/2 bathrooms: 1
- Main level bathrooms: 2
- Main level bedrooms: 1
Heating
- Central, Electric, Heat Pump, Zoned
Cooling
- Central Air, Electric, Heat Pump, Zoned
Appliances
- Included: Some Electric Appliances, Cooktop, Double Oven, Dishwasher, Electric Water Heater, Disposal, Microwave, Range Hood, Dryer, Refrigerator, Washer
- Laundry: Washer Hookup, Dryer Hookup, Laundry Room
Features
- Ceiling Fan(s), Double Vanity, Garden Tub/Roman Tub, Kitchen Island, Primary Suite, Pantry, Pull Down Attic Stairs, Recessed Lighting, Sitting Area in Primary, Separate Shower, Fireplace
- Basement: None
- Attic: Pull Down Stairs
- Has fireplace: Yes
- Fireplace features: Electric, Factory Built, Family Room
Interior area
- Total interior livable area: 3,574 sqft
- Finished area above ground: 3,574
Property
Parking
- Total spaces: 2
- Parking features: Attached, Garage Door Opener, Kitchen Level
- Garage spaces: 2
Features
- Patio & porch: Covered, Patio, Porch, Front Porch, Screened
- Pool features: Community
- Fencing: Privacy,Vinyl,Yard Fenced
- Has view: Yes
- View description: Lagoon, Panoramic, Pond
- Has water view: Yes
- Water view: Lagoon,Pond
Lot
- Size: 0.72 Acres
- Features: Cul-De-Sac, Greenbelt
Details
- Parcel number: 0351A00000035A00
- Zoning: R-1
- Special conditions: Standard
Construction
Type & style
- Home type: SingleFamily
- Architectural style: Traditional
- Property subtype: Single Family Residence
Materials
- Brick, Concrete
- Foundation: Concrete Perimeter, Slab
Condition
- Year built: 2022
Utilities & green energy
- Sewer: Septic Tank
- Water: Public
- Utilities for property: Cable Available, Underground Utilities
Community & HOA
Community
- Features: Clubhouse, Pool, Street Lights, Trails/Paths
- Subdivision: Emerald Plantation Ph 3
HOA
- Has HOA: Yes
- HOA fee: $348 quarterly
- HOA name: Emerald Plantation Effingham
- HOA phone: 843-785-7070
Location
- Region: Guyton
Financial & listing details
- Price per square foot: $150/sqft
- Tax assessed value: $489,757
- Annual tax amount: $6,398
- Date on market: 10/7/2026
- Listing agreement: Exclusive Agency
- Listing terms: ARM,Cash,Conventional,1031 Exchange,FHA,VA Loan
- Inclusions: Ceiling Fans, Dryer, Refrigerator, Washer
- Ownership type: Homeowner/Owner
- Road surface type: Paved
Estimated market value
Not available
Estimated sales range
Not available
Not available
Price history
| Date | Event | Price |
|---|---|---|
| 10/7/2026 | Listed for sale | $535,000+16.1%$150/sqft |
Source:  Hive MLS #SA366085 Report a problem | ||
| 3/30/2023 | Sold | $461,000$129/sqft |
Source: Hive MLS #SA281455 Report a problem | ||
| 12/22/2022 | Pending sale | $461,000$129/sqft |
Source:  Hive MLS #281455 Report a problem | ||
Public tax history
| Year | Property taxes | Tax assessment |
|---|---|---|
| 2025 | $6,398 +14.1% | $195,903 +4.4% |
| 2024 | $5,605 +13.7% | $187,625 +0.2% |
| 2023 | $4,930 | $187,204 |
Find assessor info on the county website
Monthly payment
Est. payment
Payment breakdown
Explore the cost of this home by adjusting the details. Changes won't be saved.Climate risks
Neighborhood: 31312


Similar homes
- $499,9004 bd3 ba3.2k sqft108 Ruby Trail, Guyton, GA 31312For Sale
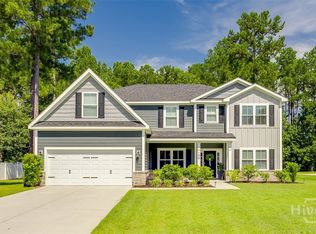
 MLS ID #SA362845, Ashlynn Bashlor, Re/Max Savannah. Hive MLS
- $549,9005 bd4 ba3.8k sqft106 Clover Point Circle, Guyton, GA 31312For Sale
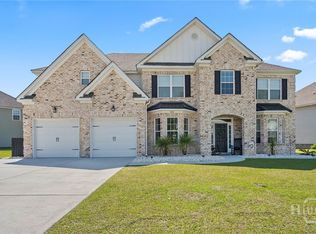 MLS ID #SA365748, Jill J. Sapp, Better Homes and Gardens Real. Hive MLS
- $479,9005 bd4 ba3.3k sqft112 Altamonte Drive, Guyton, GA 31312For Sale
 MLS ID #SA357625, Ashley Johnson, Marshview Realty. Hive MLS
- $499,9995 bd4 ba4k sqft209 Saddleclub Way, Guyton, GA 31312For Sale
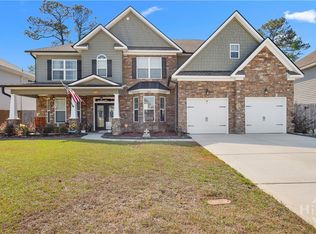 MLS ID #SA352531, Jennifer Kathleen Teneyck, Realty One Group Inclusion. Hive MLS
- $479,9004 bd3 ba2.4k sqft126 Royal Oak Drive, Guyton, GA 31312For SaleMLS ID #SA357575, Steffany P. Farmer, Better Homes and Gardens Real. Hive MLS
- $699,9005 bd5 ba3.7k sqft701 Nease Road, Guyton, GA 31312For SaleMLS ID #SA364258, Christopher Abramoski, LPT Realty LLC. Hive MLS
- $593,0005 bd4 ba4k sqft117 Concord Dr, Guyton, GA 31312Active
 MLS ID #10690107, Tamika Y Houston, Houston Premier Realty. GAMLS
- $445,0005 bd4 ba3.3k sqft132 Aquaduct Drive, Rincon, GA 31326For SaleMLS ID #SA366641, Ngoanathabo Bailey Hall, Engel & Volkers. Hive MLS
- $459,9005 bd4 ba4.1k sqft29 Beauregard Boulevard, Guyton, GA 31312For SaleMLS ID #SA364134, Andrew C. Myers, Seaport Real Estate Group. Hive MLS
- $399,9995 bd3 ba2.3k sqft618 Majestic Drive, Guyton, GA 31312For SaleMLS ID #SA357435, Cynthia Harney, Keller Williams Coastal Area P. Hive MLS
- $499,9005 bd4 ba4.1k sqft7 Bridlington, Savannah, GA 31407For SaleMLS ID #SA363938, Milap Patel, eXp Realty LLC. Hive MLS
- $377,0004 bd3 ba2.2k sqft107 Green Paddock Cir, Guyton, GA 31312ActiveMLS ID #10849869, Billi Jo Cape, Next Move Real Estate. GAMLS
- $320,0004 bd3 ba1.8k sqft15 Farrington Cir, Guyton, GA 31312ActiveMLS ID #10873254, The Hutson Group, Century 21 Results. GAMLS
- $534,5005 bd4 ba4.2k sqft16 Telford Street, Savannah, GA 31407For SaleMLS ID #SA347363, Teresa H. Cowart, RE/MAX Accent. Hive MLS
- $399,9005 bd4 ba2.8k sqft79 Winslow Circle, Savannah, GA 31407For SaleMLS ID #SA358842, Ashley Johnson, Marshview Realty. Hive MLS
- $530,0004 bd2 ba2.7k sqft110 Sweetwater Circle, Rincon, GA 31326For SaleMLS ID #SA363334, Susan G. Anderson, eXp Realty LLC. Hive MLS
- $350,0004 bd2 ba2.1k sqft103 Gentry Drive, Guyton, GA 31312For SaleMLS ID #SA355809, Lyndsay D. Smith, Keller Williams Coastal Area P. Hive MLS
- $345,0004 bd3 ba2.2k sqft203 Cypress Creek Lane, Guyton, GA 31312For SaleMLS ID #SA362658, Megan Ham, Realty One Group Inclusion. Hive MLS
- $490,0005 bd4 ba3k sqft135 Whitehaven Road, Savannah, GA 31407For SaleMLS ID #SA363336, Chris S. Moncrief, luxSREE. Hive MLS
- $529,9004 bd4 ba2.9k sqft106 Harvest Hill, Pooler, GA 31322For SaleMLS ID #SA364508, Christine Estridge, Coldwell Banker Access Realty. Hive MLS
