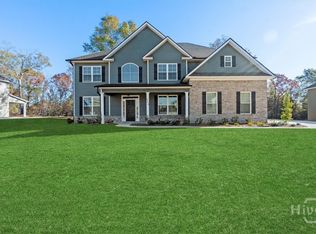
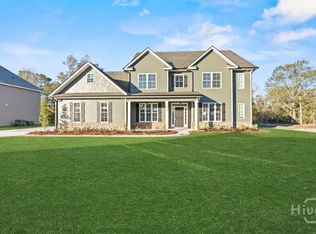
Welcome home to an exceptional blend of elegance, comfort, and thoughtful design. From the inviting front porch, step into a beautifully appointed interior featuring refined architectural details throughout. A formal dining room with a coffered ceiling and bay window sits opposite a versatile living room or study, enhanced by French doors and an additional bay window. At the heart of the home, the stunning great room showcases an arched wall of windows, tray ceiling, and cozy fireplace, flowing seamlessly into the gourmet kitchen and breakfast area. The kitchen is equipped with granite countertops, tile backsplash, center island, stainless steel appliances, double oven, and a spacious walk-in pantry-perfect for entertaining and everyday living. A private guest suite with full bath completes the main level. Upstairs, the luxurious primary retreat offers a tray ceiling, sitting area, and fireplace. The spa-inspired bath features dual granite vanities, garden tub, tiled shower, and an expansive walk-in closet. Three additional bedrooms, two full baths, an upstairs laundry room, and a generous bonus/media room provide flexibility for any lifestyle. Additional highlights include a side-entry garage, efficient irrigation system, and gutters for added convenience and peace of mind. This captivating home delivers timeless elegance and modern functionality-an exceptional lifestyle opportunity in Covered Bridge.
Active
$593,000
117 Concord Dr, Guyton, GA 31312
5beds
4,000sqft
Single Family Residence
Built in 2025
0.38 Acres Lot
$592,800 Zestimate®
$148/sqft
$102/mo HOA
What's special
- 281 days
- 119
- 10
Zillow last checked:
Listing updated:
Listed by:
Tamika Y Houston 912-373-5768,
Houston Premier Realty
Source: GAMLS,MLS#: 10690107
Facts & features
Interior
Bedrooms & bathrooms
- Bedrooms: 5
- Bathrooms: 4
- Full bathrooms: 4
- Main level bathrooms: 1
- Main level bedrooms: 1
Rooms
- Room types: Great Room, Laundry, Loft
Kitchen
- Features: Breakfast Area, Kitchen Island, Pantry
Heating
- Central, Electric
Cooling
- Central Air, Electric
Appliances
- Included: Cooktop, Dishwasher, Disposal, Double Oven, Microwave, Stainless Steel Appliance(s)
- Laundry: Upper Level
Features
- Tray Ceiling(s)
- Flooring: Other
- Windows: Double Pane Windows
- Basement: None
- Number of fireplaces: 2
- Fireplace features: Family Room, Master Bedroom
- Common walls with other units/homes: No Common Walls
Interior area
- Total structure area: 4,000
- Total interior livable area: 4,000 sqft
- Finished area above ground: 4,000
- Finished area below ground: 0
Video & virtual tour
Property
Parking
- Parking features: Attached, Garage, Garage Door Opener, Side/Rear Entrance
- Has attached garage: Yes
Features
- Levels: Two
- Stories: 2
- Patio & porch: Patio, Porch
Lot
- Size: 0.38 Acres
- Features: Other
Details
- Parcel number: 0327A228
Construction
Type & style
- Home type: SingleFamily
- Architectural style: Traditional
- Property subtype: Single Family Residence
Materials
- Brick, Other
- Foundation: Slab
- Roof: Composition
Condition
- New Construction
- New construction: Yes
- Year built: 2025
Details
- Warranty included: Yes
Utilities & green energy
- Sewer: Public Sewer
- Water: Public
- Utilities for property: Sewer Available, Sewer Connected, Underground Utilities, Water Available
Community & HOA
Community
- Features: Clubhouse, Gated, Sidewalks, Street Lights, Walk To Schools
- Subdivision: Covered Bridge Plantation
HOA
- Has HOA: Yes
- Services included: None
- HOA fee: $1,224 annually
Location
- Region: Guyton
Financial & listing details
- Price per square foot: $148/sqft
- Annual tax amount: $461
- Date on market: 1/11/2026
- Cumulative days on market: 282 days
- Listing agreement: Exclusive Right To Sell
- Listing terms: Cash,Conventional,FHA,USDA Loan,VA Loan
Estimated market value
$592,800
$563,000 - $622,000
$3,496/mo
Price history
| Date | Event | Price |
|---|---|---|
| 1/12/2026 | Listed for sale | $593,000$148/sqft |
Source:  Hive MLS #SA346566 Report a problem Hive MLS #SA346566 Report a problem | ||
| 1/5/2026 | Listing removed | $593,000$148/sqft |
Source: Hive MLS #SA331518 Report a problem | ||
| 5/23/2025 | Listed for sale | $593,000$148/sqft |
Source:  Hive MLS #SA331518 Report a problem Hive MLS #SA331518 Report a problem | ||
Public tax history
Tax history is unavailable.
Monthly payment
Est. payment
Payment breakdown
Explore the cost of this home by adjusting the details. Changes won't be saved.Climate risks
Neighborhood: 31312
Nearby schools
Schools provided by the listing agent
- Elementary: Marlow
- Middle: South Effingham
- High: South Effingham
Source: GAMLS. This data may not be complete. We recommend contacting the local school district to confirm school assignments for this home.
Similar homes
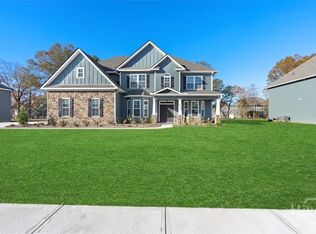
- $577,0005 bd4 ba4k sqft110 Concord Drive, Guyton, GA 31312New Construction
 MLS ID #SA345315, Alicja Patel, eXp Realty LLC. Hive MLS
 - $577,0005 bd4 ba4k sqft104 Concord Drive, Guyton, GA 31312New ConstructionMLS ID #SA345312, Alicja Patel, eXp Realty LLC. Hive MLS
- $563,9005 bd4 ba4.1k sqft128 Watson Mill Road, Guyton, GA 31312New Construction
 MLS ID #SA326123, Alicja Patel, eXp Realty LLC. Hive MLS
 - $699,9005 bd5 ba3.7k sqft701 Nease Road, Guyton, GA 31312For Sale
 MLS ID #SA364258, Christopher Abramoski, LPT Realty LLC. Hive MLS
 - $500,0005 bd3 ba2.9k sqft100 Ruby Trail, Guyton, GA 31312For SaleMLS ID #SA355924, Becki Patterson, Keller Williams Coastal Area P. Hive MLS
- $424,9004 bd3 ba2.6k sqft138 Sapphire Circle, Guyton, GA 31312For SaleMLS ID #SA366023, Deborah Thomas-Leslie, HomeHeart Realty LLC. Hive MLS
- $499,9995 bd4 ba4k sqft209 Saddleclub Way, Guyton, GA 31312For SaleMLS ID #SA352531, Jennifer Kathleen Teneyck, Realty One Group Inclusion. Hive MLS
- $446,7815 bd3 ba3.3k sqft122 Little Ben Court, Guyton, GA 31312New ConstructionMLS ID #SA357867, Meagan M. Mowry, Integrity Real Estate LLC. Hive MLS
- $450,1034 bd4 ba3.3k sqft116 Little Ben Court, Guyton, GA 31312New ConstructionMLS ID #SA350615, Meagan M. Mowry, Integrity Real Estate LLC. Hive MLS
- $459,9005 bd4 ba4.1k sqft29 Beauregard Boulevard, Guyton, GA 31312For SaleMLS ID #SA364134, Andrew C. Myers, Seaport Real Estate Group. Hive MLS
- $414,1834 bd3 ba2.8k sqft120 Little Ben Court, Guyton, GA 31312New ConstructionMLS ID #SA357753, Meagan M. Mowry, Integrity Real Estate LLC. Hive MLS
- $534,5005 bd4 ba4.2k sqft16 Telford Street, Savannah, GA 31407For SaleMLS ID #SA347363, Teresa H. Cowart, RE/MAX Accent. Hive MLS
- $579,0005 bd4 ba4k sqft214 Fairmont Drive, Rincon, GA 31326For SaleMLS ID #SA362645, Stephen A. Dunbar, Keller Williams Coastal Area P. Hive MLS
- $460,0004 bd2 ba2.1k sqft4195 GA Highway 119 S, Guyton, GA 31312For SaleMLS ID #SA346727, Russell Strazzella, Keller Williams Coastal Area P. Hive MLS
- $499,9005 bd4 ba4.1k sqft7 Bridlington, Savannah, GA 31407For SaleMLS ID #SA363938, Milap Patel, eXp Realty LLC. Hive MLS
- $399,9005 bd4 ba2.8k sqft79 Winslow Circle, Savannah, GA 31407For SaleMLS ID #SA358842, Ashley Johnson, Marshview Realty. Hive MLS
- $629,0405 bd5 ba4.1k sqftWaverly, Pooler, GA 31322New ConstructionHive MLS
- $640,0005 bd3 ba3.4k sqft108 Henry Ct, Rincon, GA 31326Active
 MLS ID #10827794, Jennifer Rabon, Next Move Real Estate. GAMLS
 - $460,3815 bd3 ba3.3k sqft101 Old Field Road, Guyton, GA 31312New ConstructionMLS ID #SA349464, Teresa H. Cowart, RE/MAX Accent. Hive MLS
- $435,0004 bd4 ba3.5k sqft105 Grimsby Rd, Savannah, GA 31407ActiveMLS ID #10870623, Juanita Lowery, NextHome Lowery Legacy Group. GAMLS
