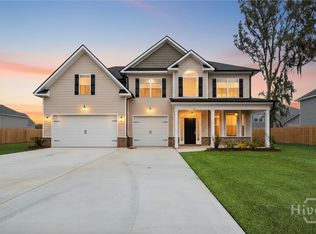
Welcome to 29 Beauregard Boulevard, an impressive 5-bedroom, 4-bath home offering over 4,000 square feet of beautifully designed living space in the desirable Mossy Hollow community. With an abundance of space and thoughtful upgrades throughout, this home is perfect for both everyday living and entertaining. Step inside to a stunning formal dining room featuring a bay window and elegant coffered ceilings, along with a separate office ideal for working from home. The spacious great room is highlighted by an electric fireplace and flows seamlessly into the gourmet kitchen, complete with a large granite island, granite countertops, tile backsplash, cooktop, and double ovens. A first-floor bedroom with an adjacent full bath provides an ideal space for guests or multi-generational living. Upstairs, the oversized primary suite is a true retreat, featuring a private sitting area and its own electric fireplace. The luxurious primary bath offers dual vanities, a garden tub, separate shower, and a generous walk-in closet. The second floor also provides additional spacious bedrooms, bathrooms, an oversized bonus room, and a conveniently located laundry room, giving you plenty of flexibility for a media room, playroom, home gym, or additional living space. Outside, enjoy the covered rear patio with ceiling fan, perfect for relaxing or entertaining. Additional features include a 2-car attached garage, irrigation system, gutters, faux wood blinds, and energy-efficient double-pane windows. With 4,000+ square feet of living space and a versatile floor plan, 29 Beauregard Boulevard offers the space, comfort, and features you’ve been looking for. Schedule your private showing today!
For sale
$459,900
29 Beauregard Boulevard, Guyton, GA 31312
5beds
4,171sqft
Single Family Residence
Built in 2023
10,454 Square Feet Lot
$458,600 Zestimate®
$110/sqft
$33/mo HOA
What's special
Electric fireplaceLarge granite islandGenerous walk-in closetFaux wood blindsEnergy-efficient double-pane windowsSeparate showerTile backsplash
- 23 days
- 237
- 13
Likely to sell faster than
Zillow last checked:
Listing updated:
Listed by:
Andrew C. Myers 912-659-0299,
Seaport Real Estate Group
Source: Hive MLS,MLS#: SA364134 Originating MLS: Savannah Multi-List Corporation
Facts & features
Interior
Bedrooms & bathrooms
- Bedrooms: 5
- Bathrooms: 4
- Full bathrooms: 4
Heating
- Central, Electric
Cooling
- Central Air, Electric
Appliances
- Included: Convection Oven, Cooktop, Double Oven, Dishwasher, Electric Water Heater, Disposal, Microwave, Refrigerator
- Laundry: Washer Hookup, Dryer Hookup
Features
- Breakfast Bar, Breakfast Area, Tray Ceiling(s), Double Vanity, Entrance Foyer, Gourmet Kitchen, Garden Tub/Roman Tub, Kitchen Island, Pantry, Pull Down Attic Stairs, Recessed Lighting, Sitting Area in Primary, Separate Shower, Upper Level Primary
- Windows: Double Pane Windows
- Attic: Pull Down Stairs
- Number of fireplaces: 2
- Fireplace features: Electric, Family Room, Master Bedroom
Interior area
- Total interior livable area: 4,171 sqft
Video & virtual tour
Property
Parking
- Total spaces: 2
- Parking features: Attached, Garage Door Opener, Kitchen Level, Parking Available
- Garage spaces: 2
Features
- Patio & porch: Covered, Patio, Front Porch
- Fencing: Privacy,Wood,Yard Fenced
- Has view: Yes
- View description: Panoramic
Lot
- Size: 10,454 Square Feet
Details
- Parcel number: G021000000005000
- Zoning: R-1
- Special conditions: Standard
Construction
Type & style
- Home type: SingleFamily
- Architectural style: Traditional
- Property subtype: Single Family Residence
Materials
- Stone, Vinyl Siding
- Foundation: Slab
- Roof: Composition
Condition
- Year built: 2023
Utilities & green energy
- Sewer: Public Sewer
- Water: Public
- Utilities for property: Underground Utilities
Green energy
- Energy efficient items: Windows
Community & HOA
Community
- Subdivision: Mossy Hollow
HOA
- Has HOA: Yes
- HOA fee: $400 annually
Location
- Region: Guyton
Financial & listing details
- Price per square foot: $110/sqft
- Tax assessed value: $482,242
- Annual tax amount: $5,939
- Date on market: 9/9/2026
- Cumulative days on market: 23 days
- Listing agreement: Exclusive Right To Sell
- Listing terms: ARM,Cash,Conventional,1031 Exchange,FHA,VA Loan
- Ownership type: Homeowner/Owner
- Road surface type: Asphalt
Estimated market value
$458,600
$436,000 - $482,000
$3,654/mo
Price history
| Date | Event | Price |
|---|---|---|
| 9/9/2026 | Listed for sale | $459,9000%$110/sqft |
Source:  Hive MLS #SA364134 Report a problem | ||
| 12/13/2024 | Sold | $460,100$110/sqft |
Source: Hive MLS #SA322084 Report a problem | ||
| 11/11/2024 | Pending sale | $460,100$110/sqft |
Source:  Hive MLS #322084 Report a problem | ||
Public tax history
| Year | Property taxes | Tax assessment |
|---|---|---|
| 2025 | $6,212 +4.6% | $192,897 -3.5% |
| 2024 | $5,939 +1275.5% | $199,801 +1035.2% |
| 2023 | $432 -2.5% | $17,600 +18.9% |
| 2022 | $443 -2.4% | $14,800 |
| 2021 | $453 +1691.9% | $14,800 +1750% |
| 2020 | $25 -75.6% | $800 -75.6% |
| 2019 | $104 +3.1% | $3,280 |
| 2018 | $101 +0.2% | $3,280 +310% |
| 2017 | $100 +303.7% | $800 |
| 2016 | $25 | $800 |
| 2015 | -- | $800 |
| 2014 | -- | $800 |
| 2013 | -- | $800 |
| 2012 | -- | -- |
| 2011 | -- | -- |
| 2010 | -- | -- |
| 2009 | -- | -- |
Find assessor info on the county website
Monthly payment
Est. payment
Payment breakdown
Explore the cost of this home by adjusting the details. Changes won't be saved.Climate risks
Neighborhood: 31312
Similar homes
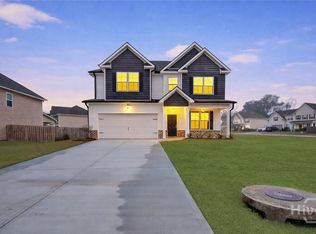
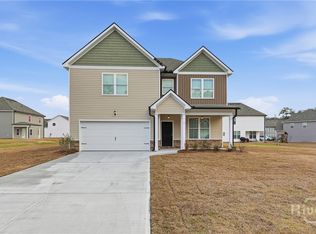
- $405,9005 bd3 ba3.2k sqft46 Oakmont Drive, Guyton, GA 31312For Sale

 MLS ID #SA361177, Susan Garrison, Momentum Realty LLC. Hive MLS
- $460,0004 bd2 ba2.1k sqft4195 GA Highway 119 S, Guyton, GA 31312For Sale
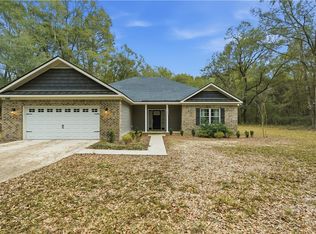 MLS ID #SA346727, Russell Strazzella, Keller Williams Coastal Area P. Hive MLS
- $435,0004 bd3 ba2.6k sqft111 Saint Matthews Rd, Guyton, GA 31312Active
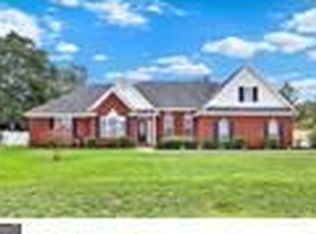
 MLS ID #10875317, Molly Cohen, Coldwell Banker Access Realty. GAMLS
- $407,9004 bd3 ba3.1k sqft20 Cottonfield Drive, Guyton, GA 31312New Construction
 MLS ID #SA346122, Amy L. Miller, eXp Realty LLC. Hive MLS
- $469,9005 bd3 ba2.8k sqft128 Vintage Drive, Guyton, GA 31312For SaleMLS ID #SA363775, Vanessa W. Barger, ERA Southeast Coastal. Hive MLS
- $535,0005 bd4 ba3.5k sqft115 Finch Lane, Guyton, GA 31312For SaleMLS ID #SA366085, Michelle A. Mechem, Roost Realty. Hive MLS
- $479,9005 bd4 ba3.3k sqft112 Altamonte Drive, Guyton, GA 31312For SaleMLS ID #SA357625, Ashley Johnson, Marshview Realty. Hive MLS
- $349,2004 bd3 ba2.3k sqft31 Beauregard Boulevard, Guyton, GA 31312New ConstructionMLS ID #SA346104, Amy L. Miller, eXp Realty LLC. Hive MLS
- $450,0004 bd3 ba2.5k sqft222 Middleton Road, Guyton, GA 31312For SaleMLS ID #SA362647, Cynthia Harney, Keller Williams Coastal Area P. Hive MLS
- $479,9005 bd3 ba3.4k sqft122 Bellevue Blvd, Guyton, GA 31312ActiveMLS ID #10821810, Logan Fox, Coast & Country Real Estate Experts. GAMLS
- $445,0005 bd4 ba3.3k sqft132 Aquaduct Drive, Rincon, GA 31326For SaleMLS ID #SA366641, Ngoanathabo Bailey Hall, Engel & Volkers. Hive MLS
- $499,9004 bd3 ba3.2k sqft108 Ruby Trail, Guyton, GA 31312For SaleMLS ID #SA362845, Ashlynn Bashlor, Re/Max Savannah. Hive MLS
- $499,9005 bd4 ba4.1k sqft106 Broken Bit Circle, Guyton, GA 31312For SaleMLS ID #SA360664, Sonny Wright, Next Move Real Estate LLC. Hive MLS
- $500,0005 bd3 ba2.9k sqft100 Ruby Trail, Guyton, GA 31312For SaleMLS ID #SA355924, Becki Patterson, Keller Williams Coastal Area P. Hive MLS
- $475,0003 bd3 ba2.6k sqft144 Sapphire Circle, Guyton, GA 31312For SaleMLS ID #SA360895, William Bowden, MAXREV, LLC. Hive MLS
- $499,9005 bd3 ba2.7k sqft161 Greystone Drive, Guyton, GA 31312For SaleMLS ID #SA350754, Sharon E. Black, Sharon Black Realty. Hive MLS
- $425,0004 bd2 ba2.2k sqft110 S Effingham Plantation Dr, Guyton, GA 31312ActiveMLS ID #10851193, Nicole Williams, Real Broker, LLC. GAMLS
- $499,9995 bd4 ba4k sqft209 Saddleclub Way, Guyton, GA 31312For SaleMLS ID #SA352531, Jennifer Kathleen Teneyck, Realty One Group Inclusion. Hive MLS
- $479,9004 bd3 ba2.4k sqft126 Royal Oak Drive, Guyton, GA 31312For SaleMLS ID #SA357575, Steffany P. Farmer, Better Homes and Gardens Real. Hive MLS
- $549,9005 bd4 ba3.8k sqft106 Clover Point Circle, Guyton, GA 31312For SaleMLS ID #SA365748, Jill J. Sapp, Better Homes and Gardens Real. Hive MLS
