This exceptional two-story home offers over 4,100 square feet of thoughtfully designed living space with 5 bedrooms and 4 full bathrooms. Situated on a private lagoon lot the property provides peaceful water views and added privacy. The spacious floor plan features an inviting open-concept kitchen with granite countertops, stainless steel appliances, abundant cabinetry, and generous gathering space perfect for entertaining. Elegant finishes throughout include hardwood floors, a coffered ceiling in the formal dining room, custom built-ins, and two electric fireplaces that add warmth and character. The main level includes a dedicated study, formal dining room, and a private guest bedroom with a full bath, making it ideal for visitors or multigenerational living. Upstairs, the oversized primary suite offers a spacious retreat complete with a luxurious en-suite bathroom. Additional upgrades include expanded garage storage and numerous thoughtful enhancements throughout the home. Located in the desirable Saddle Club community, residents enjoy amenities including, community pool, tennis courts, playground, walking and biking paths, sidewalks, and lake access. The home is also zoned for highly regarded South Effingham schools.
This well-maintained, one-of-a-kind property combines generous living space, quality upgrades, and a sought-after location to create an exceptional place to call home.
For sale
$499,900
106 Broken Bit Circle, Guyton, GA 31312
5beds
4,146sqft
Single Family Residence
Built in 2013
8,712 Square Feet Lot
$493,400 Zestimate®
$121/sqft
$57/mo HOA
What's special
- 6 days
- 73
- 4
Zillow last checked:
Listing updated:
Listed by:
Sonny Wright 912-675-6199,
Next Move Real Estate LLC
Source: Hive MLS,MLS#: SA360664 Originating MLS: Savannah Multi-List Corporation
Originating MLS: Savannah Multi-List CorporationFacts & features
Interior
Bedrooms & bathrooms
- Bedrooms: 5
- Bathrooms: 4
- Full bathrooms: 4
Heating
- Electric, Heat Pump
Cooling
- Electric, Heat Pump
Appliances
- Included: Electric Water Heater
- Laundry: Laundry Room
Features
- Breakfast Bar, Breakfast Area, Double Vanity, Garden Tub/Roman Tub, Kitchen Island, Pantry, Pull Down Attic Stairs, Separate Shower, Upper Level Primary
- Attic: Pull Down Stairs
- Has fireplace: Yes
- Fireplace features: Factory Built, Family Room
Interior area
- Total interior livable area: 4,146 sqft
Video & virtual tour
Property
Parking
- Total spaces: 2
- Parking features: Attached, Garage Door Opener
- Garage spaces: 2
Features
- Pool features: Community
- Has view: Yes
- View description: Lagoon, Panoramic
- Has water view: Yes
- Water view: Lagoon
- Waterfront features: Lagoon
Lot
- Size: 8,712 Square Feet
- Features: Interior Lot
Details
- Parcel number: 0416A00000264000
- Zoning: PD
- Special conditions: Standard
Construction
Type & style
- Home type: SingleFamily
- Architectural style: Traditional
- Property subtype: Single Family Residence
Materials
- Brick
- Roof: Asphalt
Condition
- Year built: 2013
Utilities & green energy
- Sewer: Public Sewer
- Water: Public
- Utilities for property: Cable Available, Underground Utilities
Community & HOA
Community
- Features: Pool, Playground
- Subdivision: Saddleclub Belmont
HOA
- Has HOA: Yes
- HOA fee: $683 annually
Location
- Region: Guyton
Financial & listing details
- Price per square foot: $121/sqft
- Tax assessed value: $473,120
- Annual tax amount: $6,043
- Date on market: 7/26/2026
- Listing agreement: Exclusive Right To Sell
- Listing terms: Cash,Conventional,FHA,VA Loan
- Ownership type: Homeowner/Owner
- Tenant pays: Cable TV, Electricity
- Road surface type: Asphalt
Estimated market value
$493,400
$469,000 - $518,000
$3,363/mo
Price history
| Date | Event | Price |
|---|---|---|
| 7/26/2026 | Listed for sale | $499,900+23.4%$121/sqft |
Source:  Hive MLS #SA360664 Report a problem Hive MLS #SA360664 Report a problem | ||
| 6/3/2024 | Listing removed | -- |
Source: Hive MLS #311859 Report a problem | ||
| 5/20/2024 | Listed for rent | $2,875$1/sqft |
Source: Hive MLS #311859 Report a problem | ||
| 3/24/2023 | Listing removed | -- |
Source: Hive MLS #282842 Report a problem | ||
| 2/4/2023 | Listed for rent | $2,875$1/sqft |
Source: Hive MLS #282842 Report a problem | ||
| 12/21/2021 | Sold | $405,000-4%$98/sqft |
Source: Hive MLS #SA257809 Report a problem | ||
| 10/21/2021 | Listed for sale | $422,000$102/sqft |
Source:  Hive MLS #257809 Report a problem Hive MLS #257809 Report a problem | ||
| 10/15/2021 | Contingent | $422,000$102/sqft |
Source: Hive MLS #257809 Report a problem | ||
| 10/13/2021 | Listed for sale | $422,000$102/sqft |
Source: Hive MLS #257809 Report a problem | ||
| 10/7/2021 | Contingent | $422,000$102/sqft |
Source: Hive MLS #257809 Report a problem | ||
| 10/2/2021 | Listed for sale | $422,000+46.6%$102/sqft |
Source: Hive MLS #257809 Report a problem | ||
| 3/2/2015 | Sold | $287,900+9.8%$69/sqft |
Source: Hive MLS #SA129015 Report a problem | ||
| 10/17/2013 | Sold | $262,125+589.8%$63/sqft |
Source: Public Record Report a problem | ||
| 6/28/2013 | Sold | $38,000$9/sqft |
Source: Public Record Report a problem | ||
Public tax history
| Year | Property taxes | Tax assessment |
|---|---|---|
| 2025 | $6,230 +3.1% | $189,248 -5.2% |
| 2024 | $6,043 +10.7% | $199,652 +5.1% |
| 2023 | $5,458 +9.6% | $190,022 +17.6% |
| 2022 | $4,981 +252.1% | $161,548 +13.7% |
| 2021 | $1,415 +25.7% | $142,099 +10.5% |
| 2020 | $1,126 -22.8% | $128,596 -6% |
| 2019 | $1,459 +7% | $136,781 +7.9% |
| 2018 | $1,364 | $126,740 +6% |
| 2017 | $1,364 +5.7% | $119,520 +5.3% |
| 2016 | $1,290 | $113,499 |
| 2015 | -- | $113,499 +2.7% |
| 2014 | -- | $110,486 +1353.8% |
| 2013 | -- | $7,600 |
| 2012 | -- | -- |
| 2011 | -- | -- |
Find assessor info on the county website
Monthly payment
Est. payment
Payment breakdown
Explore the cost of this home by adjusting the details. Changes won't be saved.Climate risks
Neighborhood: 31312

Similar homes
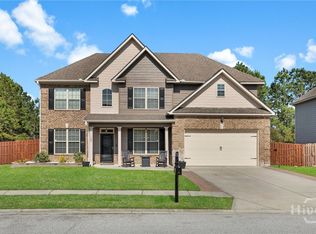
- $499,9995 bd4 ba4k sqft209 Saddleclub Way, Guyton, GA 31312For Sale
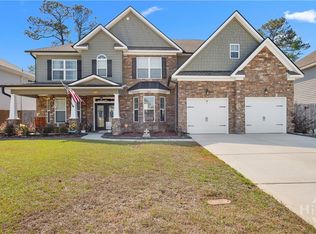
 MLS ID #SA352531, Jennifer Kathleen Teneyck, Realty One Group Inclusion. Hive MLS
 - $479,9005 bd3 ba3.4k sqft122 Bellevue Blvd, Guyton, GA 31312Active
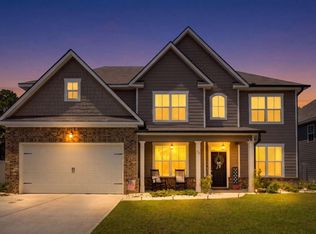
 MLS ID #10821810, Logan Fox, Coast & Country Real Estate Experts. GAMLS
 - $499,9005 bd3 ba2.7k sqft161 Greystone Drive, Guyton, GA 31312For Sale
 MLS ID #SA350754, Sharon E. Black, Sharon Black Realty. Hive MLS
 - $499,9004 bd3 ba3.2k sqft108 Ruby Trail, Guyton, GA 31312For Sale
 MLS ID #SA362845, Ashlynn Bashlor, Re/Max Savannah. Hive MLS
 - $500,0005 bd3 ba2.9k sqft100 Ruby Trail, Guyton, GA 31312For SaleMLS ID #SA355924, Becki Patterson, Keller Williams Coastal Area P. Hive MLS
- $484,5005 bd3 ba2.8k sqft128 Vintage Drive, Guyton, GA 31312For SaleMLS ID #SA363775, Vanessa W. Barger, ERA Southeast Coastal. Hive MLS
- $564,9005 bd4 ba3.8k sqft106 Clover Point Circle, Guyton, GA 31312For SaleMLS ID #SA365748, Jill J. Sapp, Better Homes and Gardens Real. Hive MLS
- $355,0004 bd3 ba2.2k sqft203 Cypress Creek Lane, Guyton, GA 31312For SaleMLS ID #SA362658, Megan Ham, Realty One Group Inclusion. Hive MLS
- $385,0004 bd3 ba2.4k sqft132 Green Paddock Circle, Guyton, GA 31312For SaleMLS ID #SA363291, Karen Miller, Next Move Real Estate LLC. Hive MLS
- $509,9004 bd4 ba2.9k sqft102 Red Oak Lane, Rincon, GA 31326For SaleMLS ID #SA362706, Lisa J. Snipes, BHHS Bay Street Realty Group. Hive MLS
- $625,0005 bd3 ba3.1k sqft110 Vintage Drive, Guyton, GA 31312For SaleMLS ID #SA365166, Lee Ann Marsh, Century 21 Solomon Properties. Hive MLS
- $335,0004 bd3 ba2.5k sqft166 Green Paddock Circle, Guyton, GA 31312For SaleMLS ID #SA360451, Lisa J. Snipes, BHHS Bay Street Realty Group. Hive MLS
- $479,9004 bd3 ba2.4k sqft126 Royal Oak Drive, Guyton, GA 31312For SaleMLS ID #SA357575, Steffany P. Farmer, Better Homes and Gardens Real. Hive MLS
- $459,9005 bd4 ba4.1k sqft29 Beauregard Boulevard, Guyton, GA 31312For SaleMLS ID #SA364134, Andrew C. Myers, Seaport Real Estate Group. Hive MLS
- $699,9005 bd5 ba3.7k sqft701 Nease Road, Guyton, GA 31312For SaleMLS ID #SA364258, Christopher Abramoski, LPT Realty LLC. Hive MLS
- $498,9994 bd3 ba2.4k sqft539 Braves Field Dr, Guyton, GA 31312Active Under ContractMLS ID #10764528, Alicia Howe, RE/MAX 1st Choice Realty. GAMLS
- $525,0004 bd3 ba3.2k sqft327 Purple Plum Drive, Rincon, GA 31326For SaleMLS ID #SA356877, Susan G. Anderson, eXp Realty LLC. Hive MLS
- $438,9004 bd3 ba2.6k sqft111 St Matthews Road, Guyton, GA 31312For SaleMLS ID #SA335473, Molly Cohen, Coldwell Banker Access Realty. Hive MLS
- $349,9004 bd3 ba2.3k sqft108 Tupelo Trail, Guyton, GA 31312For SaleMLS ID #SA363892, Tari Hornick, Better Homes and Gardens Real. Hive MLS
- $429,9004 bd4 ba2.9k sqft104 Annie Drive, Guyton, GA 31312For SaleMLS ID #SA360381, Patricia Miller, Howard Hanna Allen Tate Real E. Hive MLS
