Beautiful 4-bedroom, 2-bath all-brick home located in the highly desirable Dasher’s Landing community. Situated on a spacious 0.79-acre fully fenced lot, this property offers exceptional outdoor living with a brick workshop, hot tub, and a cozy firepit area perfect for relaxing or entertaining. Inside, the home features a welcoming family room with a gas fireplace, new flooring, and a beautifully updated kitchen complete with new cabinets, newer appliances, and updated countertops and striking three-tiered ceilings that add architectural character. The separate dining room offers elegant trayed ceilings that elevate the overall style of the home. The main level includes three bedrooms, while the fourth bedroom/bonus room upstairs offers a huge closet, making it ideal for guests, hobbies, or a private retreat. A standout feature of this home is the private office with custom built-in bookcases, located just off the large sunroom overlooking the peaceful backyard. Whether you need workspace, flex space, or a quiet reading nook, this area delivers both charm and functionality. With its generous lot size, thoughtful updates, and sought-after location, this home offers comfort, versatility, and plenty of room to enjoy life both indoors and out. Additional features include a 2-car garage with built in cabinets, irrigation system and access to wonderful neighborhood amenities including an entry pool, playground, picnic area and pond for fishing. Make your appointment to see this well-maintained home in a highly sought out neighborhood.
For sale
Price cut: $20K (9/16)
$530,000
110 Sweetwater Circle, Rincon, GA 31326
4beds
2,771sqft
Single Family Residence
Built in 2007
0.79 Acres Lot
$521,200 Zestimate®
$191/sqft
$73/mo HOA
What's special
Hot tubBeautifully updated kitchenNewer appliancesUpdated countertopsBrick workshopNew cabinetsIrrigation system
- 55 days
- 354
- 16
Zillow last checked:
Listing updated:
Listed by:
Susan G. Anderson 912-657-5300,
eXp Realty LLC
Source: Hive MLS,MLS#: SA363334 Originating MLS: Savannah Multi-List Corporation
Originating MLS: Savannah Multi-List CorporationFacts & features
Interior
Bedrooms & bathrooms
- Bedrooms: 4
- Bathrooms: 2
- Full bathrooms: 2
Heating
- Central, Electric
Cooling
- Central Air, Electric
Appliances
- Included: Some Electric Appliances, Dishwasher, Electric Water Heater, Microwave, Oven, Range, Dryer, Refrigerator, Washer
- Laundry: Washer Hookup, Dryer Hookup, Laundry Room
Features
- Built-in Features, Breakfast Area, Tray Ceiling(s), Ceiling Fan(s), Cathedral Ceiling(s), Double Vanity, Entrance Foyer, Fireplace, High Ceilings, Jetted Tub, Main Level Primary, Pantry, Recessed Lighting, Separate Shower, Programmable Thermostat
- Windows: Double Pane Windows
- Number of fireplaces: 1
- Fireplace features: Gas, Great Room, Gas Log
Interior area
- Total interior livable area: 2,771 sqft
Video & virtual tour
Property
Parking
- Total spaces: 2
- Parking features: Attached, Garage Door Opener
- Garage spaces: 2
Features
- Patio & porch: Covered, Patio
- Exterior features: Fire Pit, Landscape Lights
- Pool features: Community
- Has spa: Yes
- Spa features: Hot Tub
- Fencing: Wood,Privacy,Yard Fenced
- Has view: Yes
- View description: Panoramic
Lot
- Size: 0.79 Acres
- Features: City Lot, Sprinkler System
Details
- Additional structures: Workshop
- Parcel number: R260000000006000
- Zoning: R-1
- Zoning description: Single Family
- Special conditions: Standard
Construction
Type & style
- Home type: SingleFamily
- Architectural style: Traditional
- Property subtype: Single Family Residence
Materials
- Brick
- Foundation: Slab
- Roof: Asphalt
Condition
- Year built: 2007
Utilities & green energy
- Sewer: Public Sewer
- Water: Public
- Utilities for property: Cable Available, Underground Utilities
Green energy
- Energy efficient items: Windows
Community & HOA
Community
- Features: Pool, Playground, Street Lights, Sidewalks, Walk to School
- Subdivision: Dasher Landing Sub
HOA
- Has HOA: Yes
- HOA fee: $880 annually
Location
- Region: Rincon
Financial & listing details
- Price per square foot: $191/sqft
- Tax assessed value: $418,403
- Annual tax amount: $4,578
- Date on market: 8/25/2026
- Cumulative days on market: 55 days
- Listing agreement: Exclusive Right To Sell
- Listing terms: Cash,Conventional,VA Loan
- Inclusions: Alarm-Smoke/Fire, Ceiling Fans, Dryer, Gas Logs, Refrigerator, Washer
- Ownership type: Owner/Agent
- Road surface type: Asphalt
Estimated market value
$521,200
$495,000 - $547,000
$2,709/mo
Price history
| Date | Event | Price |
|---|---|---|
| 9/16/2026 | Price change | $530,000-3.6%$191/sqft |
Source:  Hive MLS #SA363334 Report a problem Hive MLS #SA363334 Report a problem | ||
| 8/25/2026 | Listed for sale | $550,000+22.2%$198/sqft |
Source: Hive MLS #SA363334 Report a problem | ||
| 3/21/2024 | Sold | $450,000-5.3%$162/sqft |
Source: Hive MLS #SA304383 Report a problem | ||
| 2/24/2024 | Price change | $475,000-0.8%$171/sqft |
Source:  Hive MLS #304383 Report a problem Hive MLS #304383 Report a problem | ||
| 2/17/2024 | Price change | $479,000-2%$173/sqft |
Source: Hive MLS #304383 Report a problem | ||
| 2/14/2024 | Price change | $489,000-0.2%$176/sqft |
Source: Hive MLS #304383 Report a problem | ||
| 2/1/2024 | Listed for sale | $489,900+83.6%$177/sqft |
Source: Hive MLS #304383 Report a problem | ||
| 5/15/2014 | Sold | $266,900-1.1%$96/sqft |
Source: Hive MLS #SA110775 Report a problem | ||
| 1/4/2014 | Price change | $269,999-1.8%$97/sqft |
Source: ERA Southeast Coastal Real Estate #07106687 Report a problem | ||
| 8/13/2013 | Price change | $274,999-1.8%$99/sqft |
Source: ERA Southeast Coastal Real Estate #07106687 Report a problem | ||
| 6/2/2013 | Listed for sale | $279,900-2.8%$101/sqft |
Source: ERA Southeast Coastal Real Estate #110775 Report a problem | ||
| 11/15/2007 | Sold | $288,013$104/sqft |
Source: Public Record Report a problem | ||
Public tax history
| Year | Property taxes | Tax assessment |
|---|---|---|
| 2025 | $5,581 -1.5% | $167,361 -6.5% |
| 2024 | $5,667 +35.2% | $178,998 +4.1% |
| 2023 | $4,192 +6.8% | $171,964 +15.3% |
| 2022 | $3,927 +6.7% | $149,132 +8.4% |
| 2021 | $3,678 +1.3% | $137,522 +8.5% |
| 2020 | $3,632 +4% | $126,750 +4% |
| 2019 | $3,491 +1.6% | $121,824 -0.9% |
| 2018 | $3,436 0% | $122,962 +8% |
| 2017 | $3,436 +6.3% | $113,903 +0.8% |
| 2016 | $3,231 | $112,997 +8.4% |
| 2015 | -- | $104,197 |
| 2014 | -- | $104,197 +0.8% |
| 2013 | -- | $103,397 |
| 2012 | -- | -- |
| 2011 | -- | -- |
| 2010 | -- | -- |
| 2009 | -- | -- |
Find assessor info on the county website
Monthly payment
Est. payment
Payment breakdown
Explore the cost of this home by adjusting the details. Changes won't be saved.Climate risks
Neighborhood: 31326

Similar homes
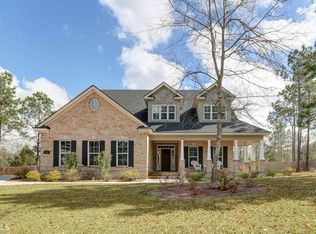
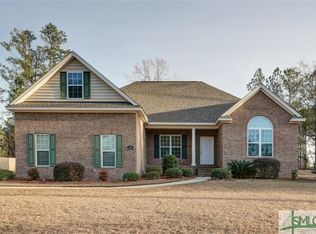
- $525,0004 bd3 ba3.2k sqft327 Purple Plum Drive, Rincon, GA 31326For Sale

 MLS ID #SA356877, Susan G. Anderson, eXp Realty LLC. Hive MLS
 - $435,0004 bd3 ba1.9k sqft1492 Fort Howard Road, Rincon, GA 31326For Sale
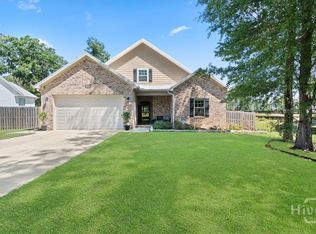 MLS ID #SA358103, Katie Deskins, Coldwell Banker Access Realty. Hive MLS
 - $394,9004 bd2 ba2.3k sqft102 Saint Andrews Road, Rincon, GA 31326For Sale
 MLS ID #SA360960, Trudi Dockstader, Legacy Realty & Investment Man. Hive MLS
 - $509,9004 bd4 ba2.9k sqft102 Red Oak Lane, Rincon, GA 31326For Sale
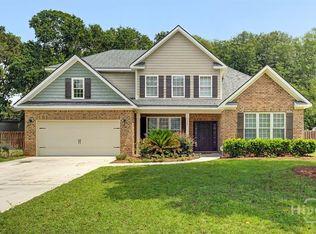 MLS ID #SA362706, Lisa J. Snipes, BHHS Bay Street Realty Group. Hive MLS
 - $579,0005 bd4 ba4k sqft214 Fairmont Drive, Rincon, GA 31326For SaleMLS ID #SA362645, Stephen A. Dunbar, Keller Williams Coastal Area P. Hive MLS
- $600,0005 bd5 ba3.6k sqft142 Cambridge Drive, Rincon, GA 31326For SaleMLS ID #SA347105, Stephen A. Dunbar, Keller Williams Coastal Area P. Hive MLS
- $445,0005 bd4 ba3.3k sqft132 Aquaduct Drive, Rincon, GA 31326For SaleMLS ID #SA366641, Ngoanathabo Bailey Hall, Engel & Volkers. Hive MLS
- $460,0003 bd2 ba2.2k sqft140 Jamestown Drive, Rincon, GA 31326For SaleMLS ID #SA361793, Rosalyn Allen, Renaissance Realty South LLC. Hive MLS
- $640,0005 bd3 ba3.4k sqft108 Henry Ct, Rincon, GA 31326Active
 MLS ID #10827794, Jennifer Rabon, Next Move Real Estate. GAMLS
 - $465,0005 bd3 ba2.7k sqft1371 Ebenezer Road, Rincon, GA 31326New ConstructionMLS ID #SA360913, Alice Hurst, Legacy Realty & Investment Man. Hive MLS
- $429,9004 bd4 ba3.6k sqft105 Aquaduct, Rincon, GA 31326For SaleMLS ID #SA363763, Ruth G. Seese, Seabolt Real Estate. Hive MLS
- $395,9004 bd3 ba2.9k sqft128 Aquaduct Drive, Rincon, GA 31326For SaleMLS ID #SA356942, Karen S. Oldland, Seaport Real Estate Group. Hive MLS
- $410,0004 bd3 ba2.2k sqft117 Big Cypress Court, Rincon, GA 31326For SaleMLS ID #SA358408, Kati Ann Wright, Realty One Group Inclusion. Hive MLS
- $499,9004 bd3 ba3.2k sqft108 Ruby Trail, Guyton, GA 31312For SaleMLS ID #SA362845, Ashlynn Bashlor, Re/Max Savannah. Hive MLS
- $499,9005 bd3 ba2.7k sqft161 Greystone Drive, Guyton, GA 31312For SaleMLS ID #SA350754, Sharon E. Black, Sharon Black Realty. Hive MLS
- $535,0004 bd3 ba2.4k sqft4 Catteshall Lane, Pooler, GA 31322For SaleMLS ID #SA365670, Ryan S. Tran, Virtual Properties Realty. Hive MLS
- $595,0004 bd4 ba2.9k sqft215 Zittrouer Road, Guyton, GA 31312For SaleMLS ID #SA365750, Ruth G. Seese, Seabolt Real Estate. Hive MLS
- $549,0004 bd3 ba2.8k sqft138 Trail Creek Lane, Savannah, GA 31405For SaleMLS ID #SA361524, Liza DiMarco, Compass Georgia LLC. Hive MLS
- $579,0004 bd4 ba3.1k sqft47 Myrtlewood Drive, Savannah, GA 31405For SaleMLS ID #SA364039, Harry Butler, Southbridge Greater Sav Realty. Hive MLS
- $549,9005 bd4 ba3.8k sqft106 Clover Point Circle, Guyton, GA 31312For SaleMLS ID #SA365748, Jill J. Sapp, Better Homes and Gardens Real. Hive MLS
