Skip main navigation
Pending
  • $550,000

    108 Sweetwater Circle, Rincon, GA 31326

    4beds
    2,944sqft
    : 
    $3,486/mo
    Get pre-qualified
    Single Family Residence
    Built in 2016
    0.56 Acres Lot
    $549,800 Zestimate®
    $187/sqft
    $73/mo HOA

    What's special

    Rich upgraded lvp floorsFully fenced backyardLarge islandOversized two-car garageAbundance of natural lightOpen elegant layoutStainless steel appliances
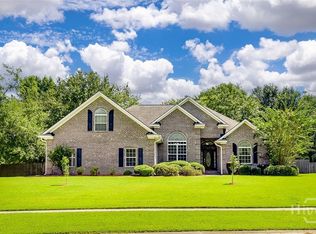
    Stunning custom all-brick custom home situated on over a half-acre fully landscaped lot in Dasher's Landing! This nearly 3,000 sq ft property offers 4 bedrooms, 2 full baths, and 2 half baths with an open, elegant layout perfect for everyday living and entertaining. The inviting living area features rich upgraded LVP floors, coffered ceilings, and abundance of natural light, flowing seamlessly into the formal dining room and spacious kitchen. The chef’s kitchen includes white cabinetry, granite countertops, stainless steel appliances, a large island, and an eat-in breakfast area. The primary suite is located on the main level along with two additional bedrooms with connecting bathroom. Upstairs, a versatile bedroom/bonus room with its own half bath provides ideal space for guests, hobbies, or a media room. Enjoy outdoor living on the screened porch overlooking a fully fenced backyard with lush lawn, mature trees, and a fire pit area. Additional features include an oversized two-car garage, extended driveway, irrigation system, and access to wonderful neighborhood amenities including a pool, playground, and fishing pond. A beautifully maintained and thoughtfully designed home ready to welcome its next owner!
    40 days
    |
    77
    |
    0
    |

    Likely to sell faster than

    Zillow last checked:

    Listing updated:

    Listed by:

    Susan G. Anderson 912-657-5300,

    eXp Realty LLC

    Source: Hive MLS,MLS#: SA359511MLS LogoOriginating MLS: Savannah Multi-List Corporation

      Facts & features

      Interior

      Bedrooms & bathrooms
      • Bedrooms: 4
      • Bathrooms: 4
      • Full bathrooms: 2
      • 1/2 bathrooms: 2
      Heating
      • Central, Electric
      Cooling
      • Central Air, Electric
      Appliances
      • Included: Some Electric Appliances, Dishwasher, Electric Water Heater, Microwave, Oven, Range, Refrigerator
      • Laundry: Washer Hookup, Dryer Hookup, Laundry Room
      Features
      • Attic, Breakfast Area, Ceiling Fan(s), Double Vanity, Garden Tub/Roman Tub, Kitchen Island, Main Level Primary, Pantry, Separate Shower, Programmable Thermostat
      • Attic: Walk-In
      Interior area
      • Total interior livable area: 2,944 sqft

      Property

      Parking
      • Total spaces: 2
      • Parking features: Attached, Garage Door Opener
      • Garage spaces: 2
      Features
      • Patio & porch: Porch, Patio, Front Porch, Screened
      • Exterior features: Fire Pit
      • Pool features: Community
      • Fencing: Privacy,Yard Fenced
      • Has view: Yes
      • View description: Panoramic
      Lot
      • Size: 0.56 Acres
      • Features: Sprinkler System
      Details
      • Parcel number: R260000000005000
      • Zoning: R-1
      • Zoning description: Single Family
      • Special conditions: Standard

      Construction

      Type & style
      • Home type: SingleFamily
      • Architectural style: Traditional
      • Property subtype: Single Family Residence
      Materials
      • Brick
      • Foundation: Slab
      • Roof: Asphalt
      Condition
      • Year built: 2016

      Utilities & green energy

      • Sewer: Public Sewer
      • Water: Public
      • Utilities for property: Cable Available, Underground Utilities
      Green energy
      • Energy efficient items: Insulation

      Community & HOA

      Community
      • Features: Pool, Playground, Street Lights, Sidewalks, Walk to School
      • Security: Security System
      • Subdivision: Dasher Landing Sub
      HOA
      • Has HOA: Yes
      • HOA fee: $880 annually
      Location
      • Region: Rincon

      Financial & listing details

      • Price per square foot: $187/sqft
      • Tax assessed value: $473,894
      • Annual tax amount: $4,304
      • Date on market: 7/1/2026
      • Cumulative days on market: 40 days
      • Listing agreement: Exclusive Right To Sell
      • Listing terms: Cash,Conventional,FHA,VA Loan
      • Inclusions: Alarm-Smoke/Fire, Ceiling Fans, Refrigerator, Security System
      • Ownership type: Homeowner/Owner
      • Road surface type: Asphalt

        Estimated market value

        $549,800

        $522,000 - $577,000

        $2,692/mo

        Price history

        DateEventPrice
        8/20/2026Pending sale$550,000$187/sqft
        Source: Hive MLS #SA359511 Report a problem
        7/4/2026Contingent$550,000$187/sqft
        Source: eXp Realty #SA359511 Report a problem
        7/1/2026Listed for sale$550,000+29.4%$187/sqft
        Source: Hive MLS #SA359511 Report a problem
        10/21/2021Sold$425,000+28.8%$144/sqft
        Source: Public Record Report a problem
        5/2/2016Sold$330,000$112/sqft
        Source: Hive MLS #SA150025 Report a problem

        Public tax history

        YearProperty taxesTax assessment
        2025$5,737 +3.4%$189,558 -7.2%
        2024$5,546 +39.4%$204,202 +4.1%
        2023$3,979 -4.6%$196,230 +15.4%
        2022$4,170 -9.3%$170,098 -1%
        2021$4,597 +4.5%$171,884 +12%
        2020$4,398 +4.3%$153,480 +4.3%
        2019$4,217 +1.5%$147,180 -1%
        2018$4,154 $148,648 +8.5%
        2017$4,154 +10.9%$137,060 +58%
        2016$3,745 $86,749 +1104.8%
        2015-- $7,200
        2014-- $7,200 +12.5%
        2013-- $6,400
        2012-- --
        2011-- --
        2010-- --
        2009-- --
        Find assessor info on the county website

        Monthly payment

        Est. payment

        Payment breakdown

        Explore the cost of this home by adjusting the details. Changes won't be saved.
        All calculations are estimates and provided by Zillow, Inc. for informational purposes only. Actual amounts may vary.
        HOA fees may include property taxes on listings classified as Co-Ops. Contact the listing agent and/or owner for fee details.
        See how much you could borrow to make a competitive offer.

        Climate risks

        Neighborhood: 31326

        Getting around

        4 / 100
        Car-Dependent
        25 / 100
        Somewhat Bikeable

        Nearby schools

        GreatSchools rating

        A local agent can set up tours, give advice and negotiate with sellers.

        Browse local experts

        Similar homes