This spacious 4 bedroom, plus bonus, 3 bath home offers a desirable open floor plan with plenty of room for both everyday living and entertaining. The inviting family room features a cozy gas fireplace and flows seamlessly into the well appointed kitchen, complete with ample cabinetry, generous counter space, and a breakfast area overlooking the backyard. The thoughtfully designed split-bedroom floor plan includes all bedrooms on the main level, while the large bonus room upstairs provides flexible space for a home office, playroom, or guest retreat. The private primary suite features a spacious bedroom, dual vanities, a separate shower, and a relaxing atmosphere to unwind at the end of the day. Step outside and enjoy the covered back porch overlooking the expansive backyard, perfect for morning coffee and simply taking in the peaceful surroundings. Situated on nearly an acre, this beautiful property backs up to a canal and is filled with mature fruit trees, creating a peaceful outdoor setting. Located in a highly desirable neighborhood, this home offers the perfect combination of space, comfort, and natural beauty. Don't miss this opportunity to make this exceptional property your next home!
For sale
$525,000
327 Purple Plum Drive, Rincon, GA 31326
4beds
3,217sqft
:
Get pre-qualified$3,325/mo
Single Family Residence
Built in 2004
0.99 Acres Lot
$506,600 Zestimate®
$163/sqft
$28/mo HOA
What's special
Cozy gas fireplaceDesirable open floor planExpansive backyardGenerous counter spaceSeparate showerAmple cabinetryWell appointed kitchen
- 50 days |
- 743 |
- 50 |
Zillow last checked:
Listing updated:
Listed by:
Susan G. Anderson 912-657-5300,
eXp Realty LLC
Source: Hive MLS,MLS#: SA356877 Originating MLS: Savannah Multi-List Corporation
Originating MLS: Savannah Multi-List CorporationFacts & features
Interior
Bedrooms & bathrooms
- Bedrooms: 4
- Bathrooms: 3
- Full bathrooms: 2
- 1/2 bathrooms: 1
Heating
- Central, Electric
Cooling
- Central Air, Electric
Appliances
- Included: Dishwasher, Electric Water Heater, Microwave, Oven, Range
- Laundry: Washer Hookup, Dryer Hookup, Laundry Room
Features
- Attic, Breakfast Area, Ceiling Fan(s), Double Vanity, Entrance Foyer, High Ceilings, Main Level Primary, Recessed Lighting, Separate Shower
- Attic: Walk-In
- Number of fireplaces: 1
- Fireplace features: Gas, Great Room
Interior area
- Total interior livable area: 3,217 sqft
Video & virtual tour
Property
Parking
- Total spaces: 2
- Parking features: Attached, Garage Door Opener
- Garage spaces: 2
Features
- Patio & porch: Covered, Patio, Front Porch
- Has view: Yes
- View description: Lagoon, Panoramic
- Has water view: Yes
- Water view: Lagoon
Lot
- Size: 0.99 Acres
- Features: Cul-De-Sac, Sprinkler System
Details
- Parcel number: 0451E00000041000
- Zoning: R-1
- Zoning description: Single Family
- Special conditions: Standard
Construction
Type & style
- Home type: SingleFamily
- Architectural style: Traditional
- Property subtype: Single Family Residence
Materials
- Brick
- Foundation: Slab
- Roof: Asphalt
Condition
- Year built: 2004
Utilities & green energy
- Sewer: Septic Tank
- Water: Public
- Utilities for property: Cable Available, Underground Utilities
Community & HOA
Community
- Features: Street Lights, Sidewalks
- Subdivision: Autumn Woods
HOA
- Has HOA: Yes
- HOA fee: $330 annually
- HOA name: Autumn Woods HOA
Location
- Region: Rincon
Financial & listing details
- Price per square foot: $163/sqft
- Tax assessed value: $389,294
- Annual tax amount: $5,193
- Date on market: 6/3/2026
- Cumulative days on market: 50 days
- Listing agreement: Exclusive Right To Sell
- Listing terms: Cash,Conventional,FHA,VA Loan
- Inclusions: Alarm-Smoke/Fire, Ceiling Fans
- Ownership type: Homeowner/Owner
- Road surface type: Asphalt
Estimated market value
$506,600
$481,000 - $532,000
$2,987/mo
Price history
| Date | Event | Price |
|---|---|---|
| 6/3/2026 | Listed for sale | $525,000+108.1%$163/sqft |
Source:  Hive MLS #SA356877 Report a problem Hive MLS #SA356877 Report a problem | ||
| 6/28/2010 | Sold | $252,240+12.5%$78/sqft |
Source: Hive MLS #SA72767 Report a problem | ||
| 3/31/2010 | Sold | $224,122$70/sqft |
Source: Public Record Report a problem | ||
Public tax history
| Year | Property taxes | Tax assessment |
|---|---|---|
| 2025 | $5,194 +10.6% | $155,718 +2.6% |
| 2024 | $4,696 +11.2% | $151,804 +5.5% |
| 2023 | $4,224 +5.6% | $143,943 +13.1% |
| 2022 | $3,999 -0.6% | $127,218 |
| 2021 | $4,024 +3.6% | $127,218 +3.9% |
| 2020 | $3,883 +19.7% | $122,488 +21.7% |
| 2019 | $3,242 -4.2% | $100,645 -5.7% |
| 2018 | $3,384 | $106,697 -3.6% |
| 2017 | $3,384 -4.4% | $110,712 -5.4% |
| 2016 | $3,539 | $117,019 +17% |
| 2015 | -- | $99,996 |
| 2014 | -- | $99,996 -5.3% |
| 2013 | -- | $105,596 |
| 2012 | -- | -- |
| 2011 | -- | -- |
Find assessor info on the county website
Monthly payment
Est. payment
Payment breakdown
Explore the cost of this home by adjusting the details. Changes won't be saved.Climate risks
Neighborhood: 31326
Nearby schools
GreatSchools rating
- 9/10Blandford Elementary SchoolGrades: PK-5Distance: 1.6 mi
- 6/10Ebenezer Middle SchoolGrades: 6-8Distance: 7.6 mi
- 7/10South Effingham High SchoolGrades: 9-12Distance: 6.1 mi
- $579,000-- bd3 ba3.9k sqft329 Purple Plum Dr, Rincon, GA 31326Off Market
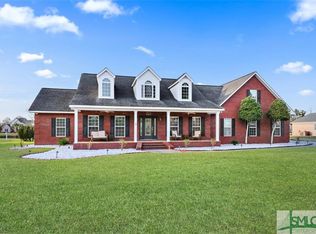
- $633,7005 bd5 ba4.3k sqft325 Purple Plum Dr, Rincon, GA 31326Off Market
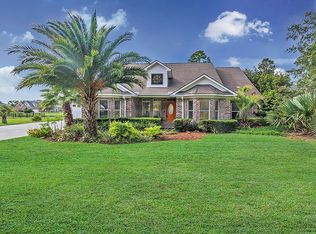
- $498,1004 bd3 ba2.8k sqft331 Purple Plum Dr, Rincon, GA 31326Off Market
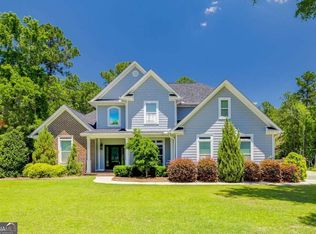
- $667,000-- bd5 ba3.6k sqft323 Purple Plum Dr, Rincon, GA 31326Off Market
- $484,9004 bd4 ba2.5k sqft213 English Oak Dr, Rincon, GA 31326Sold
- $510,2004 bd4 ba3.3k sqft318 Purple Plum Dr, Rincon, GA 31326Off Market
- $425,400-- bd2 ba2.4k sqft215 English Oak Dr, Rincon, GA 31326Off Market
- $427,0004 bd3 ba2.8k sqft316 Purple Plum Dr, Rincon, GA 31326Sold
A local agent can set up tours, give advice and negotiate with sellers.
Similar homes
- $599,9004 bd4 ba3.6k sqft113 Red Bluff Circle, Rincon, GA 31326For Sale

 MLS ID #SA358057, Toni Hardigree, Platinum Properties. Hive MLS
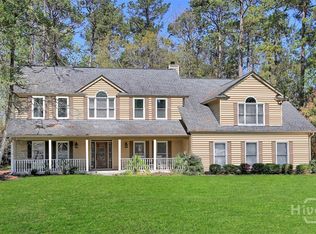
 - $596,9004 bd4 ba3.6k sqft325 Polly Branch Dr, Rincon, GA 31326Active
 MLS ID #10783190, Katherine Santangelo, Next Move Real Estate. GAMLS
 - $589,0005 bd4 ba3.3k sqft105 Willowpeg Road, Rincon, GA 31326For Sale
 MLS ID #SA351274, Mike Stubbs, Next Move Real Estate LLC. Hive MLS
 - $487,5004 bd4 ba3.6k sqft105 Aquaduct, Rincon, GA 31326For Sale
 MLS ID #SA357405, Lisa J. Snipes, BHHS Bay Street Realty Group. Hive MLS
 - $420,0004 bd3 ba2.8k sqft104 Aquaduct Drive, Rincon, GA 31326For SaleMLS ID #SA356507, Bernard Cole, Robin Lance Realty. Hive MLS
- $435,0004 bd3 ba1.9k sqft1492 Fort Howard Road, Rincon, GA 31326For SaleMLS ID #SA358103, Katie Deskins, Coldwell Banker Access Realty. Hive MLS
- $410,0004 bd3 ba2.7k sqft126 Aquaduct Drive, Rincon, GA 31326For SaleMLS ID #SA350814, Tosha M. Banks, Coldwell Banker Access Realty. Hive MLS
- $515,0005 bd4 ba3k sqft124 Myrtlewood Drive, Guyton, GA 31312For SaleMLS ID #SA355923, Lisa J. Snipes, BHHS Bay Street Realty Group. Hive MLS
- $520,0004 bd3 ba2.7k sqft102 Julia Court, Springfield, GA 31329For SaleMLS ID #SA354931, Ashlynn Bashlor, Re/Max Savannah. Hive MLS
- $599,9004 bd4 ba3.4k sqft305 Sting Ray Court, Guyton, GA 31312For SaleMLS ID #SA347426, Christine Q. Durrence, Keller Williams Coastal Area P. Hive MLS
- $739,9004 bd4 ba3.8k sqft152 Cambridge Drive, Rincon, GA 31326For SaleMLS ID #SA358782, Jennifer A. Rabon, Next Move Real Estate LLC. Hive MLS
- $515,0005 bd3 ba2.9k sqft100 Ruby Trail, Guyton, GA 31312For SaleMLS ID #SA355924, Becki Patterson, Keller Williams Coastal Area P. Hive MLS
- $415,0004 bd3 ba2.8k sqft203 Veranda Avenue, Guyton, GA 31312For SaleMLS ID #SA357474, Pamela Peterson, Seabolt Real Estate. Hive MLS
- $495,0005 bd4 ba2.7k sqft136 Ruby Trail, Guyton, GA 31312For SaleMLS ID #SA353490, Toni Hardigree, Platinum Properties. Hive MLS
- $545,0005 bd4 ba2.5k sqft235 Zittrouer Rd, Guyton, GA 31312ActiveMLS ID #10741199, Holly Young, RE/MAX Savannah. GAMLS
- $439,9005 bd3 ba3k sqft411 Plantation Place, Rincon, GA 31326For SaleMLS ID #SA344429, Cynthia Harney, Keller Williams Coastal Area P. Hive MLS
- $499,9005 bd3 ba2.7k sqft161 Greystone Drive, Guyton, GA 31312For SaleMLS ID #SA350754, Sharon E. Black, Sharon Black Realty. Hive MLS
- $529,8503 bd3 ba2.6k sqft115 Manor Row, Pooler, GA 31322For SaleMLS ID #SA348578, Megan Ham, Realty One Group Inclusion. Hive MLS
- $479,9004 bd3 ba2.6k sqft6 Misty Marsh Court, Savannah, GA 31419For SaleMLS ID #SA360880, Sharon E. Black, Sharon Black Realty. Hive MLS
- $344,9003 bd2 ba2.3k sqft213 Market Street, Rincon, GA 31326For SaleMLS ID #SA359582, Trisha M. Cook, Compass Georgia, LLC. Hive MLS
