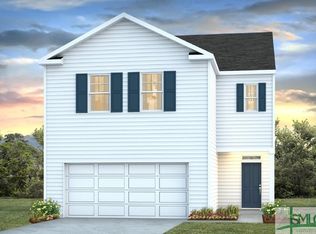
5 Bedrooms, 3.5 Baths. STELLAR LOCATION. IMMACULATE HOME. Luxury Vinyl Flooring in the common areas, with carpet in the bedrooms and upstairs. Gourmet Kitchen with Granite and Walk-In Pantry. Primary Bedroom located on the Main Floor with Large Closet, Double Sinks, Separate Shower and Water Closet. GREAT FLEX SPACE UPSTAIRS. Smart Home Features.
For sale
$365,900
236 Chickadee Street, Bloomingdale, GA 31302
5beds
2,714sqft
Single Family Residence
Built in 2022
8,276 Square Feet Lot
$-- Zestimate®
$135/sqft
$88/mo HOA
What's special
Walk-in pantryGreat flex space upstairsLarge closetDouble sinksGourmet kitchen with graniteSmart home features
- 397 days
- 233
- 12
Zillow last checked:
Listing updated:
Listed by:
Cynthia H. Parker 912-663-7689,
Next Move Real Estate LLC
Source: Hive MLS,MLS#: SA322584 Originating MLS: Savannah Multi-List Corporation
Originating MLS: Savannah Multi-List CorporationFacts & features
Interior
Bedrooms & bathrooms
- Bedrooms: 5
- Bathrooms: 4
- Full bathrooms: 3
- 1/2 bathrooms: 1
Heating
- Central, Electric
Cooling
- Central Air, Electric, Heat Pump
Appliances
- Included: Dishwasher, Electric Water Heater, Disposal, Microwave, Oven, Plumbed For Ice Maker, Range, Self Cleaning Oven, Refrigerator, Washer
- Laundry: Laundry Room, Upper Level, Washer Hookup, Dryer Hookup
Features
- Breakfast Bar, Breakfast Area, Double Vanity, Gourmet Kitchen, Primary Suite, Pantry, Pull Down Attic Stairs, Recessed Lighting, Split Bedrooms, Separate Shower, Upper Level Primary, Programmable Thermostat
- Windows: Double Pane Windows
- Basement: None
- Attic: Pull Down Stairs
Interior area
- Total interior livable area: 2,714 sqft
Video & virtual tour
Property
Parking
- Total spaces: 2
- Parking features: Attached, Garage Door Opener
- Garage spaces: 2
Features
- Patio & porch: Patio, Front Porch
- Pool features: Community
- Has view: Yes
- View description: Panoramic
Lot
- Size: 8,276 Square Feet
- Features: Corner Lot, Level, Sprinkler System
Details
- Parcel number: 21047B12002
- Special conditions: Standard
Construction
Type & style
- Home type: SingleFamily
- Architectural style: Traditional
- Property subtype: Single Family Residence
Materials
- Vinyl Siding
- Foundation: Slab
- Roof: Asphalt,Composition
Condition
- Year built: 2022
Details
- Builder model: Elegant
- Builder name: Dr Horton
Utilities & green energy
- Sewer: Public Sewer
- Water: Public
- Utilities for property: Cable Available, Underground Utilities
Green energy
- Energy efficient items: Windows
Community & HOA
Community
- Features: Clubhouse, Pool, Fitness Center
- Subdivision: The Pines at New Hampstead
HOA
- Has HOA: Yes
- HOA fee: $1,050 annually
- HOA phone: 843-341-8001
Location
- Region: Bloomingdale
Financial & listing details
- Price per square foot: $135/sqft
- Tax assessed value: $440,200
- Annual tax amount: $3,714
- Date on market: 8/1/2025
- Cumulative days on market: 397 days
- Listing agreement: Exclusive Right To Sell
- Listing terms: Cash,Conventional,FHA,VA Loan
- Inclusions: Alarm-Smoke/Fire, Refrigerator, Washer
- Ownership type: Corporation
- Road surface type: Asphalt, Paved
Estimated market value
Not available
Estimated sales range
Not available
$2,654/mo
Price history
| Date | Event | Price |
|---|---|---|
| 5/8/2026 | Price change | $365,900-8.5%$135/sqft |
Source:  Hive MLS #SA322584 Report a problem Hive MLS #SA322584 Report a problem | ||
| 12/22/2025 | Listed for sale | $399,900$147/sqft |
Source: Hive MLS #SA322584 Report a problem | ||
| 12/22/2025 | Listing removed | $399,900$147/sqft |
Source: Hive MLS #322584 Report a problem | ||
| 12/3/2025 | Listed for sale | $399,900$147/sqft |
Source: Hive MLS #322584 Report a problem | ||
| 12/3/2025 | Listing removed | $399,900$147/sqft |
Source: Hive MLS #SA322584 Report a problem | ||
| 10/20/2025 | Listed for sale | $399,900$147/sqft |
Source: Hive MLS #322584 Report a problem | ||
| 8/1/2025 | Listing removed | $399,900$147/sqft |
Source:  Hive MLS #322584 Report a problem Hive MLS #322584 Report a problem | ||
| 12/13/2024 | Listed for sale | $399,900$147/sqft |
Source: Hive MLS #322584 Report a problem | ||
Public tax history
| Year | Property taxes | Tax assessment |
|---|---|---|
| 2025 | $5,069 | $176,080 +11.5% |
| 2024 | -- | $157,920 +99.9% |
| 2023 | -- | $79,000 |
Find assessor info on the county website
Monthly payment
Est. payment
Payment breakdown
Explore the cost of this home by adjusting the details. Changes won't be saved.Climate risks
Neighborhood: 31302
Nearby schools
Schools provided by the listing agent
- Elementary: Bloomingdale
- Middle: West Chamtham
- High: New Hampstead
Source: Hive MLS. This data may not be complete. We recommend contacting the local school district to confirm school assignments for this home.

Similar homes
- $359,0004 bd3 ba2.3k sqft228 Skylark Road, Bloomingdale, GA 31302For Sale
 MLS ID #SA355240, John R. Carr V, Seaport Real Estate Group. Hive MLS
 - $339,9005 bd3 ba2.3k sqft708 Chickadee Street, Bloomingdale, GA 31302For Sale
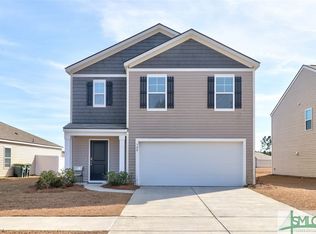 MLS ID #SA324988, Cynthia H. Parker, Next Move Real Estate LLC. Hive MLS
 - $349,9004 bd3 ba2.3k sqft504 Turpentine Trail, Bloomingdale, GA 31302For Sale
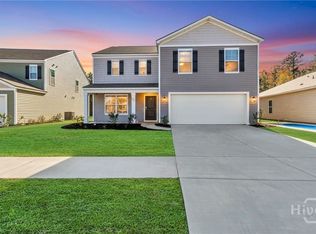 MLS ID #SA351523, Trisha M. Cook, Compass Georgia, LLC. Hive MLS
 - $369,0004 bd2 ba1.7k sqft78 Woodford Reserve Drive, Pooler, GA 31322For Sale
 MLS ID #SA359856, Trisha M. Cook, Compass Georgia, LLC. Hive MLS
 - $334,0004 bd4 ba1.9k sqft18 Sago Palm Way, Savannah, GA 31302For SaleMLS ID #SA361245, Hyun W. Kang, Kay Kim Realty. Hive MLS
- $379,9904 bd3 ba2.4k sqft129 Wilderness Road, Savannah, GA 31302New ConstructionHive MLS
- $363,5005 bd3 ba2.7k sqft30 Saddlebrush Road, Ellabell, GA 31308For SaleMLS ID #SA361511, Codi Eubanks, Frank Moore & Company, LLC. Hive MLS
- $378,8763 bd3 ba1.6k sqft250 Mage Street, Savannah, GA 31302New ConstructionHive MLS
- $442,7505 bd3 ba3k sqft138 Chilburn Circle, Savannah, GA 31302New ConstructionMLS ID #SA359632, Michelle L. Adams, Konter Realty Company. Hive MLS
- $405,0005 bd3 ba2.3k sqft618 Majestic Drive, Guyton, GA 31312For SaleMLS ID #SA357435, Cynthia Harney, Keller Williams Coastal Area P. Hive MLS
- $370,3363 bd3 ba1.6k sqft229 Mage Street, Bloomingdale, GA 31302New ConstructionHive MLS
- $380,0005 bd3 ba2.8k sqft55 Dr. Daniel Edwards Street, Ellabell, GA 31308For SaleMLS ID #SA349106, Ashlynn Bashlor, Re/Max Savannah. Hive MLS
- $375,0004 bd2 ba1.7k sqft5 Woodford Reserve Dr, Pooler, GA 31322For SaleMLS ID #SA362126, Hyun W. Kang, Kay Kim Realty. Hive MLS
- $358,6433 bd2 ba1.4k sqftThe Spring Garden TR, Bloomingdale, GA 31302New ConstructionHive MLS
- $339,9004 bd3 ba1.8k sqft100 Amethyst Drive, Bloomingdale, GA 31302For SaleMLS ID #SA352084, Cindy L. Landolt, Century 21 Solomon Properties. Hive MLS
- $338,9903 bd2 ba1.5k sqft246 Green Meadow Drive, Savannah, GA 31302New ConstructionMLS ID #SA358117, Joseph Molnar, DFH Realty Georgia LLC. Hive MLS
- $349,9004 bd3 ba2.1k sqft104 Charles Lane, Pooler, GA 31322New ConstructionMLS ID #SA354593, Carmen H. Cribbs, Next Move Real Estate LLC. Hive MLS
- $379,9004 bd3 ba2.6k sqft143 Grayson Avenue, Savannah, GA 31419For SaleMLS ID #SA362536, Shannan L. Hunt, Seabolt Real Estate. Hive MLS
- $355,0003 bd3 ba2.2k sqft1013 Easthaven Boulevard, Pooler, GA 31322For SaleMLS ID #SA360819, Kacey Yi, Heritage South Realty. Hive MLS
- $369,3105 bd3 ba2.5k sqftMagnolia, Savannah, GA 31407New ConstructionHive MLS
