Imagine something more than just a home with extra bedrooms. For buyers looking for a smarter way to live together, consider a home designed especially to bring people together in community while, at the same time, providing them room to live independently. Young adult residents preferring proximity without sacrificing privacy. A live-in caregiver needed to assist with residents' changing mobility or future living needs. Those requiring flexible living arrangements for which a separate entrance may be necessary, such as a home-based business, for privacy and security, while still providing convenient access to common areas for kitchen use, dining and fellowship.
With 4 bedrooms and 3 full baths that includes a full guest suite with private bath and private sitting room, this residence offers an array of housing options all on one level with wider hallways, and wider, taller doorways, without a stairway anywhere. There's a screened porch for enjoying the outdoors, not the bugs. This is a special, uniquely-adaptable home capable of serving as a multigenerational home place set in Richmond Hill's popular Commons community for a comfortable, practical lifestyle with community amenities for all to enjoy and a location affording convenient access to all Richmond Hills has to offer.
Under contract
$394,900
1405 Waybridge Way, Richmond Hill, GA 31324
4beds
2,074sqft
Single Family Residence
Built in 2022
8,276 Square Feet Lot
$-- Zestimate®
$190/sqft
$75/mo HOA
What's special
- 6 days
- 22
- 0
Likely to sell faster than
Zillow last checked:
Listing updated:
Listed by:
Sammie Florance 843-312-8853,
Realty One Group Inclusion,
Laurie A. Florance 843-312-6155,
Realty One Group Inclusion
Source: Hive MLS,MLS#: SA366800 Originating MLS: Savannah Multi-List Corporation
Facts & features
Interior
Bedrooms & bathrooms
- Bedrooms: 4
- Bathrooms: 3
- Full bathrooms: 3
Heating
- Central, Electric, Heat Pump
Cooling
- Central Air, Electric, Heat Pump
Appliances
- Included: Cooktop, Double Oven, Dishwasher, Electric Water Heater, Disposal, Microwave, Self Cleaning Oven, Refrigerator
- Laundry: Washer Hookup, Dryer Hookup, Laundry Room, Laundry Tub, Sink
Features
- Breakfast Area, Tray Ceiling(s), Ceiling Fan(s), Double Vanity, Entrance Foyer, Gourmet Kitchen, High Ceilings, Kitchen Island, Main Level Primary, Pantry, Separate Shower
- Attic: Scuttle
- Common walls with other units/homes: No Common Walls
Interior area
- Total interior livable area: 2,074 sqft
Property
Parking
- Total spaces: 2
- Parking features: Attached, Garage Door Opener, Kitchen Level
- Garage spaces: 2
Accessibility
- Accessibility features: No Stairs, Accessible Hallway(s)
Features
- Stories: 1
- Patio & porch: Porch, Front Porch, Screened
- Pool features: Community
- Has view: Yes
- View description: Panoramic, Trees/Woods
Lot
- Size: 8,276 Square Feet
- Features: Back Yard, City Lot, Private, Sprinkler System
Details
- Parcel number: 05523001490
- Zoning description: Single Family
- Special conditions: Standard
Construction
Type & style
- Home type: SingleFamily
- Architectural style: Ranch,Traditional
- Property subtype: Single Family Residence
Materials
- Vinyl Siding
- Foundation: Slab
- Roof: Composition
Condition
- Year built: 2022
Utilities & green energy
- Sewer: Public Sewer
- Water: Public
- Utilities for property: Underground Utilities
Community & HOA
Community
- Features: Pool, Fitness Center, Street Lights, Sidewalks
- Subdivision: Commons Pod 4 Ph 4
HOA
- Has HOA: Yes
- HOA fee: $75 monthly
- HOA name: The Commons at Richmond Hill
- HOA phone: 912-330-8937
Location
- Region: Richmond Hill
Financial & listing details
- Price per square foot: $190/sqft
- Tax assessed value: $390,600
- Annual tax amount: $684
- Date on market: 10/29/2026
- Cumulative days on market: 6 days
- Listing agreement: Exclusive Right To Sell
- Listing terms: ARM,Cash,Conventional,FHA,VA Loan
- Inclusions: Ceiling Fans, Refrigerator
- Ownership type: Homeowner/Owner
- Road surface type: Asphalt
Estimated market value
Not available
Estimated sales range
Not available
Not available
Price history
| Date | Event | Price |
|---|---|---|
| 11/4/2026 | Contingent | $394,900$190/sqft |
Source:  Hive MLS #SA366800 Report a problem | ||
| 10/29/2026 | Listed for sale | $394,900-8.2%$190/sqft |
Source: Hive MLS #SA366800 Report a problem | ||
| 10/23/2026 | Listing removed | $2,750$1/sqft |
Source: Zillow Rentals Report a problem | ||
| 10/2/2026 | Listed for rent | $2,750$1/sqft |
Source: Zillow Rentals Report a problem | ||
| 8/21/2024 | Sold | $430,000-5.5%$207/sqft |
Source:  GAMLS #10338379 Report a problem | ||
| 8/17/2024 | Pending sale | $455,000$219/sqft |
Source: GAMLS #10338379 Report a problem | ||
| 7/23/2024 | Contingent | $455,000$219/sqft |
Source: GAMLS #10338379 Report a problem | ||
| 7/15/2024 | Listed for sale | $455,000+13.8%$219/sqft |
Source:  Hive MLS #314873 Report a problem | ||
| 4/10/2023 | Sold | $399,9000%$193/sqft |
Source: Public Record Report a problem | ||
| 11/12/2022 | Pending sale | $399,990$193/sqft |
Source: Hive MLS #273118 Report a problem | ||
| 11/12/2022 | Price change | $399,990+5.3%$193/sqft |
Source: Hive MLS #273118 Report a problem | ||
| 10/26/2022 | Price change | $379,900-5%$183/sqft |
Source: Hive MLS #273118 Report a problem | ||
| 10/12/2022 | Price change | $399,900-4.8%$193/sqft |
Source: Hive MLS #273118 Report a problem | ||
| 8/10/2022 | Price change | $419,990-3.1%$203/sqft |
Source: Hive MLS #273118 Report a problem | ||
| 8/3/2022 | Price change | $433,406-1.1%$209/sqft |
Source: Hive MLS #273118 Report a problem | ||
| 7/29/2022 | Price change | $438,406-2.2%$211/sqft |
Source: Hive MLS #273118 Report a problem | ||
| 7/17/2022 | Listed for sale | $448,406$216/sqft |
Source: Hive MLS #273118 Report a problem | ||
Public tax history
| Year | Property taxes | Tax assessment |
|---|---|---|
| 2025 | $684 -16.4% | $156,240 +5.8% |
| 2024 | $818 -59% | $147,720 +128.1% |
| 2023 | $1,997 +181.2% | $64,760 +204.3% |
| 2022 | $710 | $21,280 |
Find assessor info on the county website
Monthly payment
Est. payment
Payment breakdown
Explore the cost of this home by adjusting the details. Changes won't be saved.Climate risks
Neighborhood: 31324
- $430,5004 bd3 ba2.4k sqft1419 Waybridge Way, Richmond Hill, GA 31324Sold

- $404,8005 bd3 ba2.2k sqft1379 Waybridge Way, Richmond Hill, GA 31324Off Market

- $466,0004 bd3 ba3.2k sqft1418 Waybridge Way, Richmond Hill, GA 31324Off Market
- $2,7004 bd3 ba2.2k sqft1392 Waybridge Way, Richmond Hill, GA 31324For Rent
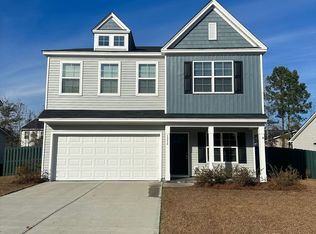
Similar homes
- $384,0004 bd2 ba1.9k sqft125 Wedge Circle, Richmond Hill, GA 31324For Sale
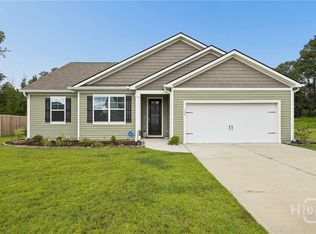
 MLS ID #SA363911, Whitney G. Butler, Seaport Real Estate Group. Hive MLS
- $429,5004 bd3 ba2.4k sqft54 Palmer Place, Richmond Hill, GA 31324For Sale
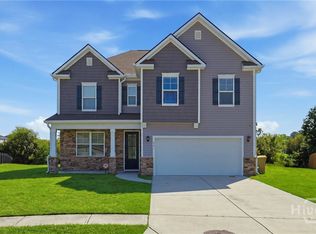 MLS ID #SA363434, Eddie Warren, RE/MAX Accent. Hive MLS
- $475,0005 bd4 ba2.9k sqft44 Lonnie Drive, Richmond Hill, GA 31324For Sale
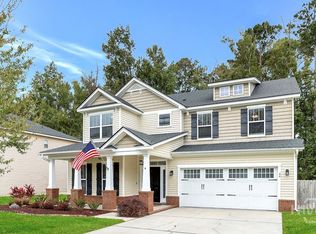 MLS ID #SA367601, Nicole Midgett, Keller Williams Coastal Area P. Hive MLS
- $449,9904 bd3 ba2.8k sqft407 Sunbury Drive, Richmond Hill, GA 31324For Sale
 MLS ID #SA361861, Anna Sizemore, Seaport Real Estate Group. Hive MLS
- $419,0005 bd3 ba2.2k sqftCamilla, Richmond Hill, GA 31324For SaleMLS ID #SA365381, Hyun W. Kang, Kay Kim Realty. Hive MLS
- $344,9003 bd3 ba2k sqft147 Bellasera Way, Richmond Hill, GA 31324For SaleMLS ID #SA363845, Sara L. Dipalermo, RE/MAX Accent. Hive MLS
- $412,9004 bd3 ba2.6k sqft245 James Drive, Richmond Hill, GA 31324New ConstructionMLS ID #SA337491, Anthony V. Sardinas, Liz & Associates Realty, LLC. Hive MLS
- $446,0003 bd3 ba2k sqft293 Wexford Drive, Richmond Hill, GA 31324For SaleMLS ID #SA362163, Brooker Collins Sauers, Keller Williams Coastal Area P. Hive MLS
- $425,0004 bd2 ba1.9k sqft638 Logging Hill Drive, Richmond Hill, GA 31324For SaleMLS ID #SA359859, Matthew R. Fitzgerald, Realty One Group Inclusion. Hive MLS
- $469,0004 bd3 ba2.1k sqft152 Hanover Place, Richmond Hill, GA 31324New ConstructionMLS ID #SA356489, Anthony V. Sardinas, Liz & Associates Realty, LLC. Hive MLS
- $461,8105 bd3 ba2.5k sqftHatteras, Richmond Hill, GA 31324New ConstructionHive MLS
- $400,0004 bd2 ba1.9k sqft108 Canal Cove, Pooler, GA 31322For SaleMLS ID #SA366807, Becki Patterson, Keller Williams Coastal Area P. Hive MLS
- $379,9004 bd3 ba2.6k sqft143 Grayson Avenue, Savannah, GA 31419For SaleMLS ID #SA362536, Shannan L. Hunt, Seabolt Real Estate. Hive MLS
- $399,0004 bd3 ba2.2k sqft73 Woodford Reserve Drive, Pooler, GA 31322For SaleMLS ID #SA366096, Herlinda Rojas, Seaport Real Estate Group. Hive MLS
- $474,1155 bd3 ba2.9k sqft338 Pulaski Drive, Richmond Hill, GA 31324New ConstructionHive MLS
- $350,0004 bd3 ba2.1k sqft104 Charles Lane, Pooler, GA 31322For SaleMLS ID #SA367234, Steven Koleno, Beycome Brokerage Realty LLC. Hive MLS
- $360,0004 bd3 ba2.3k sqft4 Olde Gate Court, Pooler, GA 31322For SaleMLS ID #SA361987, Brooker Collins Sauers, Keller Williams Coastal Area P. Hive MLS
- $370,0004 bd2 ba1.8k sqft313 Merganser Drive, Pooler, GA 31322For SaleMLS ID #SA360228, Shellie S. Weir, RE/MAX Accent. Hive MLS
- $405,0004 bd3 ba2k sqft10 Arbors Circle, Pooler, GA 31322For SaleMLS ID #SA362067, Joseph Solana, The Commercial Group. Hive MLS
- $365,0004 bd2 ba1.7k sqft78 Woodford Reserve Drive, Pooler, GA 31322For SaleMLS ID #SA359856, Trisha M. Cook, Compass Georgia, LLC. Hive MLS
