Better than new and loaded with extras! This popular floor plan offers easy one-story living with 3 bedrooms, 2 bathrooms, 2-car garage and a functional split floorplan designed for comfort and privacy. Beautifully maintained, this home offers abundant natural light and thoughtful upgrades throughout. The open-concept living area creates an effortless connection between the spacious living room and
well-appointed kitchen, making everyday living and entertaining a breeze. The kitchen is a chef's dream, showcasing granite countertops, a large island, ample cabinets for storage, stainless steel appliances and a huge pantry. While the open design keeps everyone connected whether relaxing, preparing a meal, or gathering with guests. The generous owner's suite is a haven of comfort, complete with a large walk-in closet and a private master bath featuring a double vanity, a large linen closet and a huge walk-in shower. On the opposite side of the home, two generously sized guest bedrooms and a full bath provide comfort and privacy for family or overnight guests. Step outside to your covered back patio and take in the serene views overlooking the lagoon. Smart home technology enhances the home's functionality, while an irrigation system simplifies lawn maintenance. This home even features epoxy flooring in the 2 car garage. Enjoy resort-style community amenities including a huge pool with splash pad, clubhouse, playground, pavilion, fitness facility, park, miles of walking and golf cart paths. This exceptional home combines style, comfort, privacy and an amenity-rich lifestyle! Don’t miss your chance to see this truly move-in ready Home, schedule your showing today!
For sale
Price cut: $5K (9/24)
$340,000
217 Turpentine Trail, Bloomingdale, GA 31302
3beds
1,616sqft
Single Family Residence
Built in 2023
6,534 Square Feet Lot
$-- Zestimate®
$210/sqft
$100/mo HOA
What's special
Large islandAbundant natural lightStainless steel appliancesEasy one-story livingHuge pantryWell-appointed kitchenLarge walk-in closet
- 22 days
- 89
- 12
Likely to sell faster than
Zillow last checked:
Listing updated:
Listed by:
Sheri L. Brown Hall 912-441-0183,
Keller Williams Coastal Area P
Source: Hive MLS,MLS#: SA363811 Originating MLS: Savannah Multi-List Corporation
Originating MLS: Savannah Multi-List CorporationFacts & features
Interior
Bedrooms & bathrooms
- Bedrooms: 3
- Bathrooms: 2
- Full bathrooms: 2
Heating
- Central, Electric
Cooling
- Central Air, Electric
Appliances
- Included: Some Electric Appliances, Dishwasher, Electric Water Heater, Disposal, Microwave, Oven, Range, Dryer, Refrigerator, Washer
- Laundry: Laundry Room, Washer Hookup, Dryer Hookup
Features
- Breakfast Area, Ceiling Fan(s), Double Vanity, Entrance Foyer, Kitchen Island, Main Level Primary, Pantry, Pull Down Attic Stairs, Recessed Lighting, Split Bedrooms, Separate Shower, Programmable Thermostat
- Windows: Double Pane Windows
- Attic: Pull Down Stairs
Interior area
- Total interior livable area: 1,616 sqft
Property
Parking
- Total spaces: 2
- Parking features: Attached, Garage Door Opener, Off Street
- Garage spaces: 2
Features
- Patio & porch: Covered, Patio
- Pool features: Community
- On waterfront: Yes
- Waterfront features: Lagoon
Lot
- Size: 6,534 Square Feet
- Features: Sprinkler System
Details
- Parcel number: 21047B12010
- Special conditions: Standard
Construction
Type & style
- Home type: SingleFamily
- Architectural style: Traditional
- Property subtype: Single Family Residence
Materials
- Vinyl Siding
- Foundation: Concrete Perimeter
- Roof: Asphalt
Condition
- Year built: 2023
Details
- Builder model: The Aria
- Builder name: D.R. Horton
Utilities & green energy
- Sewer: Public Sewer
- Water: Public
- Utilities for property: Cable Available, Underground Utilities
Green energy
- Energy efficient items: Windows
Community & HOA
Community
- Features: Clubhouse, Pool, Fitness Center, Playground, Street Lights, Sidewalks, Trails/Paths
HOA
- Has HOA: Yes
- HOA fee: $100 monthly
- HOA name: The Pines at New Hampstead
Location
- Region: Bloomingdale
Financial & listing details
- Price per square foot: $210/sqft
- Date on market: 9/14/2026
- Cumulative days on market: 22 days
- Listing agreement: Exclusive Right To Sell
- Listing terms: Cash,Conventional,FHA,VA Loan
- Inclusions: Alarm-Smoke/Fire, Ceiling Fans, Dryer, Refrigerator, Washer
- Ownership type: Homeowner/Owner
Estimated market value
Not available
Estimated sales range
Not available
Not available
Price history
| Date | Event | Price |
|---|---|---|
| 9/24/2026 | Price change | $340,000-1.4%$210/sqft |
Source:  Hive MLS #SA363811 Report a problem Hive MLS #SA363811 Report a problem | ||
| 9/14/2026 | Listed for sale | $345,000$213/sqft |
Source: Hive MLS #SA363811 Report a problem | ||
| 4/6/2024 | Listing removed | -- |
Source:  Hive MLS #309639 Report a problem Hive MLS #309639 Report a problem | ||
| 4/4/2024 | Listed for sale | $345,000+8.7%$213/sqft |
Source: Hive MLS #309639 Report a problem | ||
| 4/3/2023 | Sold | $317,490-1.1%$196/sqft |
Source: Hive MLS #SA280404 Report a problem | ||
| 2/10/2023 | Pending sale | $320,990$199/sqft |
Source: Hive MLS #280404 Report a problem | ||
| 2/3/2023 | Price change | $320,990+0.9%$199/sqft |
Source: Hive MLS #280404 Report a problem | ||
| 1/17/2023 | Price change | $317,990+0.6%$197/sqft |
Source: Hive MLS #280404 Report a problem | ||
| 11/15/2022 | Listed for sale | $315,990$196/sqft |
Source: Hive MLS #280404 Report a problem | ||
Public tax history
Tax history is unavailable.
Monthly payment
Est. payment
Payment breakdown
Explore the cost of this home by adjusting the details. Changes won't be saved.Climate risks
Neighborhood: 31302
Similar homes
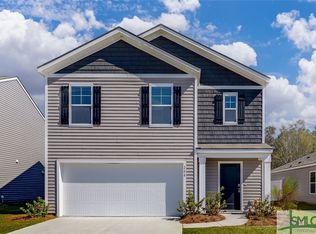
- $359,0004 bd3 ba2.3k sqft228 Skylark Road, Bloomingdale, GA 31302For Sale
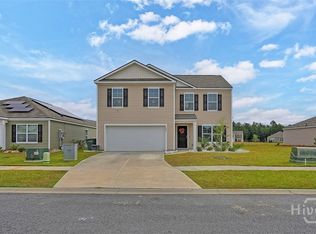
 MLS ID #SA355240, John R. Carr V, Seaport Real Estate Group. Hive MLS

 - $349,9004 bd3 ba2.3k sqft504 Turpentine Trail, Bloomingdale, GA 31302For Sale
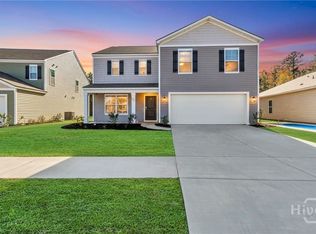 MLS ID #SA351523, Trisha M. Cook, Compass Georgia, LLC. Hive MLS
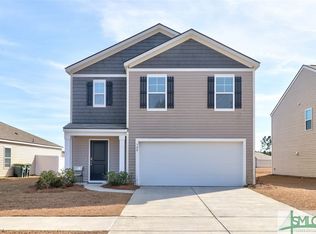
 - $329,0004 bd4 ba1.9k sqft18 Sago Palm Way, Bloomingdale, GA 31302For Sale
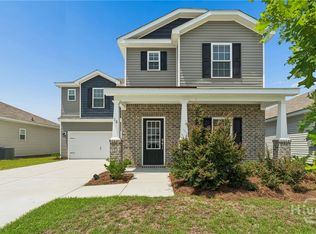 MLS ID #SA361245, Hyun W. Kang, Kay Kim Realty. Hive MLS
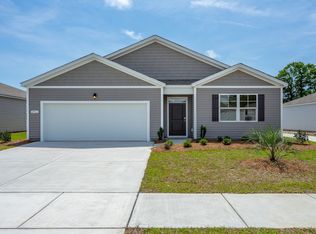
 - $365,0004 bd2 ba1.7k sqft78 Woodford Reserve Drive, Pooler, GA 31322For Sale
 MLS ID #SA359856, Trisha M. Cook, Compass Georgia, LLC. Hive MLS
 - $343,9993 bd2 ba1.4k sqftThe Spring Garden TR, Bloomingdale, GA 31302New ConstructionHive MLS
- $355,9993 bd3 ba1.6k sqft229 Mage Street, Bloomingdale, GA 31302New ConstructionHive MLS
- $364,4004 bd3 ba2.3k sqftCypress, Savannah, GA 31302New ConstructionHive MLS
- $340,0004 bd2 ba1.7k sqft138 Exmoor Circle, Savannah, GA 31302New ConstructionMLS ID #SA351839, Harmony E. Thompson, Konter Realty Company. Hive MLS
- $355,9993 bd3 ba1.6k sqft240 Mage Street, Savannah, GA 31302New ConstructionHive MLS
- $378,0763 bd3 ba1.6k sqft250 Mage Street, Savannah, GA 31302New ConstructionHive MLS
- $325,0003 bd2 ba1.5k sqft128 Exmoor Circle, Savannah, GA 31302New ConstructionMLS ID #SA342752, Michelle L. Adams, Konter Realty Company. Hive MLS
- $233,0003 bd3 ba1.4k sqft202 Coneflower Road, Bloomingdale, GA 31302For SaleMLS ID #SA357791, Steffany P. Farmer, Better Homes and Gardens Real. Hive MLS
- $309,9004 bd3 ba1.8k sqft102 Hydrangea Way, Bloomingdale, GA 31302For SaleMLS ID #SA361854, Ashley Johnson, eXp Realty LLC. Hive MLS
- $335,0003 bd3 ba2.1k sqft508 Lakeside Boulevard, Port Wentworth, GA 31407For SaleMLS ID #SA365689, Ruth G. Seese, Seabolt Real Estate. Hive MLS
- $355,0003 bd3 ba2.2k sqft1013 Easthaven Boulevard, Pooler, GA 31322For SaleMLS ID #SA360819, Kacey Yi, Heritage South Realty. Hive MLS
- $329,9004 bd2 ba2.1k sqft340 Winchester Drive, Pooler, GA 31322For SaleMLS ID #SA364313, Macgregor S. Bailey, Giftwood Real Estate LLC. Hive MLS
- $349,9004 bd3 ba2.1k sqft104 Charles Lane, Pooler, GA 31322New ConstructionMLS ID #SA354593, Carmen H. Cribbs, Next Move Real Estate LLC. Hive MLS
- $349,9004 bd3 ba2.1k sqft137 Kraft Cove, Pooler, GA 31322For SaleMLS ID #SA364227, Randy D. Bocook, The Home Rental and Sales Team LLC. Hive MLS
- $369,0004 bd2 ba1.7k sqft5 Woodford Reserve Dr, Pooler, GA 31322For SaleMLS ID #SA362126, Hyun W. Kang, Kay Kim Realty. Hive MLS
- $260,0003 bd3 ba1.6k sqft128 Stone Crab Circle, Bloomingdale, GA 31302New ConstructionHive MLS
