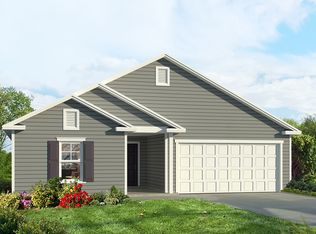
Welcome to this spacious and beautifully designed 5-BEDROOM, 3.5 BATH home, perfect for modern living! The Primary Suite is conveniently located on the main floor, offering comfort and privacy. Enjoy versatile FLEX SPACES both downstairs and upstairs--ideal for a home office, media room, or play area. The open floor plan creates a seamless flow, highlighted by a granite island. Perfect for entertaining and everyday living. Durable vinyl flooring enhances the main living areas, while cozy carpeting adds comfort upstairs. Situated in a desirable location near schools and The Hyundai Meta Site, this home offers access to a Fabulous Amenity Center complete with a Swimming Pool--perfect for relaxation and recreation. MOTIVATED SELLER. Dont miss this opportunity to make this exceptional home yours!
Active
$365,900
704 Chickadee St, Bloomingdale, GA 31302
5beds
2,714sqft
Single Family Residence
Built in 2022
6,534 Square Feet Lot
$362,400 Zestimate®
$135/sqft
$88/mo HOA
What's special
Granite island
- 161 days
- 110
- 5
Zillow last checked:
Listing updated:
Listed by:
Cynthia H Parker cynthiahparker@comcast.net,
Next Move Real Estate
Source: GAMLS,MLS#: 10763142
Facts & features
Interior
Bedrooms & bathrooms
- Bedrooms: 5
- Bathrooms: 4
- Full bathrooms: 3
- 1/2 bathrooms: 1
- Main level bathrooms: 1
- Main level bedrooms: 1
Rooms
- Room types: Family Room, Foyer, Laundry, Loft
Heating
- Central, Electric
Cooling
- Electric, Heat Pump
Appliances
- Included: Dishwasher, Disposal, Electric Water Heater, Microwave
- Laundry: Upper Level
Features
- Flooring: Carpet, Vinyl
- Windows: Double Pane Windows
- Basement: None
- Attic: Pull Down Stairs
- Has fireplace: No
Interior area
- Total structure area: 2,714
- Total interior livable area: 2,714 sqft
- Finished area above ground: 2,714
- Finished area below ground: 0
Video & virtual tour
Property
Parking
- Parking features: Attached, Garage Door Opener
- Has attached garage: Yes
Features
- Levels: Two
- Stories: 2
- Patio & porch: Patio
Lot
- Size: 6,534 Square Feet
- Features: Level
Details
- Parcel number: 21047B12004
- Special conditions: Investor Owned
Construction
Type & style
- Home type: SingleFamily
- Architectural style: Traditional
- Property subtype: Single Family Residence
Materials
- Vinyl Siding
- Foundation: Slab
- Roof: Composition
Condition
- Resale
- New construction: No
- Year built: 2022
Utilities & green energy
- Sewer: Public Sewer
- Water: Public
- Utilities for property: Cable Available, Underground Utilities
Green energy
- Energy efficient items: Thermostat, Windows
Community & HOA
Community
- Features: Clubhouse, Fitness Center, Playground, Pool, Sidewalks, Street Lights
- Subdivision: Pines/New Hampstead Ph 3 &4
HOA
- Has HOA: Yes
- Services included: Maintenance Grounds, Swimming
- HOA fee: $1,050 annually
Location
- Region: Bloomingdale
Financial & listing details
- Price per square foot: $135/sqft
- Tax assessed value: $440,200
- Annual tax amount: $5,550
- Date on market: 5/12/2026
- Cumulative days on market: 161 days
- Listing agreement: Exclusive Right To Sell
- Listing terms: Cash,Conventional,FHA,VA Loan
Estimated market value
$362,400
$344,000 - $381,000
$2,910/mo
Price history
| Date | Event | Price |
|---|---|---|
| 5/13/2026 | Listed for sale | $365,900-0.6%$135/sqft |
Source:  Hive MLS #SA354862 Report a problem Hive MLS #SA354862 Report a problem | ||
| 4/7/2023 | Sold | $367,990$136/sqft |
Source: Public Record Report a problem | ||
Public tax history
| Year | Property taxes | Tax assessment |
|---|---|---|
| 2025 | $5,069 | $176,080 +11.5% |
| 2024 | -- | $157,920 +99.9% |
| 2023 | -- | $79,000 |
Find assessor info on the county website
Monthly payment
Est. payment
Payment breakdown
Explore the cost of this home by adjusting the details. Changes won't be saved.Climate risks
Neighborhood: 31302
Nearby schools
Schools provided by the listing agent
- Elementary: Bloomingdale
- Middle: New Hampstead
- High: New Hampstead
Source: GAMLS. This data may not be complete. We recommend contacting the local school district to confirm school assignments for this home.
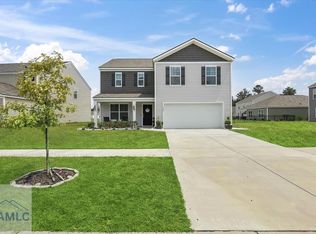
Similar homes
- $359,0004 bd3 ba2.3k sqft228 Skylark Road, Bloomingdale, GA 31302For Sale
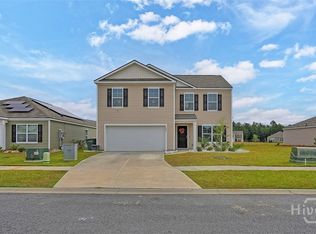
 MLS ID #SA355240, John R. Carr V, Seaport Real Estate Group. Hive MLS
 - $339,9005 bd3 ba2.3k sqft708 Chickadee Street, Bloomingdale, GA 31302For Sale
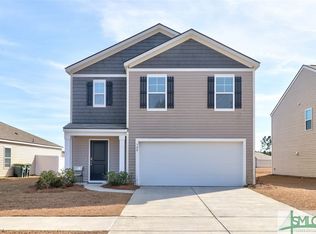 MLS ID #SA324988, Cynthia H. Parker, Next Move Real Estate LLC. Hive MLS
 - $388,4864 bd3 ba2k sqft253 Mage Street, Bloomingdale, GA 31302New Construction
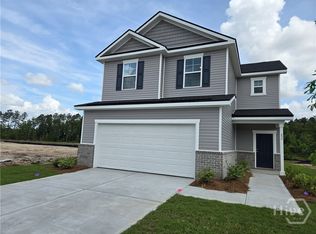 Hive MLS
 - from $367,9003 bd2 ba1.8k sqftSpring Valley II TR Plan, Oakwood at New Hampstead, Bloomingdale, GA 31302New Construction
 Landmark 24
 - $425,0004 bd3 ba2.8k sqft56 Melody Drive, Pooler, GA 31322For SaleMLS ID #SA366537, David L. Saba, Keller Williams Coastal Area P. Hive MLS
- $367,9993 bd2 ba1.8k sqft230 Mage Street, Bloomingdale, GA 31302New ConstructionHive MLS
- $357,5003 bd3 ba2.3k sqft9 Cross Gate Court, Pooler, GA 31322For SaleMLS ID #SA365758, Kuiyu Slater, Brand Name Real Estate, Inc. Hive MLS
- $379,9005 bd3 ba2.3k sqft455 Tondee Way, Midway, GA 31320Active
 MLS ID #10814487, Kimberly Payne, Coldwell Banker Southern Coast. GAMLS
 - $385,0005 bd3 ba2.4k sqft1009 Easthaven Blvd, Pooler, GA 31322ActiveMLS ID #10847365, Chris Goll, Redfin Corporation. GAMLS
- $350,0004 bd2 ba2k sqft12 Woodford Reserve Drive, Pooler, GA 31322For SaleMLS ID #CL365660, Nathan Seidel, Keller Williams Realty Atlanta. Hive MLS
- $389,9005 bd4 ba2.8k sqft183 Benelli Dr, Pooler, GA 31322ActiveMLS ID #10848445, Sabriya Scott, Scott Realty Professionals LLC. GAMLS
- $390,0004 bd3 ba2.9k sqft9 Julliard Ct, Savannah, GA 31419ActiveMLS ID #10869541, Tanya Pickens, Opendoor Brokerage. GAMLS
- $369,0004 bd3 ba1.7k sqft116 Windrush Pines, Pooler, GA 31322For SaleMLS ID #SA357609, Joonhwa Yang, C Land Realty Co. Hive MLS
- $360,0004 bd3 ba2.3k sqft110 Windrush Pines, Pooler, GA 31322For SaleMLS ID #SA355948, Charles W. Yi, Big City Realty LLC. Hive MLS
- $349,9004 bd3 ba2.1k sqft137 Kraft Cove, Pooler, GA 31322For SaleMLS ID #SA364227, Randy D. Bocook, The Home Rental and Sales Team LLC. Hive MLS
- $375,0004 bd2 ba1.8k sqft56 Woodford Reserve Dr, Pooler, GA 31322ActiveMLS ID #10803715, Anamarie Cruz, Ace Real Estate Services. GAMLS
- $375,0004 bd3 ba2.6k sqft126 Sams Dr, Guyton, GA 31312ActiveMLS ID #10815784, Jeff Geyer, Atlanta Communities. GAMLS
