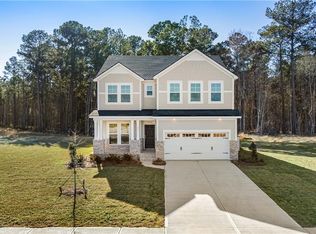
Welcome to 107 Como Drive, a beautifully maintained, like-new home in Pooler's premier Forest Lakes community. This spacious residence features 4 bedrooms, 3.5 bathrooms, his and hers walk-in closets, an extra walk-in closet, a lounge area, an office, and a two-car garage. The open floor plan showcases LVP flooring throughout the main level, creating a bright, seamless flow with stunning lagoon and sunset views. The gourmet kitchen is equipped with quartz countertops, immense storage, and a stainless steel appliance package featuring double ovens, refrigerator, dishwasher, microwave, a smooth surface range, and a commercial vent hood.The Forest Lakes community offers excellent amenities, including landscaped green spaces, a clubhouse with a gym, a pool, tennis courts, and sidewalks. Additionally, the home is conveniently located just minutes from shopping, dining, entertainment, Gulfstream Aerospace, I-95, and the Savannah/Hilton Head International Airport. Don't miss the opportunity to own this exceptional home that perfectly combines comfort, convenience, and lifestyle. Schedule your viewing today!
For sale
$575,000
107 Como Drive, Pooler, GA 31322
4beds
2,828sqft
Single Family Residence
Built in 2023
9,409 Square Feet Lot
$561,000 Zestimate®
$203/sqft
$109/mo HOA
What's special
Commercial vent hoodTwo-car garageOpen floor planBright seamless flowLounge areaLandscaped green spacesStainless steel appliance package
- 6 days |
- 20 |
- 0 |
Zillow last checked:
Listing updated:
Listed by:
Maria Guerra 912-414-7133,
Southbridge Greater Sav Realty
Source: Hive MLS,MLS#: SA361534 Originating MLS: Savannah Multi-List Corporation
Originating MLS: Savannah Multi-List CorporationFacts & features
Interior
Bedrooms & bathrooms
- Bedrooms: 4
- Bathrooms: 4
- Full bathrooms: 3
- 1/2 bathrooms: 1
Heating
- Central, Common, Electric, Forced Air, Heat Pump
Cooling
- Central Air, Common, Electric
Appliances
- Included: Some Electric Appliances, Cooktop, Double Oven, Dishwasher, Electric Water Heater, Disposal, Microwave, Self Cleaning Oven, Dryer, Refrigerator, Washer
- Laundry: Washer Hookup, Dryer Hookup, Laundry Room
Features
- Breakfast Bar, Breakfast Area, Tray Ceiling(s), Ceiling Fan(s), Double Vanity, Entrance Foyer, Gourmet Kitchen, Garden Tub/Roman Tub, High Ceilings, Kitchen Island, Primary Suite, Pantry, Pull Down Attic Stairs, Recessed Lighting, Separate Shower, Upper Level Primary
- Windows: Double Pane Windows
- Attic: Pull Down Stairs
- Common walls with other units/homes: No Common Walls
Interior area
- Total interior livable area: 2,828 sqft
Video & virtual tour
Property
Parking
- Total spaces: 2
- Parking features: Attached, Garage Door Opener, Off Street
- Garage spaces: 2
Features
- Patio & porch: Patio
- Pool features: Community
- Has view: Yes
- View description: Lagoon, Panoramic
- Has water view: Yes
- Water view: Lagoon
- Waterfront features: Lagoon
Lot
- Size: 9,409 Square Feet
- Features: City Lot, Sprinkler System
Details
- Parcel number: 51014C10014
- Special conditions: Standard
Construction
Type & style
- Home type: SingleFamily
- Architectural style: Traditional
- Property subtype: Single Family Residence
Materials
- Brick, Vinyl Siding
- Foundation: Slab
- Roof: Asphalt
Condition
- Year built: 2023
Details
- Builder model: Richmond
- Builder name: Landmark24
Utilities & green energy
- Sewer: Public Sewer
- Water: Public
- Utilities for property: Cable Available, Underground Utilities
Green energy
- Energy efficient items: Insulation, Windows
Community & HOA
Community
- Features: Clubhouse, Pool, Fitness Center, Gated, Lake, Playground, Park, Shopping, Street Lights, Sidewalks, Tennis Court(s), Trails/Paths, Curbs, Gutter(s)
- Subdivision: Forest Lakes
HOA
- Has HOA: Yes
- HOA fee: $1,304 annually
Location
- Region: Pooler
Financial & listing details
- Price per square foot: $203/sqft
- Tax assessed value: $494,300
- Annual tax amount: $5,904
- Date on market: 7/31/2026
- Cumulative days on market: 6 days
- Listing agreement: Exclusive Right To Sell
- Listing terms: Cash,Conventional,1031 Exchange,FHA,VA Loan
- Inclusions: Alarm-Smoke/Fire, Ceiling Fans, Dryer, Refrigerator, Washer
- Ownership type: Homeowner/Owner
- Road surface type: Paved
Estimated market value
$561,000
$533,000 - $589,000
$3,237/mo
Price history
| Date | Event | Price |
|---|---|---|
| 7/31/2026 | Listed for sale | $575,000-0.5%$203/sqft |
Source:  Hive MLS #SA361534 Report a problem Hive MLS #SA361534 Report a problem | ||
| 6/21/2026 | Listing removed | $578,000$204/sqft |
Source: Hive MLS #SA358597 Report a problem | ||
| 6/19/2026 | Listed for sale | $578,000+24.1%$204/sqft |
Source: Hive MLS #SA358597 Report a problem | ||
| 7/21/2023 | Sold | $465,810$165/sqft |
Source: Hive MLS #SA292432 Report a problem | ||
| 7/21/2023 | Pending sale | $465,810$165/sqft |
Source:  Hive MLS #292432 Report a problem Hive MLS #292432 Report a problem | ||
| 7/21/2023 | Listed for sale | $465,810$165/sqft |
Source: Hive MLS #292432 Report a problem | ||
Public tax history
| Year | Property taxes | Tax assessment |
|---|---|---|
| 2025 | $5,904 | $197,720 +6.1% |
| 2024 | -- | $186,360 +628% |
| 2023 | -- | $25,600 |
Find assessor info on the county website
Monthly payment
Est. payment
Payment breakdown
Explore the cost of this home by adjusting the details. Changes won't be saved.Climate risks
Neighborhood: 31322
Nearby schools
GreatSchools rating
- 4/10New Hampstead K-8 SchoolGrades: PK-8Distance: 6.1 mi
- 5/10New Hampstead High SchoolGrades: 9-12Distance: 5.8 mi
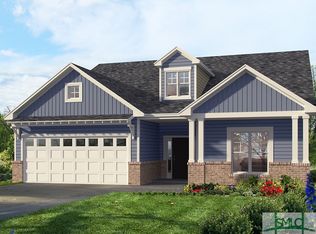
- $433,4003 bd2 ba2k sqft109 Como Dr, Pooler, GA 31322Off Market
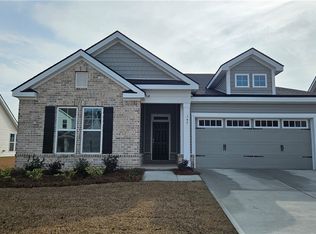
- $410,0003 bd2 ba1.8k sqft147 Como Dr, Pooler, GA 31322Sold
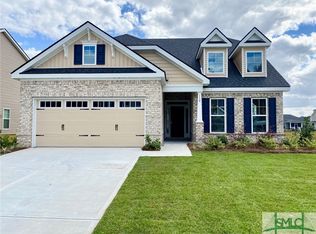
- $497,4864 bd4 ba2.3k sqft113 Como Dr, Pooler, GA 31322Sold
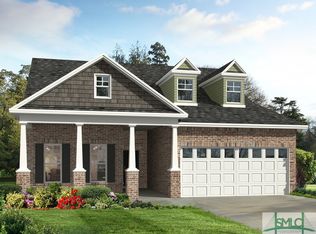
- $496,7203 bd4 ba2.3k sqft149 Como Dr, Pooler, GA 31322Sold
- $457,8004 bd3 ba2.6k sqft110 Como Dr, Pooler, GA 31322Off Market
- $540,0005 bd3 ba3k sqft111 Como Dr, Pooler, GA 31322Sold
- $479,3004 bd3 ba2.8k sqft120 Champlain Dr, Pooler, GA 31322Off Market
- $694,7006 bd5 ba4k sqft124 Champlain Dr, Pooler, GA 31322Off Market
A local agent can set up tours, give advice and negotiate with sellers.
Similar homes
- $500,0003 bd4 ba2.3k sqft106 Champlain Drive, Pooler, GA 31322For Sale

 MLS ID #SA357442, Trisha M. Cook, Compass Georgia, LLC. Hive MLS
 - $577,1104 bd3 ba2.8k sqft193 Champlain Drive, Pooler, GA 31322New Construction
 Hive MLS
 - $580,2154 bd3 ba2.8k sqftRichmond, Pooler, GA 31322New Construction
 Hive MLS
 - $539,9003 bd3 ba2k sqft125 Como Drive, Pooler, GA 31322For Sale
 MLS ID #SA355683, Chris S. Moncrief, luxSREE. Hive MLS
 - $557,0903 bd4 ba2.3k sqftPinehurst II, Pooler, GA 31322New ConstructionHive MLS
- $630,8405 bd5 ba4.1k sqftWaverly, Pooler, GA 31322New ConstructionHive MLS
- $540,5153 bd3 ba2k sqftRoxboro, Pooler, GA 31322New ConstructionHive MLS
- $464,9924 bd4 ba2.3k sqftSAWGRASS, Pooler, GA 31322For SaleMLS ID #SA362496, Luis G. Ortiz, eXp Realty LLC. Hive MLS
- $538,3003 bd3 ba2.1k sqftSouthport III, Pooler, GA 31322New ConstructionHive MLS
- $479,8804 bd3 ba2.5k sqftSpring Mountain II, Pooler, GA 31322New ConstructionHive MLS
- $464,0004 bd3 ba2.8k sqftRichmond, Pooler, GA 31322New ConstructionHive MLS
- $530,0004 bd3 ba2.7k sqft102 Oakdene Road, Pooler, GA 31322For SaleMLS ID #SA355006, Amy Schuman, Schuman Signature Realty LLC. Hive MLS
- $455,0004 bd3 ba3.3k sqft125 Grimsby Road, Savannah, GA 31407For SaleMLS ID #SA363000, Lazaro Cocho, LPT Realty LLC. Hive MLS
- $514,9505 bd4 ba2.8k sqft45 Rabbit Run Lane, Pooler, GA 31322For SaleMLS ID #SA347190, Donald Morris Jr., Realty One Group Inclusion. Hive MLS
- $--5 bd3 ba2.8k sqft247 Lillian St, Rincon, GA 31326AuctionServiceLink Auction
- $709,0004 bd5 ba2.9k sqftHighland, Pooler, GA 31322For SaleMLS ID #SA357298, Lazaro Cocho, LPT Realty LLC. Hive MLS
- $355,0003 bd3 ba2.2k sqft1013 Easthaven Boulevard, Pooler, GA 31322For SaleMLS ID #SA360819, Kacey Yi, Heritage South Realty. Hive MLS
- $545,0005 bd3 ba3.5k sqft100 Finch Lane, Guyton, GA 31312For SaleMLS ID #SA349095, Robert Adams, ReMax Eagle Creek Realty. Hive MLS
- $429,0005 bd3 ba2.9k sqft48 Shoefstall Street, Savannah, GA 31407For SaleMLS ID #SA357232, Crystal Sweetman, Real Broker, LLC. Hive MLS
- $380,0003 bd3 ba2.4k sqft178 Greyfield Circle, Port Wentworth, GA 31407For SaleMLS ID #SA361473, Melissa I. McCandless, Keller Williams Coastal Area P. Hive MLS
